




€ 490,000
Apartment for sale in Donostia-San Sebastián, Guipúzcoa
- 33 m2
- 1
- 1
Description
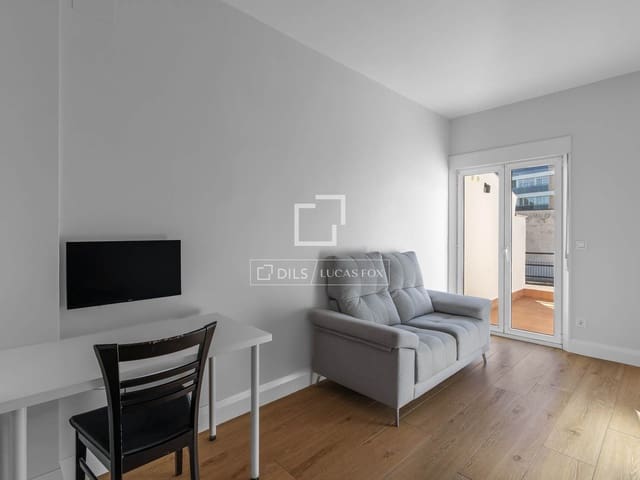
This charming and bright, fully renovated penthouse is located in a building with a concrete structure. The property, which stands out for its excellent space optimization and high-specification finishes, is complemented by two magnificent outdoor spaces that provide ample room and natural light.
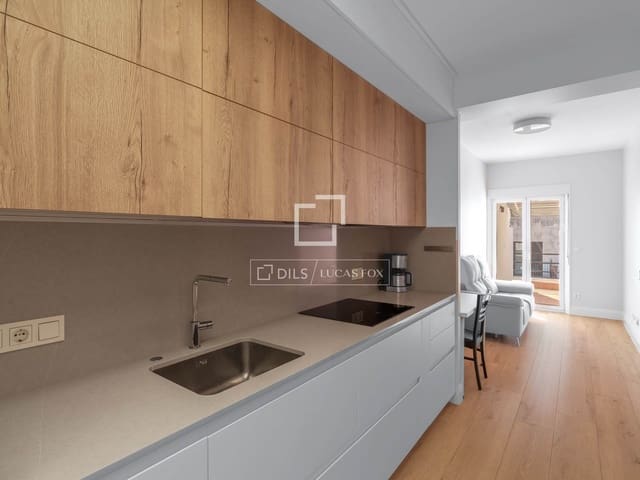
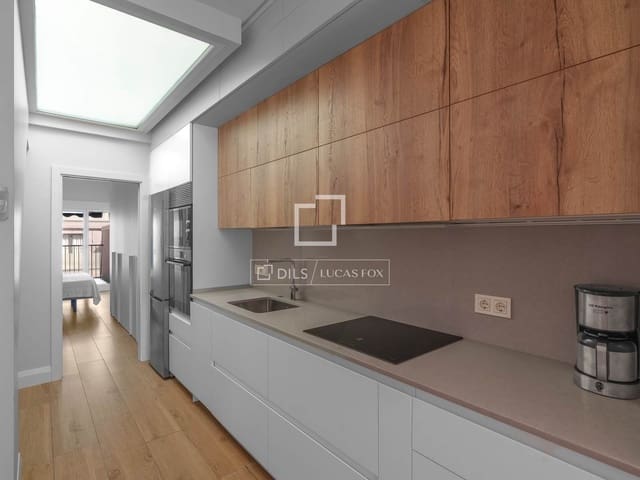
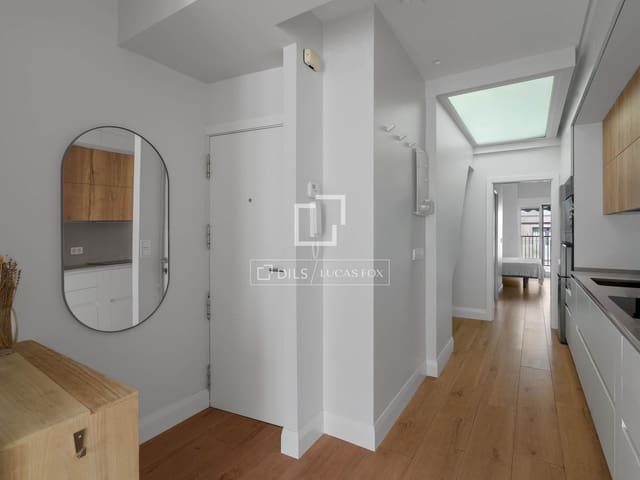
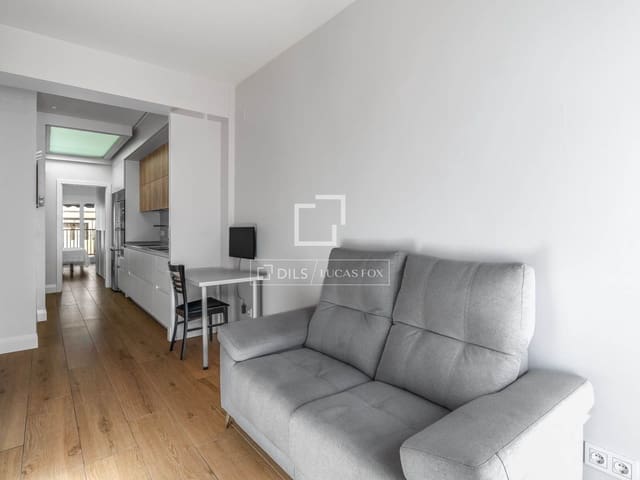
The day area is presented in an open-plan main room where the living room and kitchen are seamlessly integrated. The kitchen, designed and custom-built by the prestigious firm Rainieri, is a model of functionality: it features spacious drawers in the lower section, a fold-down opening system in the upper section, and is fully equipped, including a dishwasher. A large glass skylight floods this space with natural light, enhancing the warmth of the wood-effect ceramic floor. To maximize storage, custom-made cabinets have been incorporated above the kitchen area.
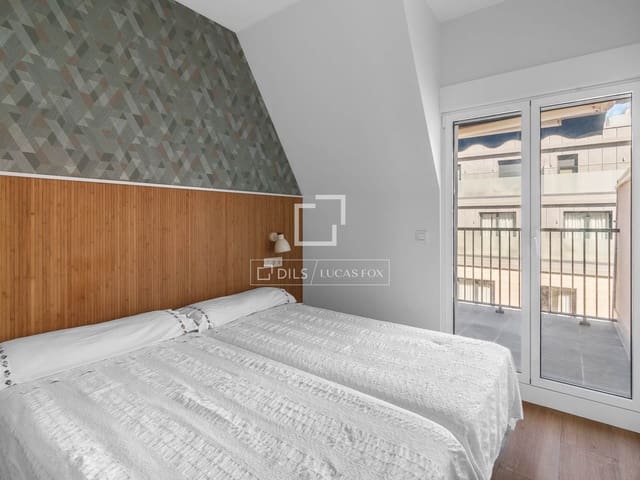
The night area comprises a separate bedroom, conveniently and elegantly divided by a sliding door. This space features its own en-suite bathroom, also accessed via a sliding door. The bathroom is equipped with a concealed cistern toilet, cleverly utilizing the space above the wall to incorporate a storage wardrobe. Custom-made wardrobes have also been installed above the bedroom's built-in wardrobe.
Thanks to its dual north-south orientation, the property enjoys excellent natural light and cross ventilation. Both the kitchen skylight and the two windows in the property feature aluminum frames with thermal break and double glazing.
The property underwent a complete renovation five years ago, with the electrical and plumbing systems, as well as the kitchen, bathroom, flooring, and windows, all being completely renewed. It offers an exceptionally high level of comfort thanks to thermal and acoustic insulation in the ceilings and walls, recently reinforced with an exterior thermal insulation composite system (ETICS) on the north facade. Heating and cooling are provided by an efficient underfloor heating system, powered by a gas boiler that also supplies domestic hot water.
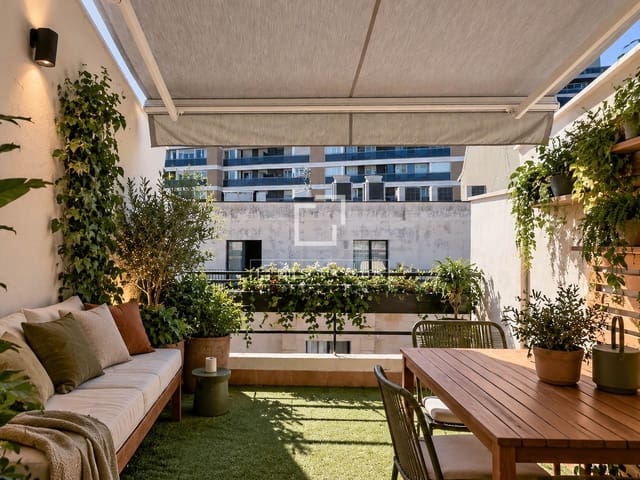
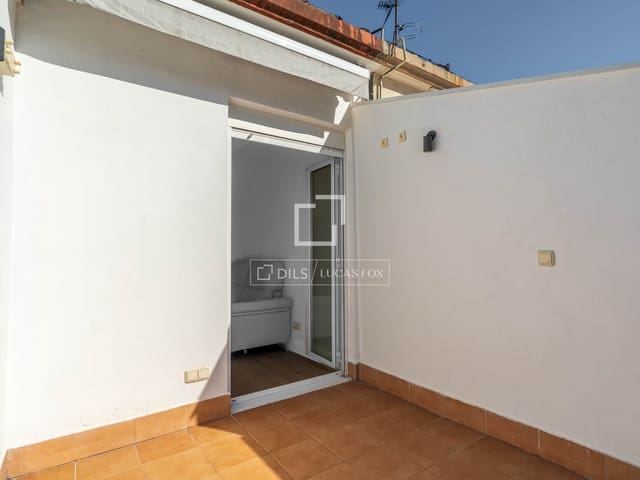
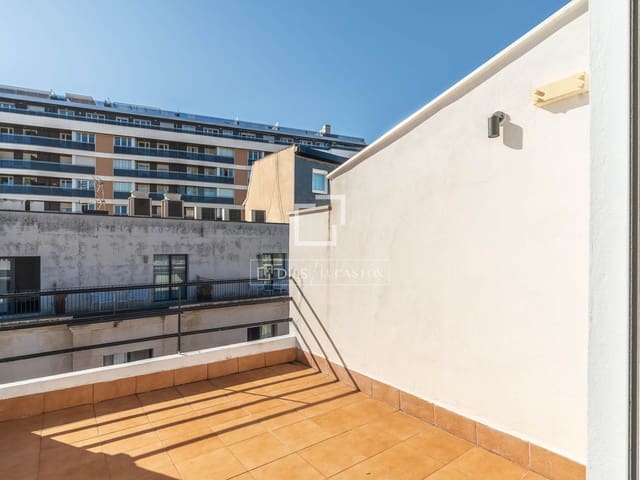
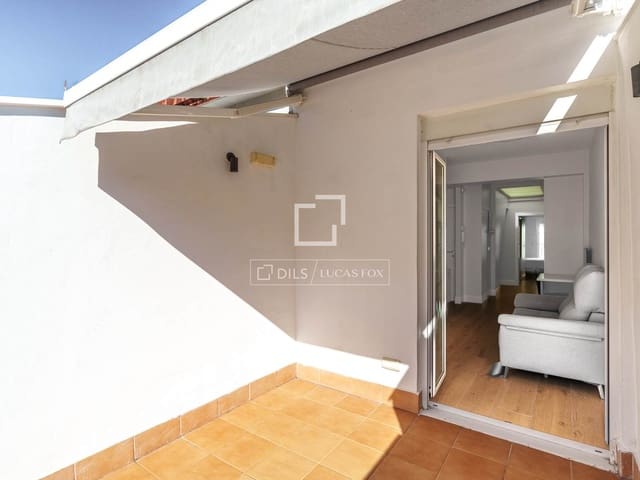
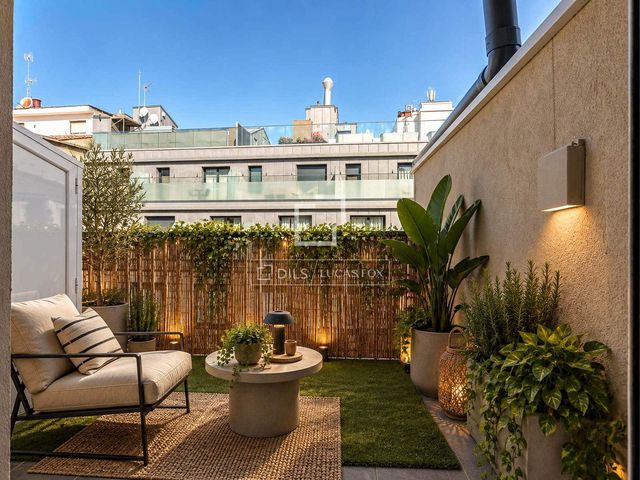
Exterior, the property boasts 14.5 m² spread across two excellent terraces, one measuring 7.5 m² and the other 7 m². One of these houses a practical, custom-made aluminum wardrobe that serves as a laundry area—where the washing machine is located—and provides valuable extra storage space. Residents also have access to a communal storage room for bicycles.
Features
- Apartment
- Bedrooms: 1
- Bathrooms: 1
- Build Size: 33 m2
- Energy Efficiency Rating: In Progress