


€ 7,490,000
Villa for sale in San Pedro de Alcantara, Marbella, Málaga
- 851 m2
- 4
- 6
- 954 m2
Description
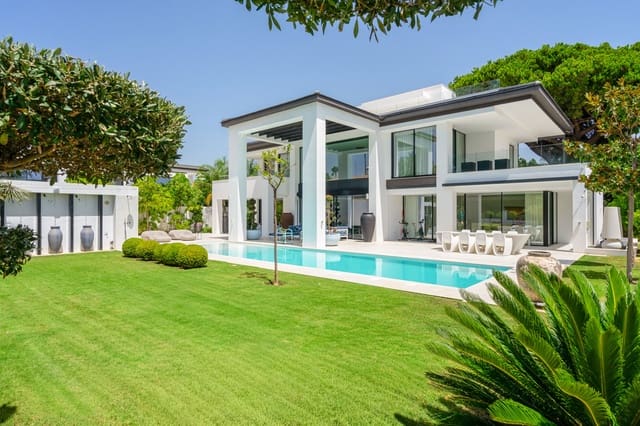
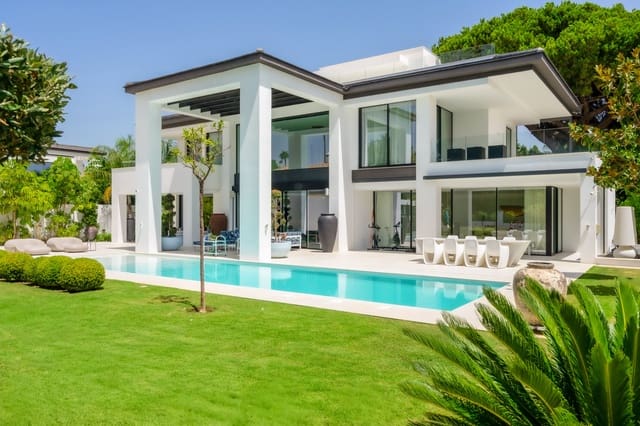
Welcome to Villa Anna, an architectural masterpiece that represents the peak of modern life by the sea on the Costa del Sol. This 3-year-old villa offers an impeccable fusion of modern design, privacy and unbeatable location.
Designed with elegance, comfort and avant-garde architecture, this residence offers a perfect combination of interior and exterior life in one of the most popular areas of the Costa.
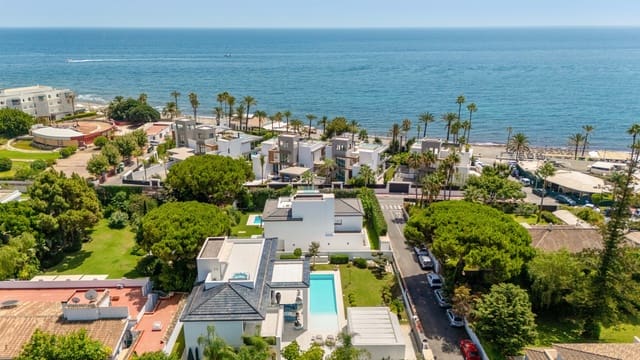
Located just 80 metres from the San Pedro promenade and less than 2 km from the world-famous Puerto Banus, this turnkey property is tailor-made for the most demanding buyer looking for a high-end vacation sanctuary, a permanent residence or a lucrative investment asset.
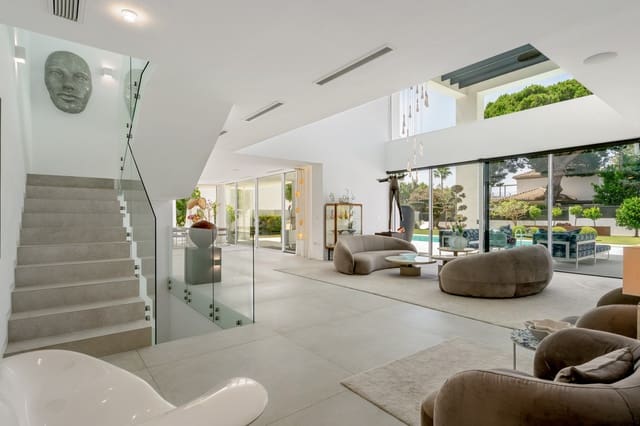
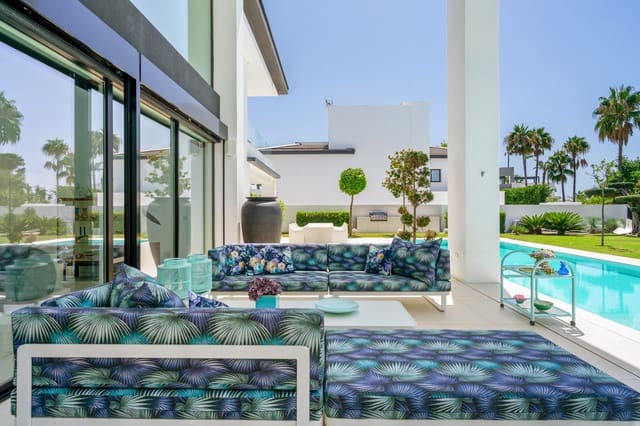
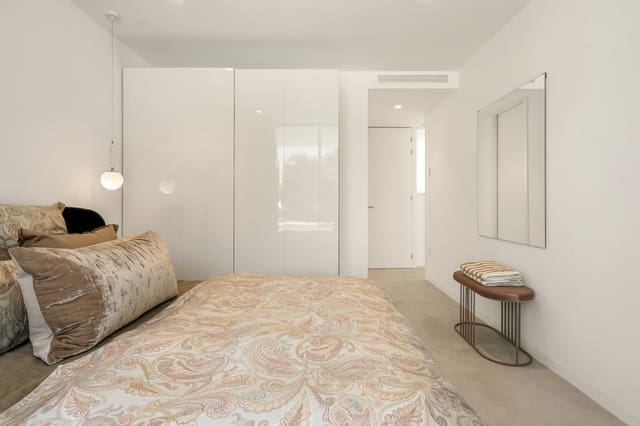
This villa features elegant and contemporary design with clean lines and open spaces. The floor-to-ceiling windows flood the interiors with natural light, creating a bright and welcoming atmosphere throughout the house.
Villa Anna is distributed on 3 beautifully designed levels, in addition to a large roof terrace with panoramic views.
Ground floor
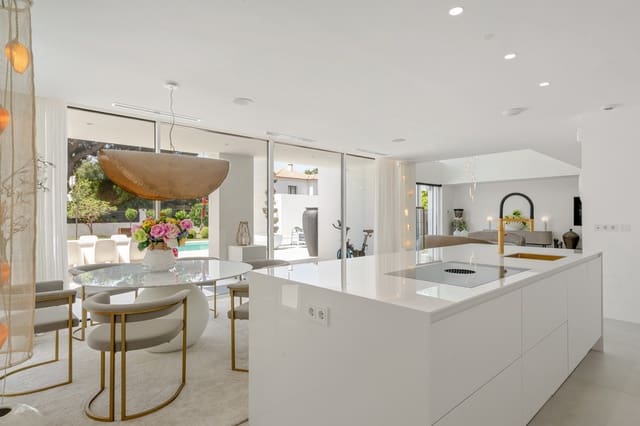
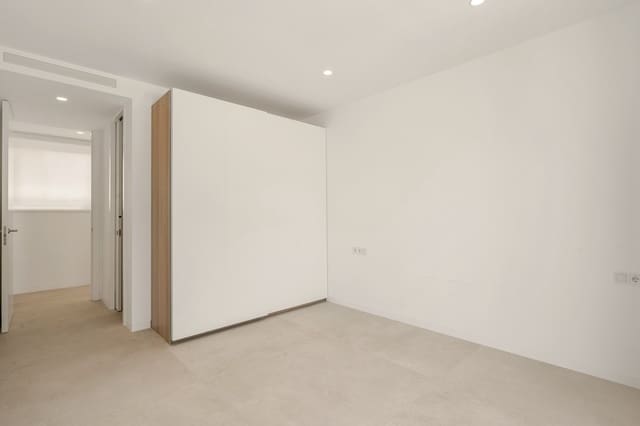
The main entrance leads to a cozy reception area with closets before entering the spacious double-height living room, open-plan kitchen and dining room, carefully arranged to balance comfort and style.
This harmonious distribution is ideal for both everyday life and entertainment, offering versatility and elegance in equal parts. The kitchen is a declaration of functionality and beauty, designed by the prestigious brand Siematic and equipped with Siemens and Miele appliances.
There is a guest bathroom and a practical combined laundry room and coffee area adjacent to the kitchen.
The ground floor also includes an en-suite bedroom with separate exterior access, ideal for service or similar.
Top floor
The upper level is dedicated to rest and privacy.
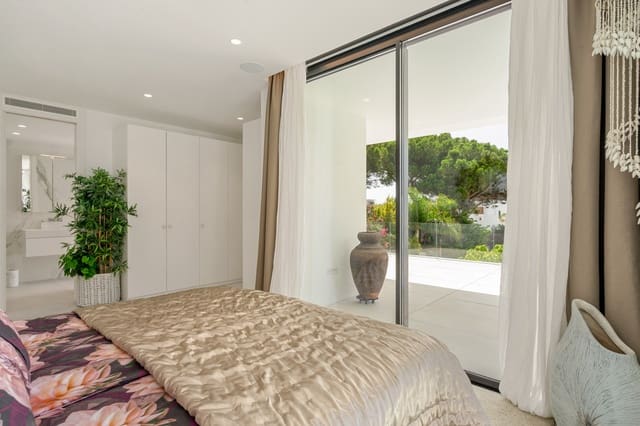
The master bedroom serves as an elegant shelter and includes a magnificently equipped en-suite bathroom.
The master bedroom has access to a large south-facing terrace.
Two additional en-suite bedrooms guarantee comfort and independence for family or guests. These bedrooms share a west-facing terrace.
One of the bathrooms has a double function, as it is equipped with a washing machine, saving the discomfort of moving clothes between floors.
Roof terrace/solarium
The roof terrace/solarium further elevates the lifestyle, offering its own Jacuzzi and spectacular views, providing an ideal backdrop for sunbathing, entertaining or simply enjoying the serenity of the Mediterranean.
Lower level
The lower level is dedicated to entertainment and family time.
It consists of a large entertainment room with a bar, a large recreation room that can be used as a gym, cellar, games room or, alternatively, transformed into one or two additional bedrooms according to the buyer's preference.
The recreation room has access to a full bathroom.
In addition, there is a full-size service room.
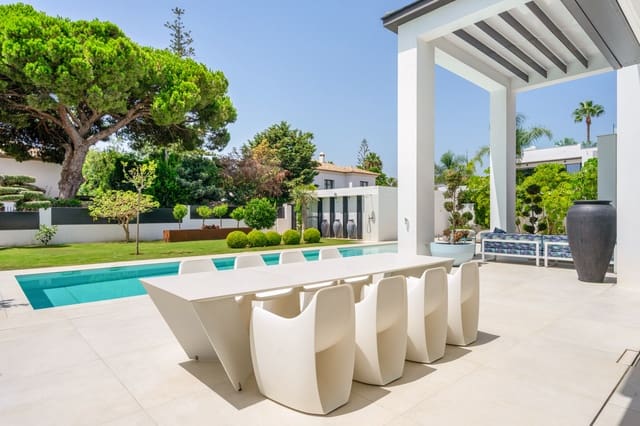
Private garden landscaped with mature vegetation. It has an extraordinary 60 m2 heated pool equipped with a motorized deck, which guarantees enjoyment throughout the year and optimal energy efficiency.
Outdoor barbecue area.
A huge, tailor-made TV room in the basement, perfect for family entertainment.
A magnificent roof terrace with a luxurious Jacuzzi, ideal for enjoying stunning views.
Advanced automation system that controls multizone air conditioning, integral underfloor heating and architectural lighting designs.
Features
- Villa
- Bedrooms: 4
- Bathrooms: 6
- Build Size: 851 m2
- Plot: 954 m2
- Energy Efficiency Rating: In Progress