


€ 139,950
Apartment for sale in Zurgena, Almería
- 152 m2
- 3
- 2
Description
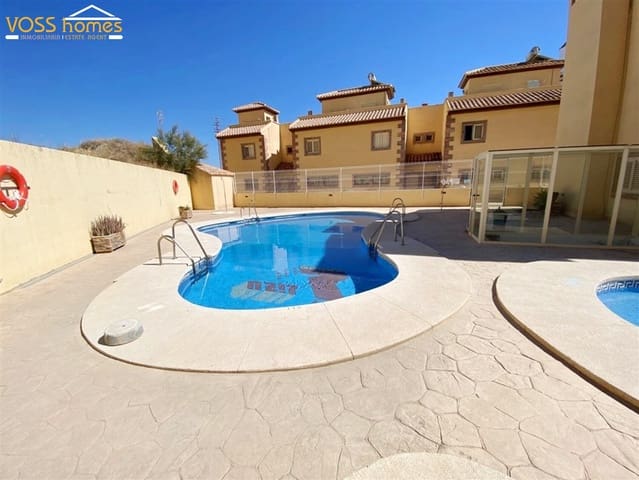
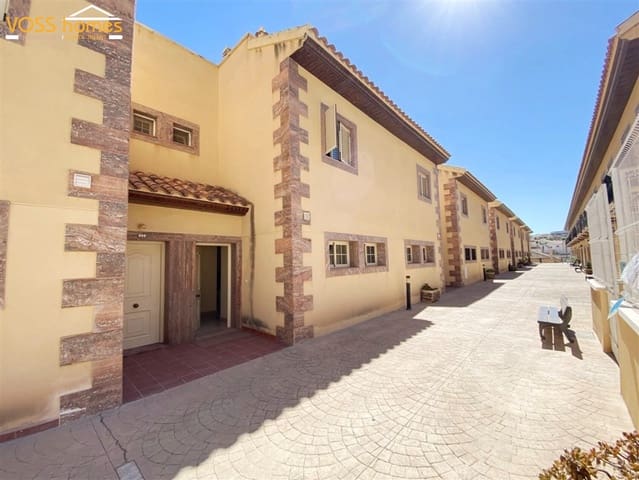
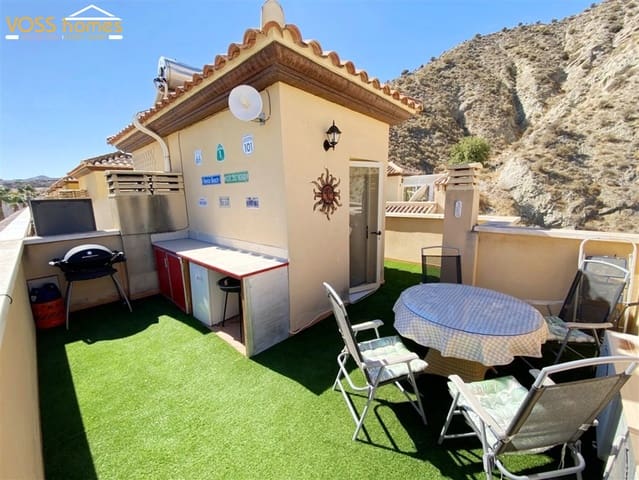
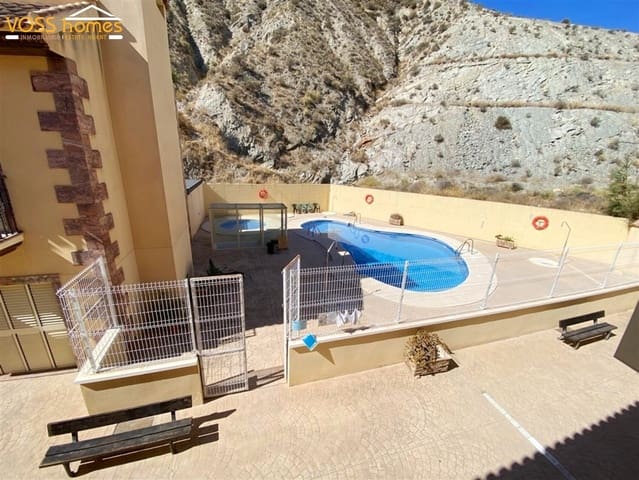
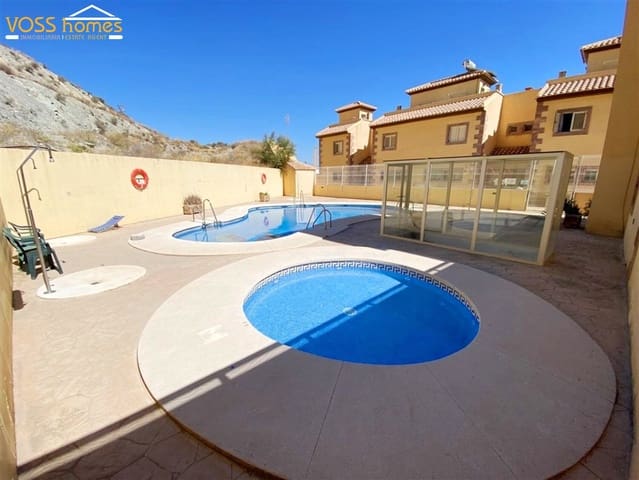
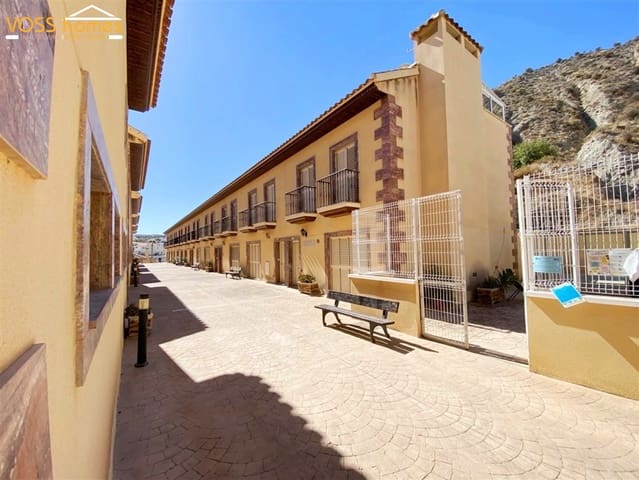
Duplex Andalucia is a larger-than-usual, three-bed, two-bath duplex / modern townhouse in an impressively maintained gated community. The property measures 127 m² and has a sun terrace, secure communal swimming pool and children's pool, underground garage space and a lockable storage room. It is for sale in the charming, still-Spanish village of Zurgena, within walking distance of a supermarket, cafés and bars, doctors, a chemist and the Friday street market.
There is a 15-minute drive to Huércal-Overa, with numerous shops, supermarkets, cafés and bars, restaurants, sports and leisure facilities, parks, a hospital and street markets. The coast at Mojácar, Vera and Garrucha is 25 minutes away by car. Almería and Murcia airports are one hour away, while Alicante Airport is approximately one hour and 45 minutes away.
These properties were built to a high standard and designed to be large enough to be lived in full time, while also making an excellent holiday home or first step onto the Spanish property ladder.
The furniture is also for sale, and the communal swimming pool is a real bonus. The property has excellent long-term rental potential.
The duplex is part of a development of just over 20 similar properties. Some are lived in, while others are used as owners' holiday homes. There is a president who looks after the community, and the community charge is €50, which pays for cleaning the pool, communal areas and garage.
Duplex Andalucia is particularly interesting as it overlooks the walled and gated communal pool area, which is safer for children. A recently fitted safety fence has been installed. You literally open your front door and the communal pool area is directly in front of you. The pool area can be seen from the kitchen, first-floor bedroom and sun terrace. There is plenty of room around the pool for sunbathing.
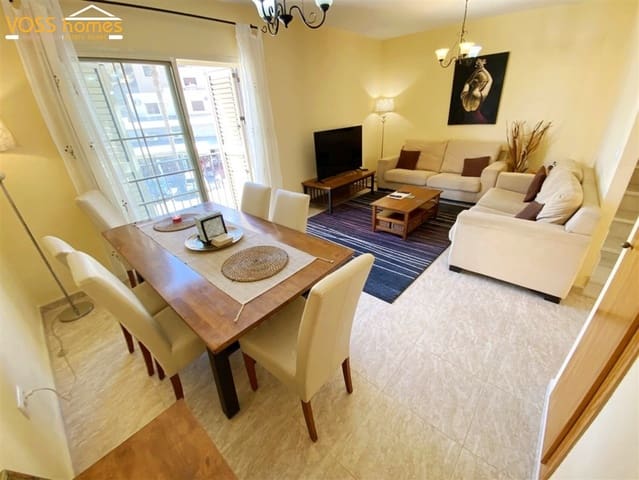
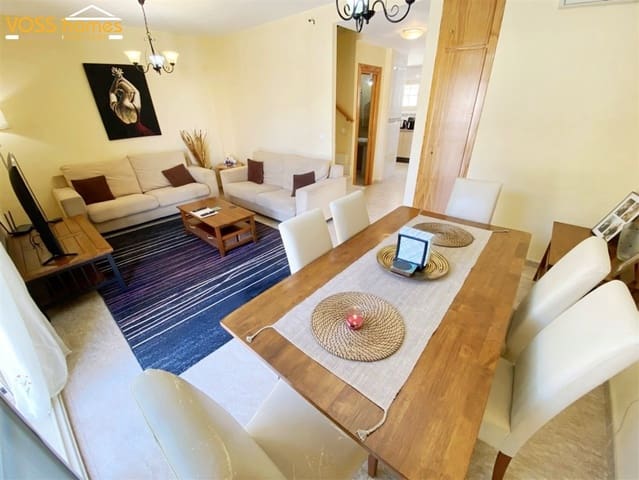
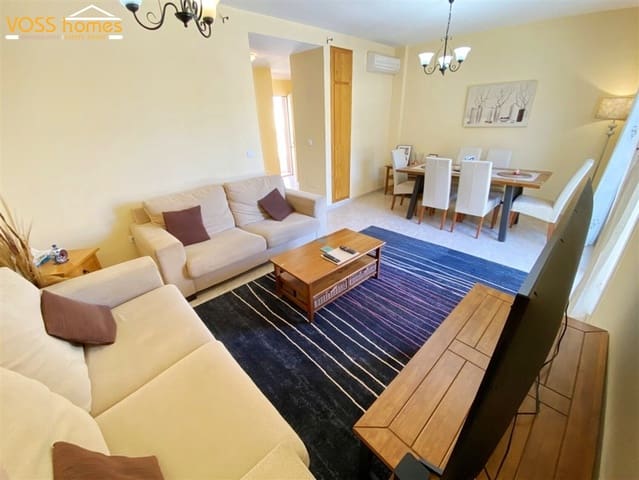
On the ground floor, there is a hallway with a storage cupboard. This leads into the open-plan living room and dining room, measuring 5.86 m x 3.51 m, with hot and cold air conditioning and a storage cupboard. There are two glazed doors with blinds and Juliet balconies. Each window and door has attractive louvre-style blinds.
There is a separate, spacious, modern kitchen measuring 4.24 m x 2.07 m, with white goods and plenty of workspace and storage space. Also on the ground floor is a shower room with toilet and sink, measuring 2.28 m x 1.65 m.
A stairway takes you up to the first floor, where there are three double bedrooms. The main bedroom, measuring 3.5 m x 2.66 m, has an en-suite bathroom measuring 1.94 m x 1.8 m, hot and cold air conditioning, built-in wardrobes and glazed doors leading onto a Juliet balcony at the front of the property. Next are the other two bedrooms, measuring 4.26 m x 3.04 m and 3.51 m x 2.48 m. The larger of the two has built-in wardrobes and a window overlooking the pool area. The other has double doors and a Juliet balcony looking out to the front of the property. These two bedrooms have pre-installation for air conditioning.
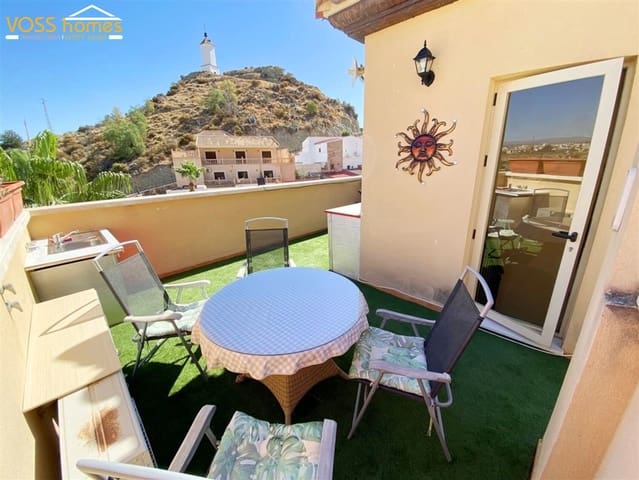
A further set of stairs leads up to the sun terrace, with a basic kitchen measuring 24 m², plenty of space to eat outside and views over the village and countryside.
Beneath the whole building is a locked communal garage, with one space for each duplex and a storage room of 8 m². There is also plenty of safe on-road parking.
Mains water, electricity and internet are connected.
Features
- Apartment
- Bedrooms: 3
- Bathrooms: 2
- Build Size: 152 m2
- Energy Certificate (Consumption): E
- Energy Certificate (Emissions): E