


€ 255,000
Villa for sale in La Bisbal d'Empordà, Girona
- 135 m2
- 3
- 2
- 108 m2
Description
Cozy 135 m² townhouse with big backyard and terrace, for sale near the center of La Bisbal d’Empordà.
Charming three-story townhouse with a total surface area of 135 m² (45 m² per floor), located in a quiet and pleasant area of La Bisbal d’Empordà, just a five-minute walk from the town center and close to all amenities.
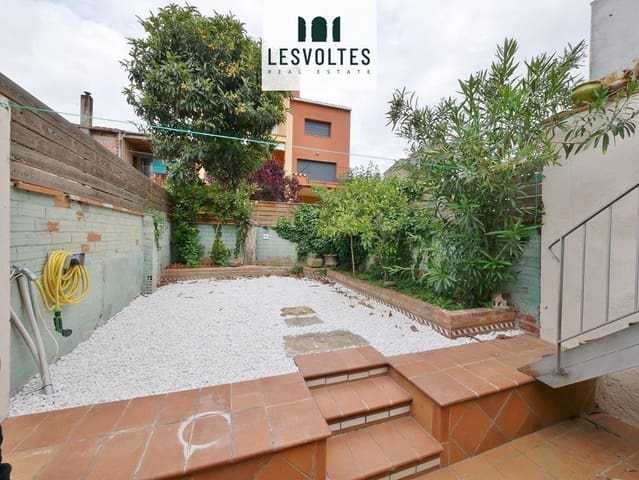
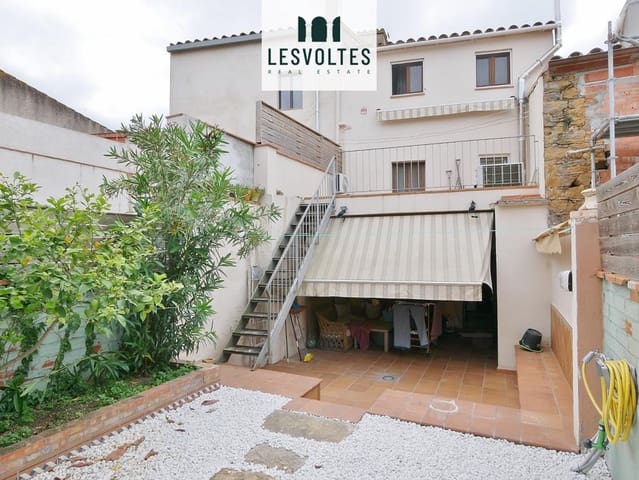
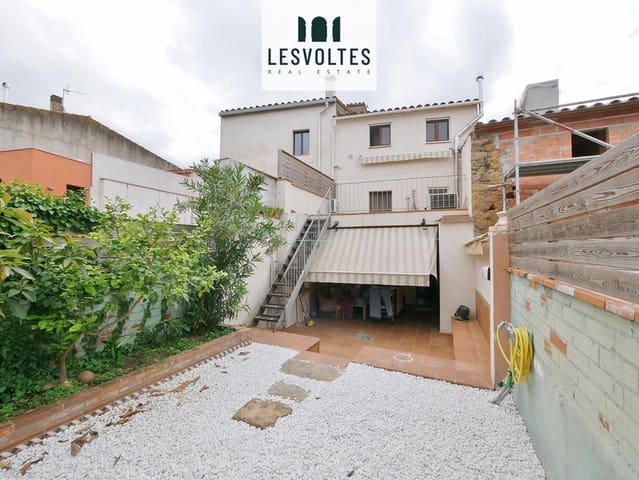
The property stands out for its spacious 63 m² private patio, ideal for enjoying outdoor living all year round.
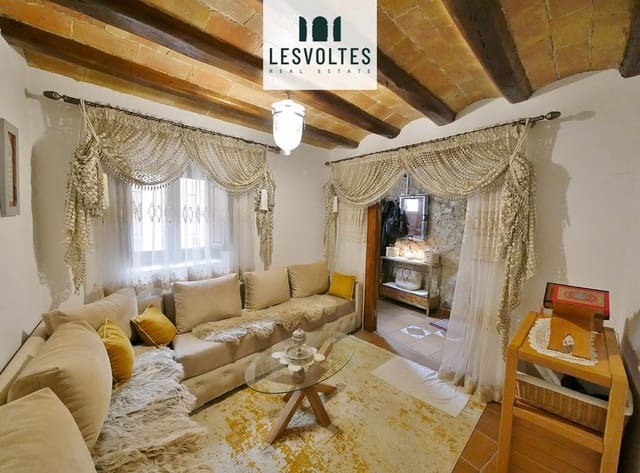
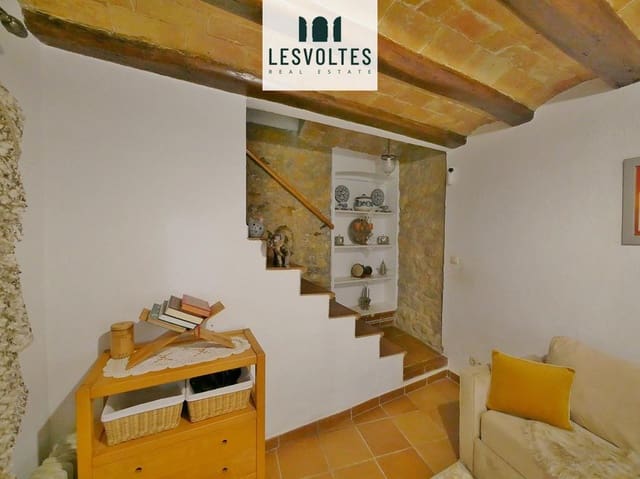
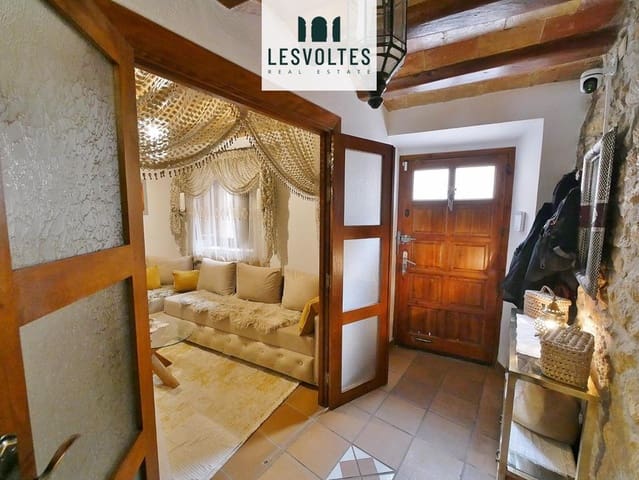
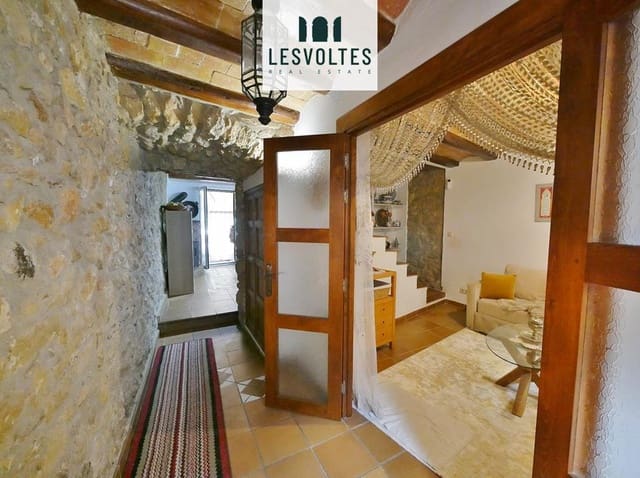
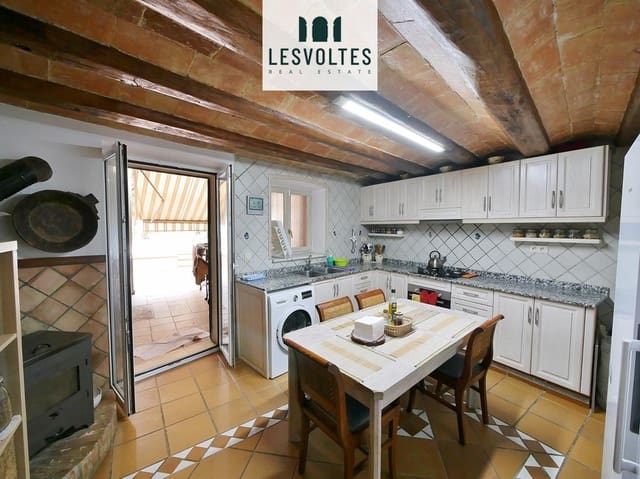
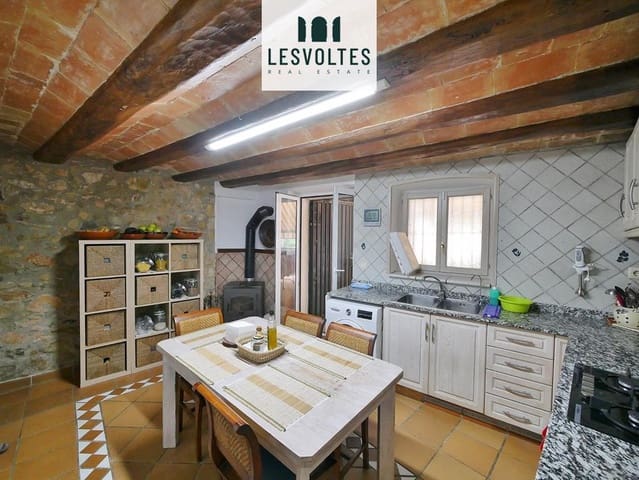
On the ground floor, there is an entrance hall, a cozy living room, and an open-plan kitchen and dining area with a stove, creating a warm and functional space. From this area, there is direct access to the rear patio, which connects to the first-floor terrace via exterior metal stairs.
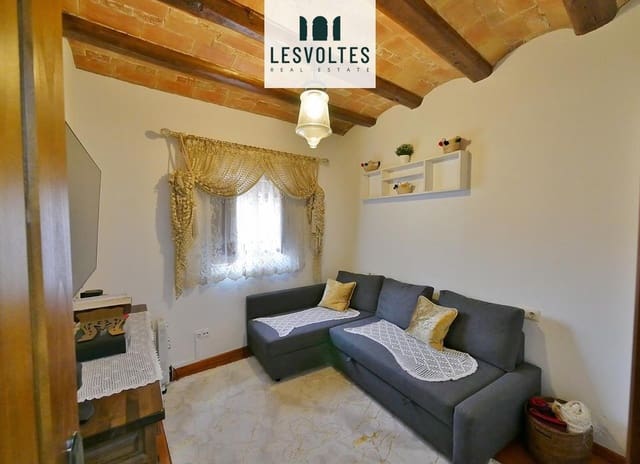
The first floor features a double bedroom, a full bathroom with a walk-in shower, and a second room currently used as a sitting room, offering multiple possibilities for use.
On the second floor, there is a large open space currently divided into two distinct areas (a children’s area and a bedroom), visually separated by the staircase, with the possibility of creating two independent rooms by installing a plasterboard wall. This floor also includes a toilet.
The house retains many charming original features, such as wooden beam ceilings and traditional Catalan vaulted ceilings, combined with parquet and terracotta flooring, as well as wooden window frames with double glazing. It is equipped with electric radiators (there is no central heating) and benefits from a good east-west orientation, providing natural light throughout the day. Optional parking is available but not included in the price.
An excellent opportunity for anyone looking for a home with character, outdoor space, and a great location in a quiet and well-connected neighborhood.
Features
- Villa
- Bedrooms: 3
- Bathrooms: 2
- Build Size: 135 m2
- Plot: 108 m2
- Energy Efficiency Rating: In Progress