


€ 1,700,000
Villa for sale in Benissa, Alicante
- 500 m2
- 4
- 4
- 1350 m2
Description
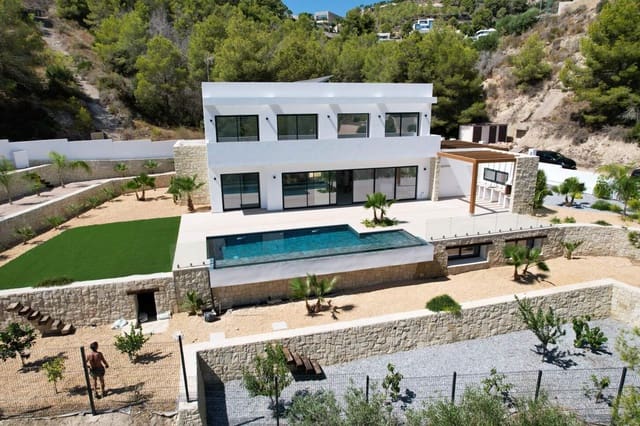
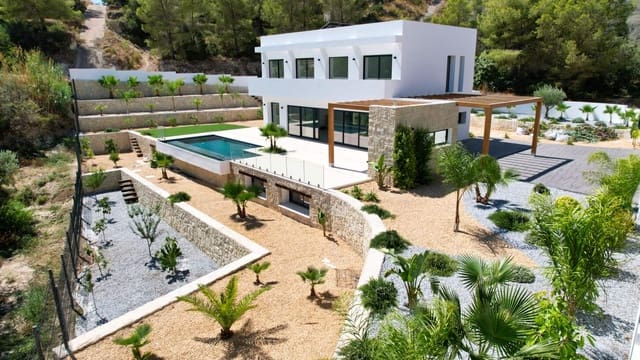
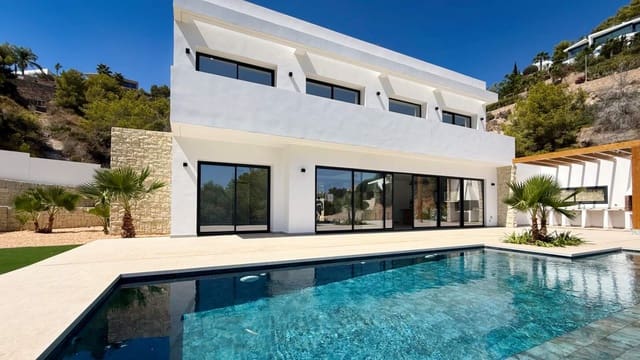
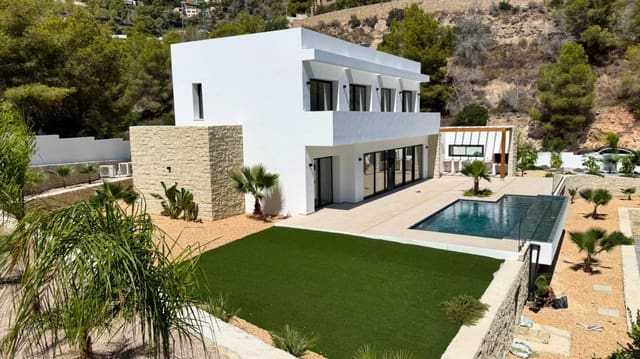
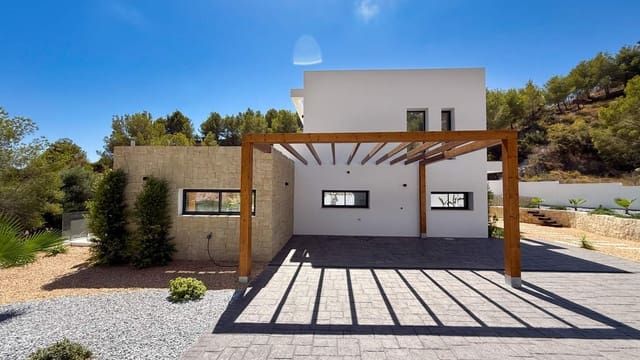
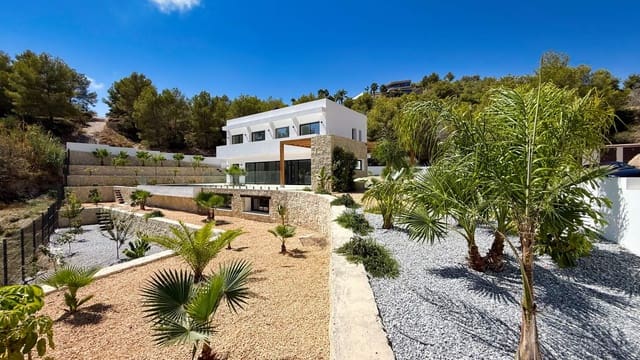
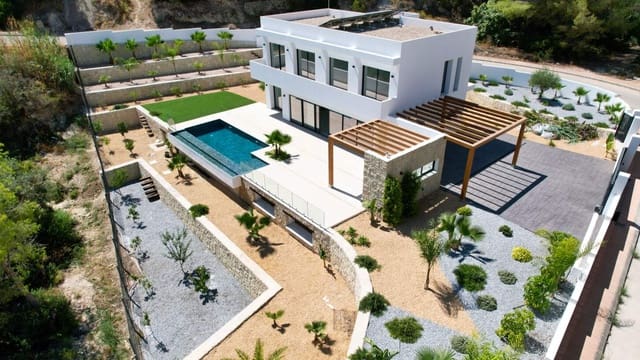
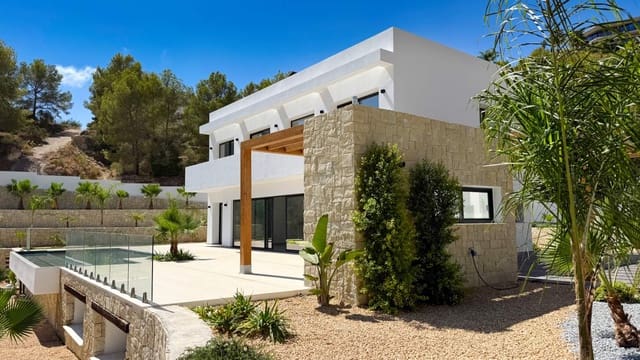
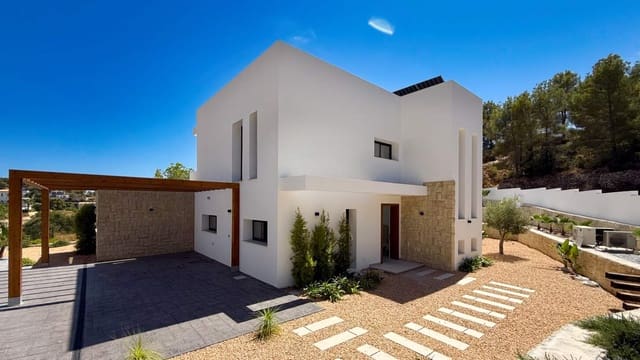
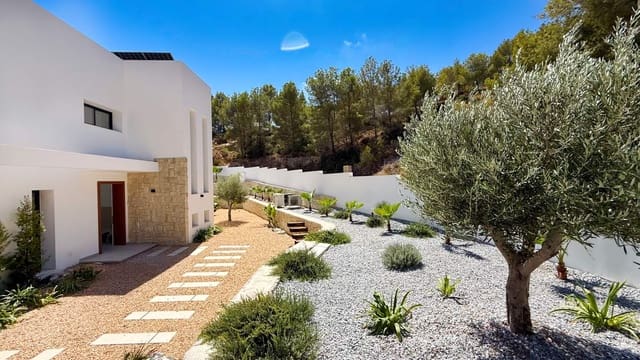
A contemporary architecture, natural materials, and a layout designed to enjoy the Mediterranean lifestyle define this villa situated on a 1,350 m² plot with 500 m² built. Its clean lines, natural stone, wood, and large windows create a continuous connection between the interior and the spacious terrace with an infinity pool. The property features a large open space that integrates the living room, dining room, and kitchen, as well as an independent laundry room and a guest toilet. Outside, the terrace, summer kitchen, and native vegetation garden create an environment designed for enjoyment year-round. The property will also include a porch for two vehicles. The bedrooms, all with en-suite bathrooms and private terraces, offer bright and quiet spaces. The house will incorporate solar panels and a rainwater harvesting system, aiming for greater efficiency and sustainability. Additionally, it will have a large, completely open basement, a versatile space that can be adapted to the needs of each owner, whether as a gym, spa, cinema room, guest apartment, or leisure area.
Features
- Villa
- Bedrooms: 4
- Bathrooms: 4
- WC: 1
- Build Size: 500 m2
- Plot: 1350 m2
- Storeys: 3
- Year Built: 2025
- Energy Efficiency Rating: In Progress