


€ 424,000
Terraced Villa for sale in Dos Hermanas, Seville
- 144 m2
- 4
- 3
- 131 m2
Description
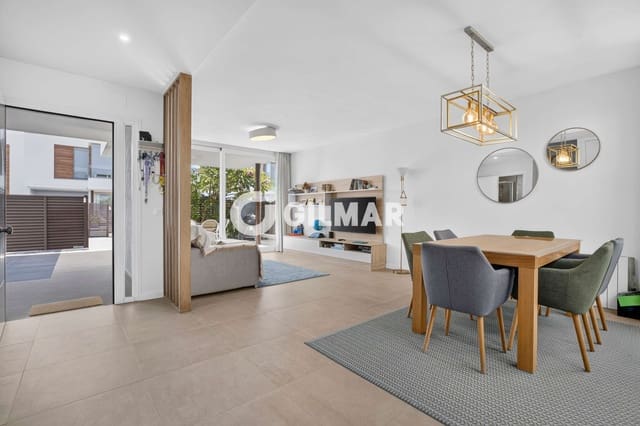
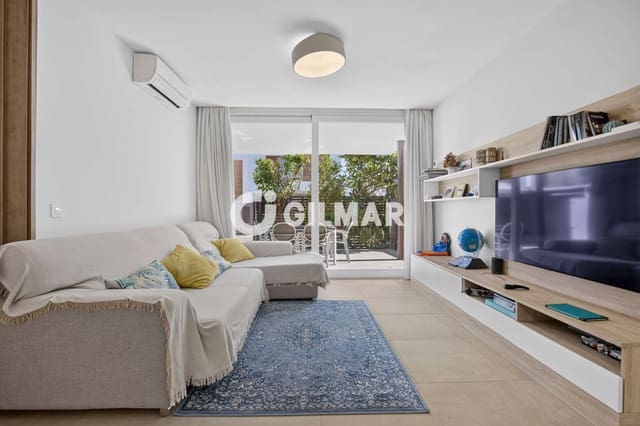
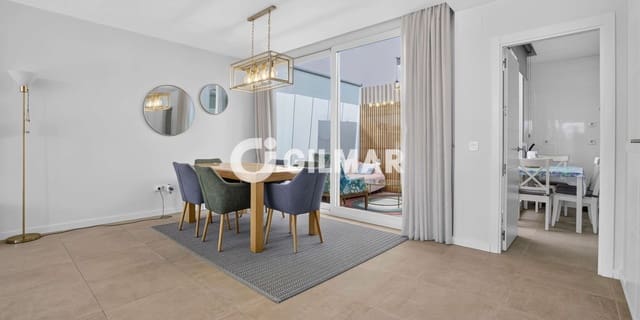
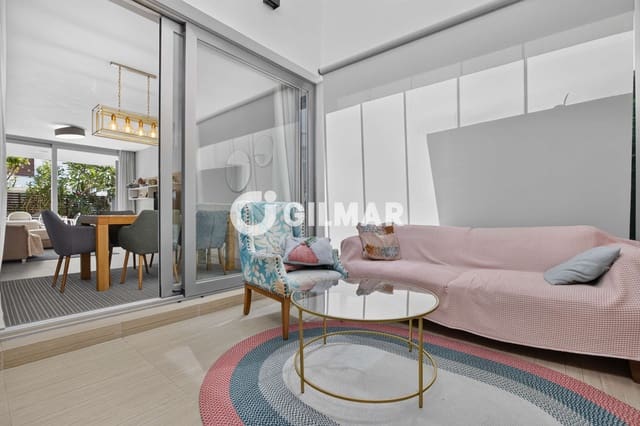
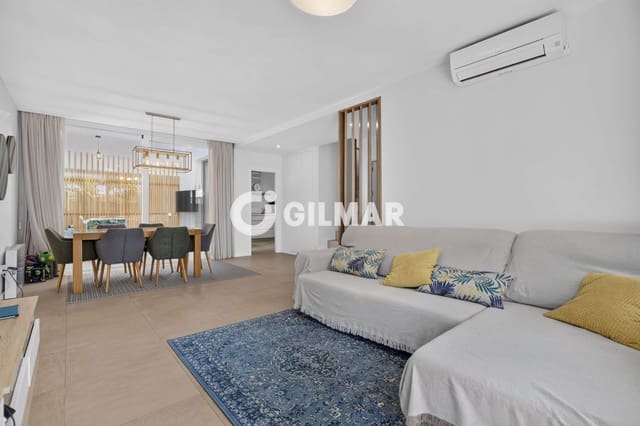
With a floor area of 144 m², the property is spread over two floors and comprises four bedrooms, two full bathrooms and a separate toilet. The living room, measuring approximately 29 m², is light and airy and enjoys a pleasant connection to the outdoor areas.
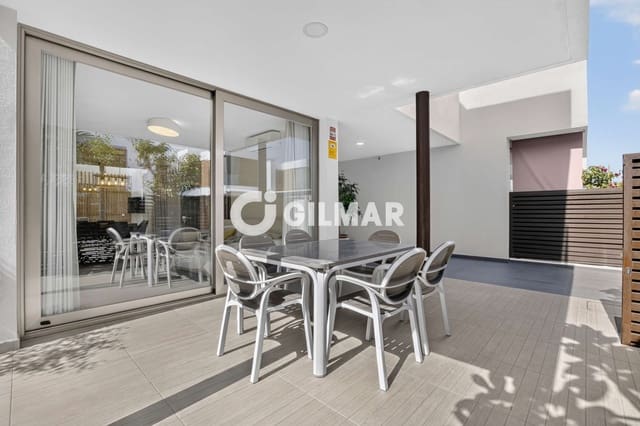
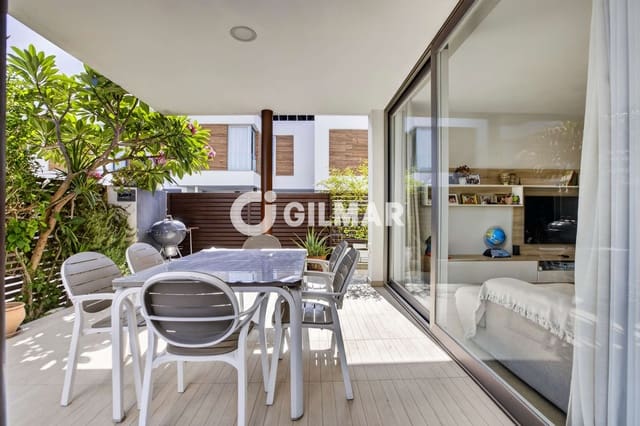
It features a spacious front patio of approximately 40 m², fully fitted out and particularly pleasant for enjoying the outdoors. At the rear, the patio has been partially integrated into the property via a glazed folding door, creating an additional space that can be enjoyed all year round. It also features motorised retractable awnings with automatic control.
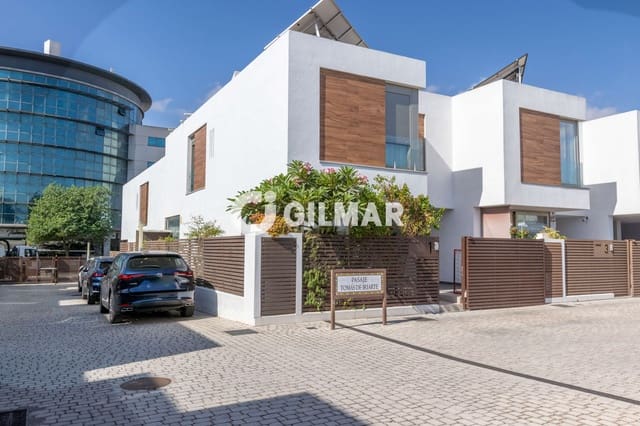
Key features include the improvements carried out: solar panels, high-performance windows and enhanced thermal insulation through the installation of blown-in rock wool, as well as various design and comfort features. All of this ensures high energy efficiency and savings of over 70 per cent on electricity consumption, making it a particularly distinctive property within the estate.
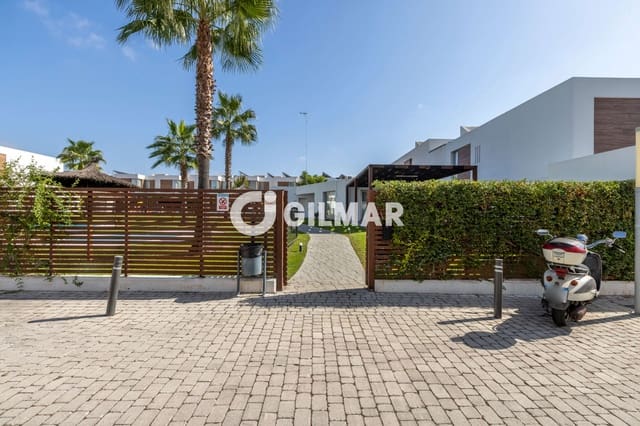
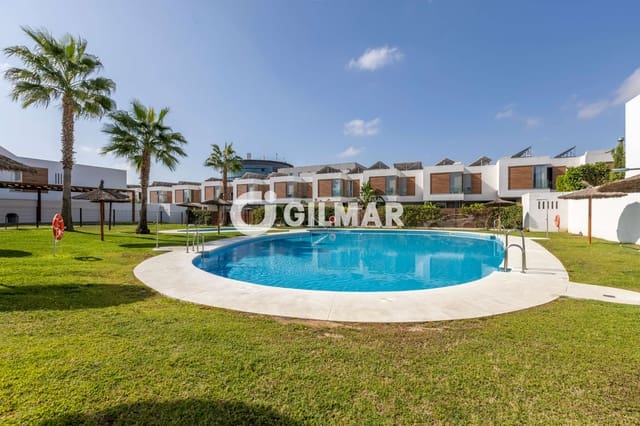
The private housing estate features a swimming pool, gardens and a social club, offering a well-maintained and pleasant residential environment for the whole family to enjoy.
A property that combines space, design, energy efficiency and private outdoor areas, in one of the most promising residential areas of Dos Hermanas and just a few minutes from Seville.
Features
- Terraced Villa
- Bedrooms: 4
- Bathrooms: 3
- Build Size: 144 m2
- Plot: 131 m2
- Storeys: 2
- Year Built: 2020
- Energy Efficiency Rating: In Progress