


€ 1,165,000
Villa for sale in Sant Cugat del Vallès, Barcelona
- 194 m2
- 4
- 3
- 363 m2
Description
This exclusive detached house in Sant Cugat del Vallès is a four-sided property that stands out for its brightness, spaciousness and excellent outdoor areas.
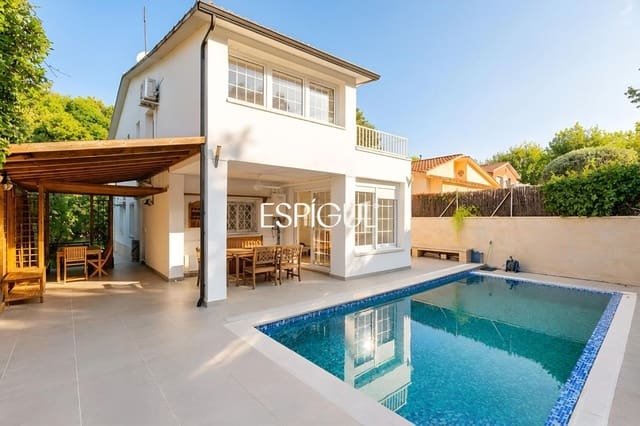
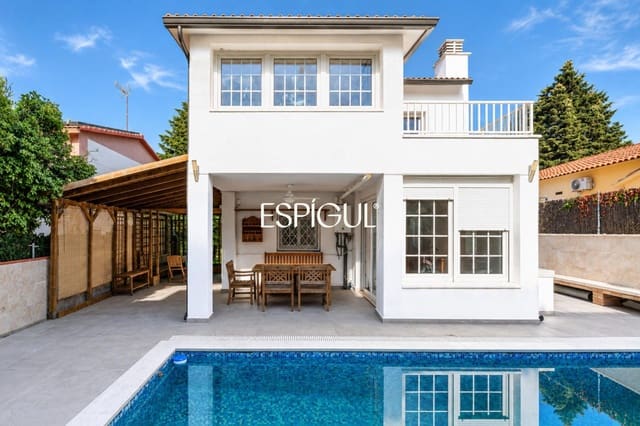
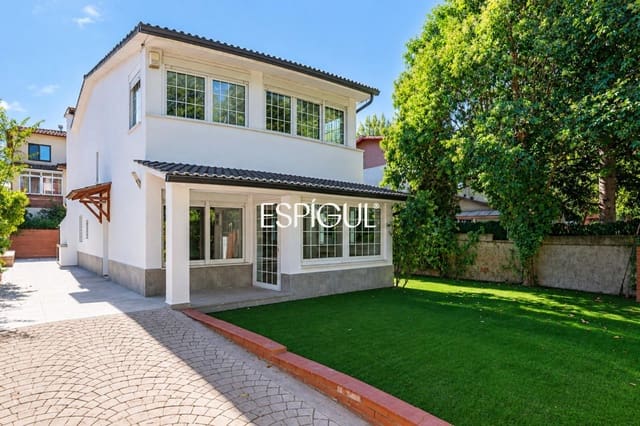
Set on a 365 m² plot, it has 194 m² of built space distributed over two floors plus a basement, enjoying direct sunlight throughout the day. The exterior features a 95 m² garden, 140 m² of terraces, a built-in infinity pool, a wood-fired barbecue and space to park one vehicle.
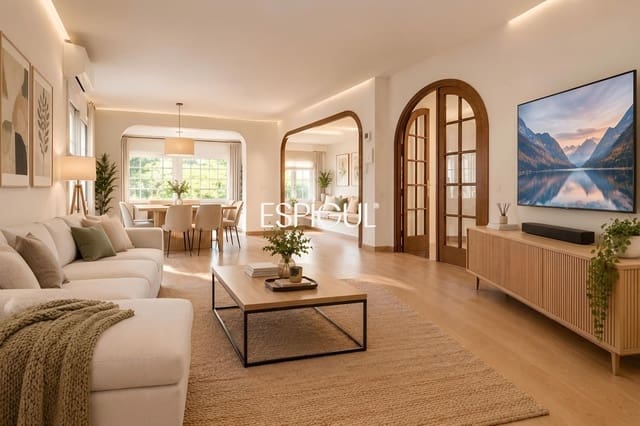
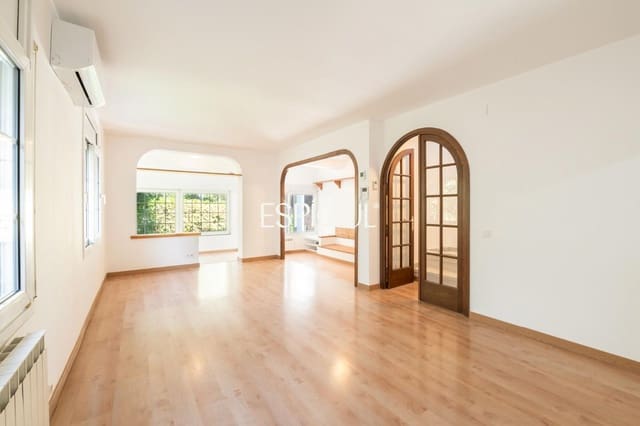
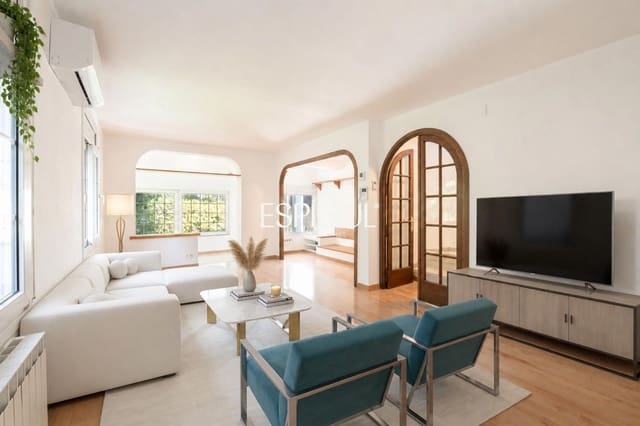
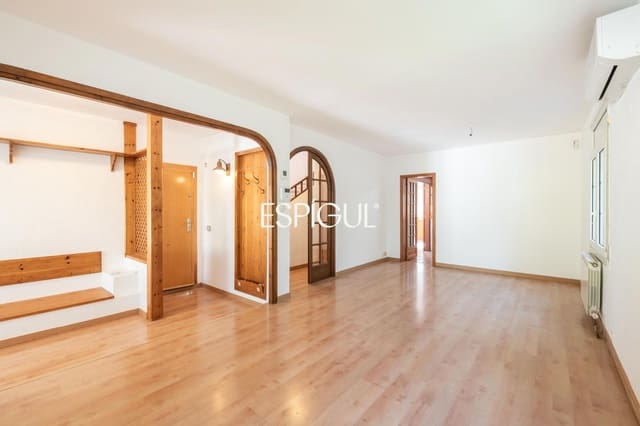
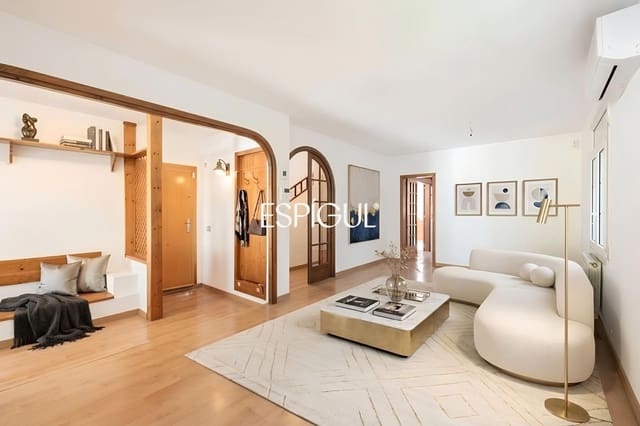
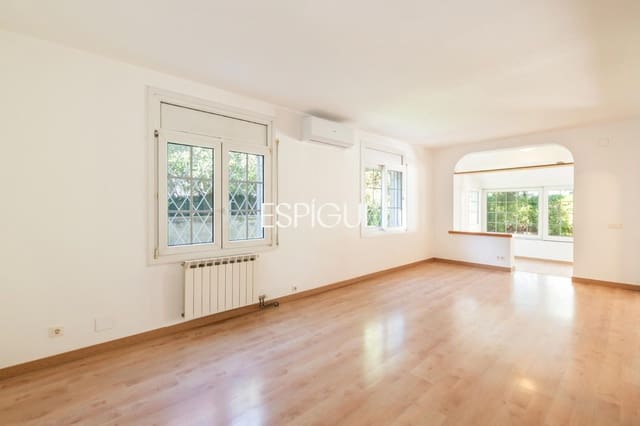
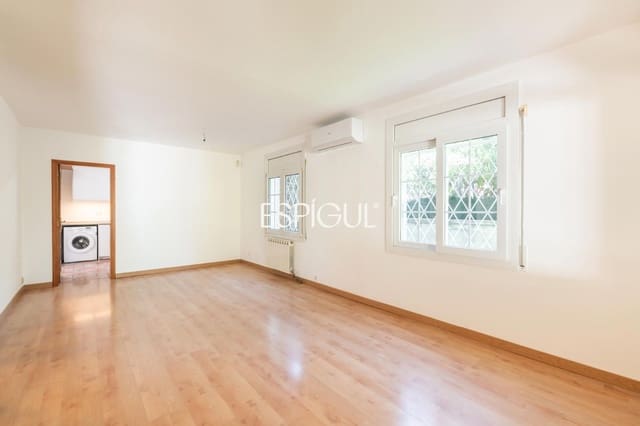
The main floor comprises a spacious 45 m² living-dining room with air conditioning, a guest toilet and a modern 16 m² kitchen-diner, fully equipped and with direct access to the terraces and swimming pool, creating a pleasant connection between the indoor and outdoor spaces.
The property also has an 18 m² basement, a versatile space that can be used as an office, gym, games room or leisure area. It also includes the pool equipment room and a storage room.
The upper floor houses four bedrooms with built-in wardrobes. The 20 m² master bedroom has air conditioning, a ceiling fan and an en-suite bathroom. The second bedroom, measuring 18 m², also features air conditioning, a large built-in wardrobe and study space. The floor is completed by two additional bedrooms measuring 10.5 m² and 6 m², a second full bathroom and additional wardrobes in the hallway.
Features include PVC windows with double glazing, parquet flooring, gas heating via radiators and independent temperature control for each floor.
The property is excellently connected, close to the Dels Tres Pins bus stop and approximately 15 minutes from FGC Hospital General station.
A property designed for those seeking peace, privacy, spaciousness and quality of life in Sant Cugat del Vallès.
Features
- Villa
- Bedrooms: 4
- Bathrooms: 3
- Build Size: 194 m2
- Plot: 363 m2
- Storeys: 2
- Year Built: 1989
- Energy Efficiency Rating: In Progress