


€ 340,000
Townhouse for sale in Es Castell, Menorca
- 196 m2
- 4
- 1
- 226 m2
Description
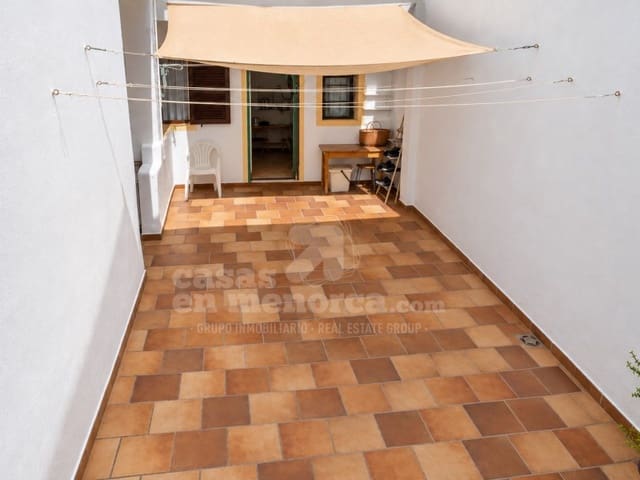
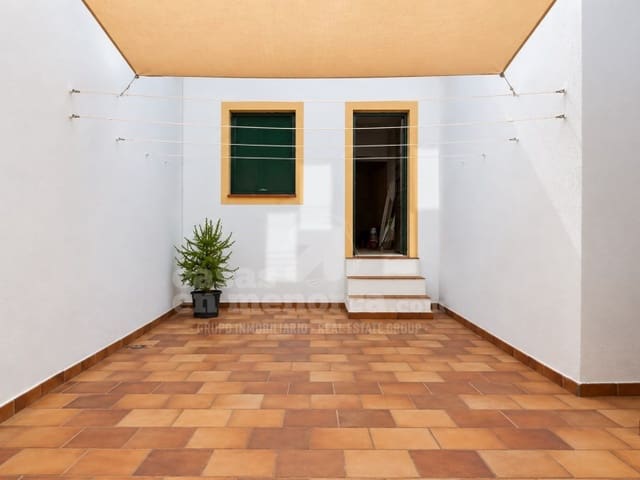
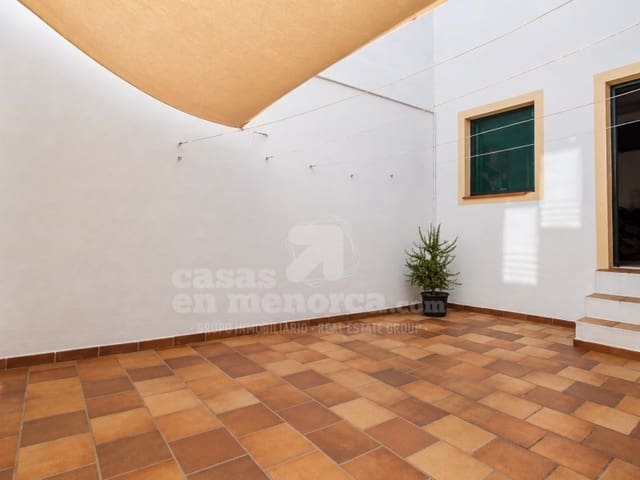
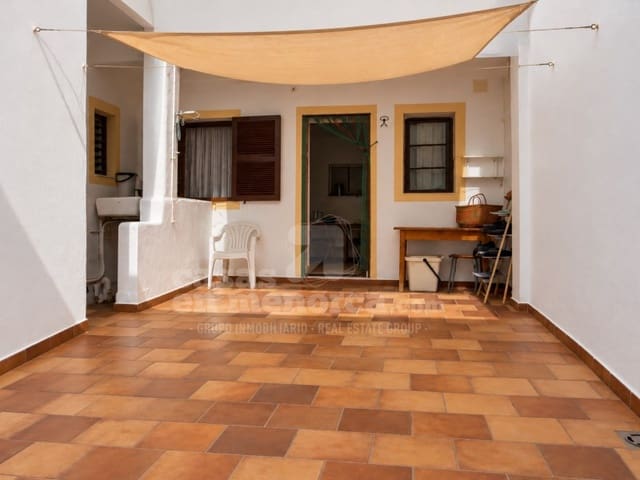
Menorcan house on the ground floor located in the centre of Es Castell, with private patio, large garage with access from another street and vaulted basement.
The house has 107 m² and preserves a traditional Menorcan layout, organised through a long corridor that gives access to the different rooms. From a first room there is access to a double bedroom which, in turn, communicates with a second double bedroom. In addition, the house has another interior room with independent access from the hallway.
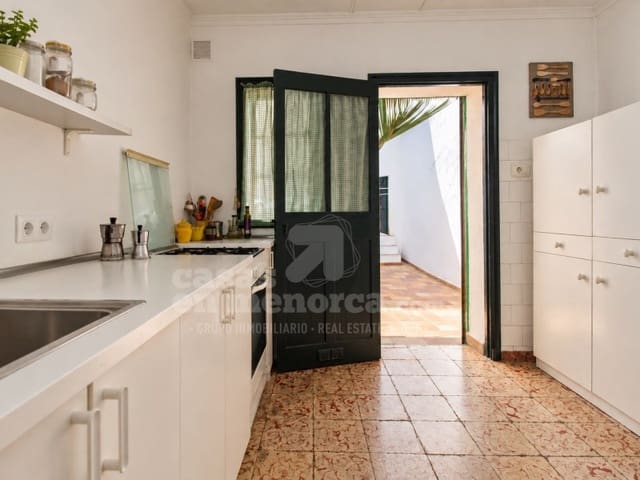
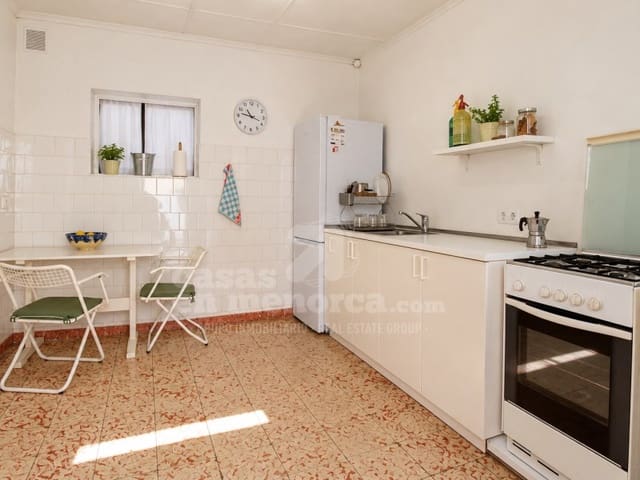
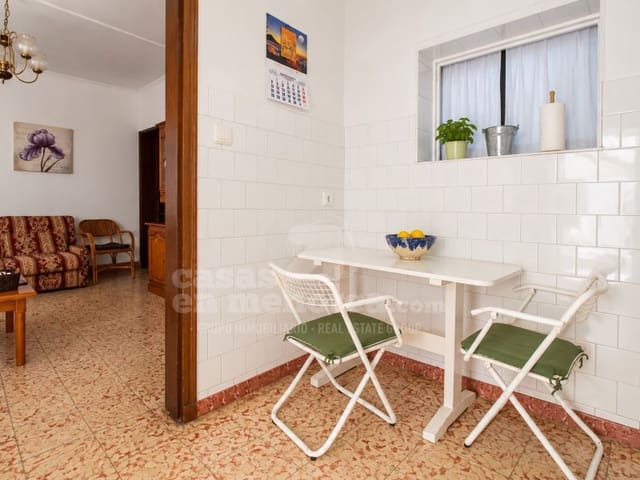
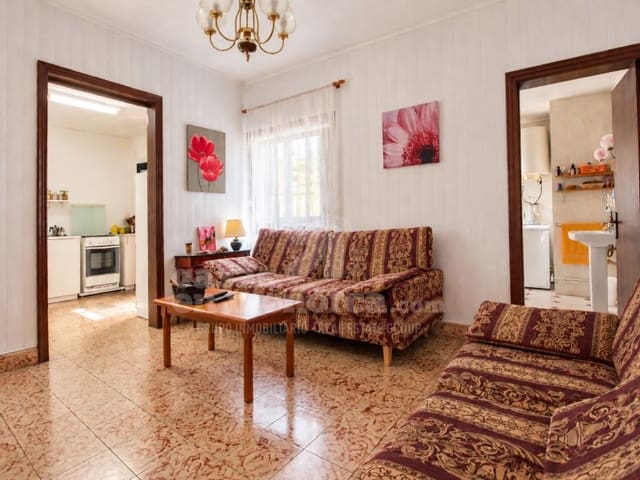
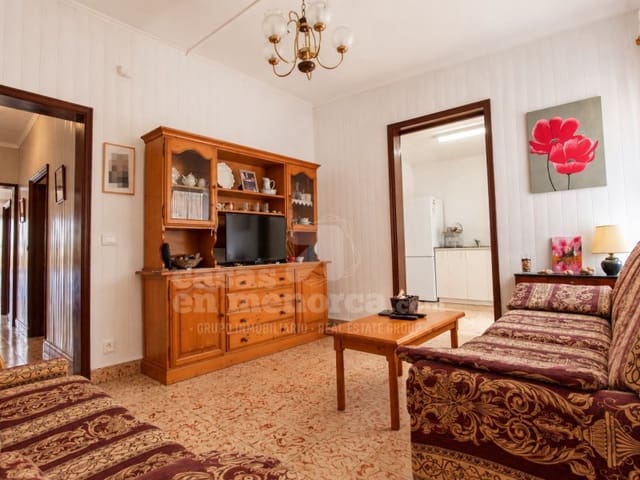
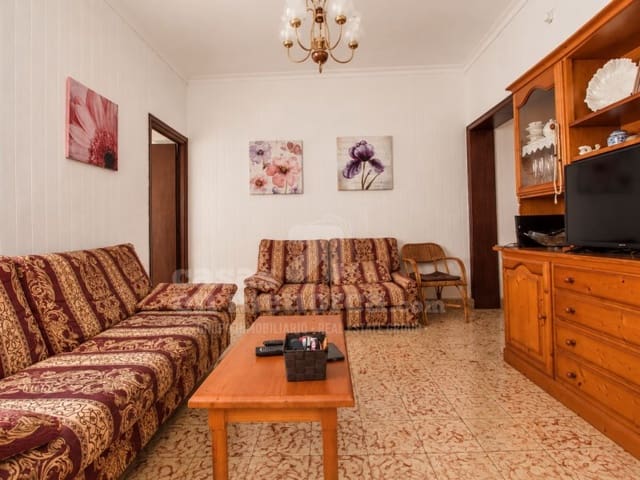
At the end of the corridor we find the living room, connected to the kitchen and bathroom. Both the kitchen and the bathroom have direct access to the private patio, a pleasant outdoor space that also serves as a connection with the rear rooms of the property.
From the courtyard there is access to a large garage of approximately 46 m², accompanied by a storage area and with a separate entrance from the back street, a particularly practical feature and unusual in homes located in the centre.
The property also has a vaulted basement of about 43 m², currently being renovated and with access from the patio itself.
A Menorcan house with a lot of potential, which stands out especially for having a private patio, a large garage with independent access and additional spaces, all in a well-connected location and a few steps from the centre of Es Castell.
Features
- Townhouse
- Bedrooms: 4
- Bathrooms: 1
- Build Size: 196 m2
- Plot: 226 m2
- Energy Certificate (Consumption): E