


€ 69,000
Villa for sale in Grado, Asturias
- 166 m2
- 4
- 1
Description
Some houses are bought finished. Others are chosen so you can finish them yourself.
This one is the latter.
We are in Panizal, a village in the municipality of Grado where the morning begins with low mist in the valley, and the rest of the day is shaped by the sun over the hills. Nothing happens here, and that is precisely the point. You hear the birds, the occasional tractor in the distance, and little else. Anyone looking for that knows exactly what I mean. Anyone who is not will keep scrolling through the listings.
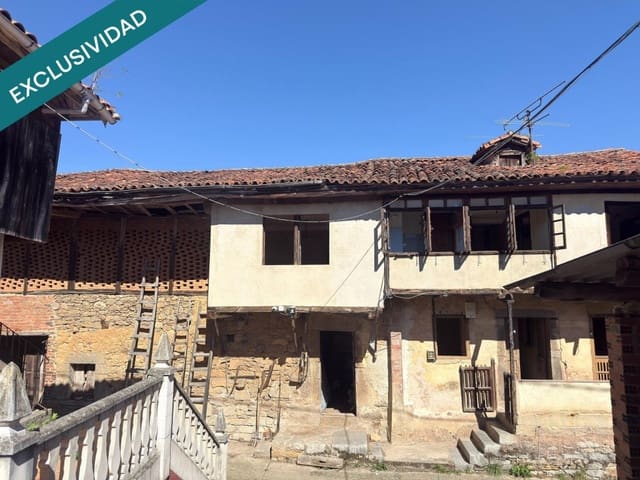
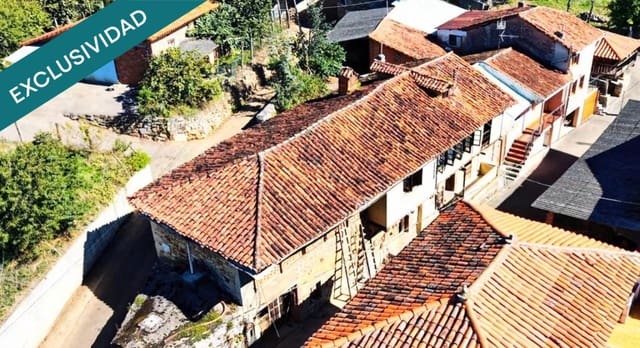
The house is a traditional Asturian construction dating from 1900, with thick stone walls—the kind that keep the house cool in August and snug in January—wooden framework, and a brick lattice façade that is now hardly ever seen. It has 323 m² of built area on a 187 m² plot, right in the heart of the village, with road access all the way to the front door.
How it is laid out
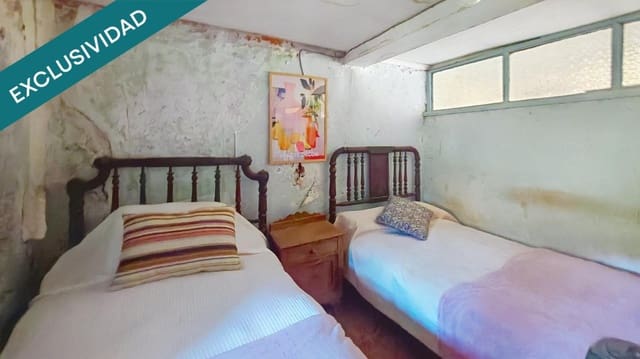
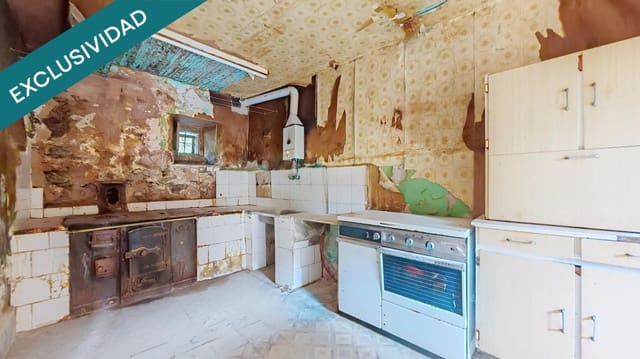
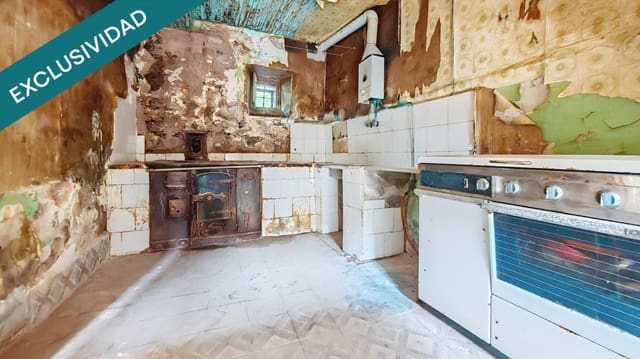
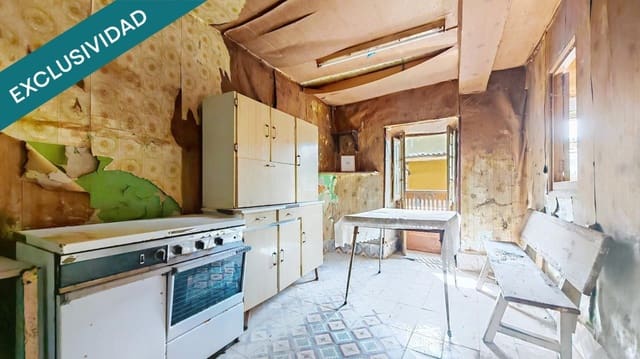
The ground floor of the house contains the entrance hall and kitchen, with its original coal-fired range still in place—the one that heated this house for generations. On this same floor there is a storage room which, after renovation, could naturally become a fifth bedroom: useful for anyone wanting a room without stairs, for guests, or as an office.
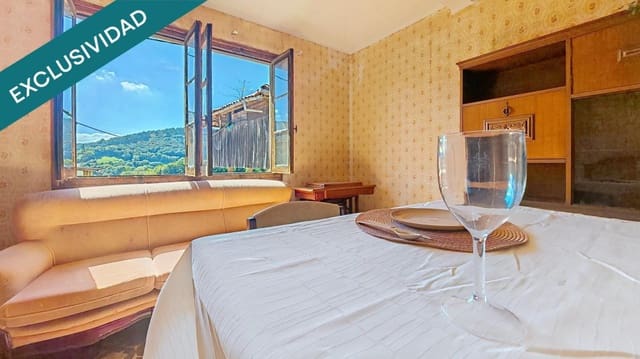
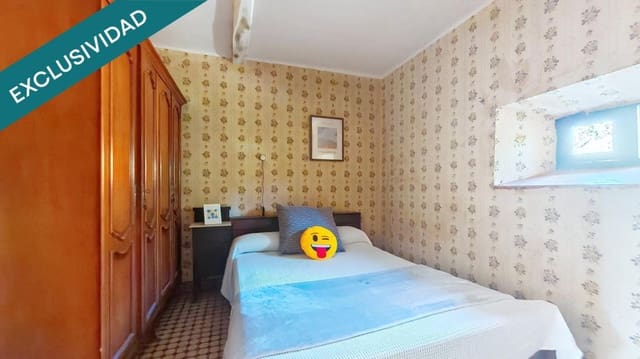
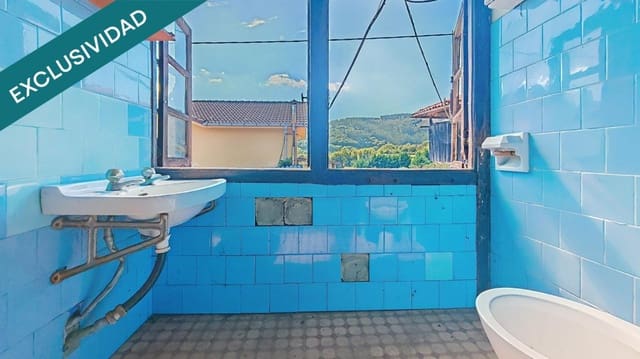
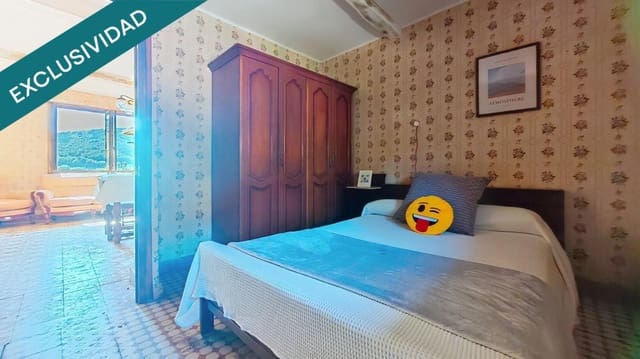
The internal staircase leads to the first floor, which opens into two wings. On the left, there is a genuinely spacious living-dining room—the kind with a long table, endless after-dinner conversations, and people who never get up—with a glazed gallery overlooking the valley, plus one bedroom. On the right, there are three more bedrooms and a full bathroom. Original floors, exposed beams, characterful ceilings, and windows framing hills and meadows from almost every point in the house.
The stable and hayloft
Directly opposite the house, facing it, is the stone outbuilding: a stable on the ground floor and a hayloft on the first floor. As it stands, it could be a workshop, storage room, garage, or the storage space you never seem to have. And for anyone thinking bigger: by applying to Grado Town Council for a change of use, with a technical project and the required permits, there is enough space for a second independent home. I am not presenting this as a certainty—it depends on the Town Council and on an approved project—but the space and the stone structure are there, and there are many square metres.
What needs to be done, plainly stated
The house requires a full renovation. It is clear from the photos, and there is no point in disguising it: the utilities, joinery, kitchen, and bathroom all need to be redone, and the electricity and water supplies are currently disconnected. In return, you are buying complete freedom to design it as you wish, without inheriting someone else’s decisions, as well as a structure and stone walls that would be unaffordable to build from scratch today.
The surroundings
Spectacular views of nature in every direction, clean air, and the kind of peace that city dwellers pay for in occasional weekend getaways. And you will not be isolated: Grado, with all essential services—supermarkets, a health centre, schools, a weekly market, bars, and restaurants—is an 8-minute drive away. Oviedo is 30 minutes away. You can live here all year round and work in the city, or turn it into the refuge you return to every Friday.
In addition, the property includes several plots in the surrounding area that are not included in this sale, but which the owner also wishes to sell and which can be negotiated separately if they fit someone’s plans.
Who this house is for
For anyone who has been saying for years, “One day I’ll buy a village house in Asturias and renovate it.” For a family wanting plenty of space and a village where the children can go outside to play. For anyone looking for a second home with soul. And for anyone who sees, in 323 square metres of stone with a stable and hayloft, a rural accommodation project.
This is not a house you can move into tomorrow. It is a house where you can start something.
Features
- Villa
- Bedrooms: 4
- Bathrooms: 1
- Build Size: 166 m2
- Year Built: 1900
- Energy Efficiency Rating: In Progress