


€ 1,440,000
Villa for sale in Montgó - Ermita, Javea / Xàbia, Alicante
- 424 m2
- 5
- 5
- 1542 m2
Description
Located on a corner plot in the Montgó Garroferal area, this villa is being sold for the first time. This area of the Montgó benefits from footpaths, hidden electricity cables and, most importantly, main drainage.
The villa has three entrances: a pedestrian entrance to the front door, a vehicular gate with a parking area beside the kitchen door, and another entrance to a printed-concrete driveway leading to the large double garage.
Entering the reception hall, there are fitted wardrobes, a pocket door to the kitchen, stairs to all levels, a hallway leading to the bedrooms and an opening into the living room.
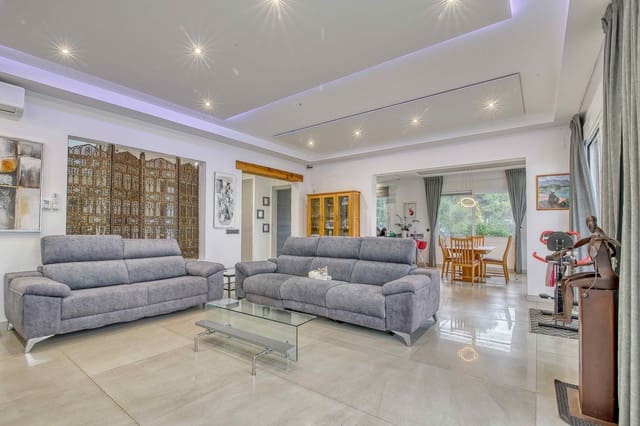
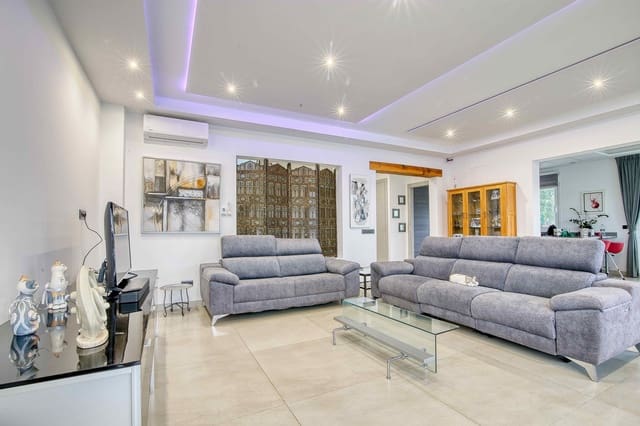
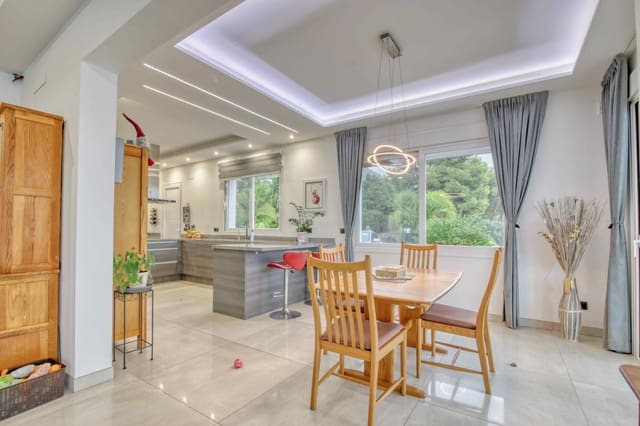
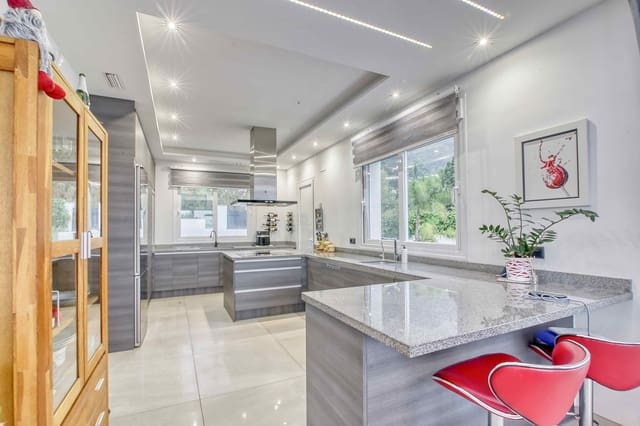
The kitchen is light and spacious, with windows to the front and side, integrated appliances and plenty of granite work surfaces for the discerning chef. It opens to the dining area, which has a side window and patio doors to the rear terrace. This opens into the large living room, with dual patio doors to the rear terrace and gardens.
From the entrance, a hallway through a pocket door leads to a bathroom, two bedrooms with en-suite bathrooms and dressing rooms, one of which has patio doors to the rear terrace, a further bathroom, a large double bedroom with patio doors to the rear terrace and an additional bedroom currently used as an office.
On the upper-level landing, a door opens onto a large roof terrace, and another door leads to the master bedroom suite, with a Juliet balcony overlooking the gardens and pool, a private roof terrace, an en-suite bathroom with a separate shower and a large dressing area.
On the basement level, there is a large landing with a door to the large double garage, with space for at least four large vehicles. There are additional areas for storage, with potential for a cinema room or home gym, and a workshop.
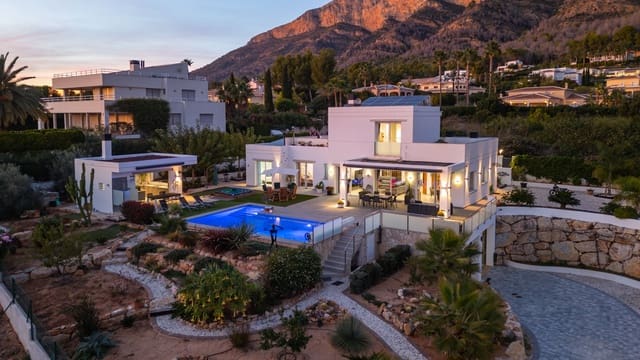
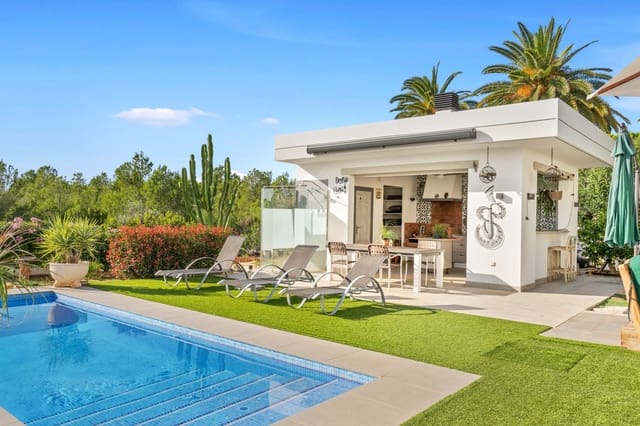
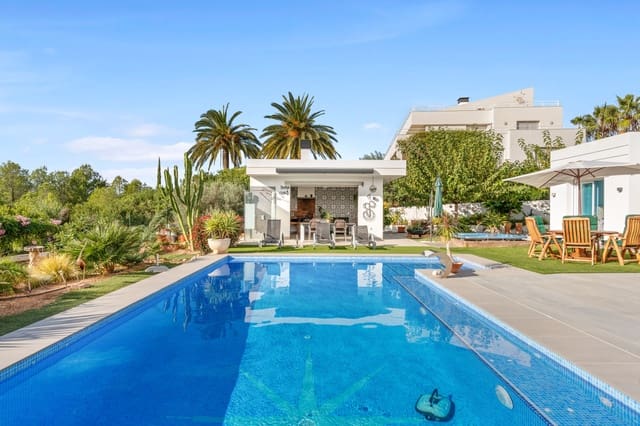
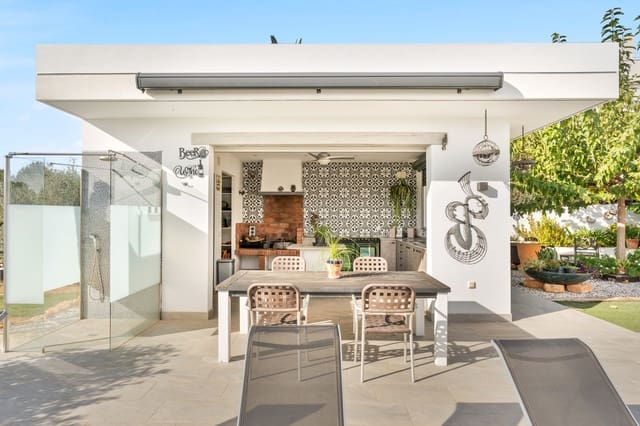
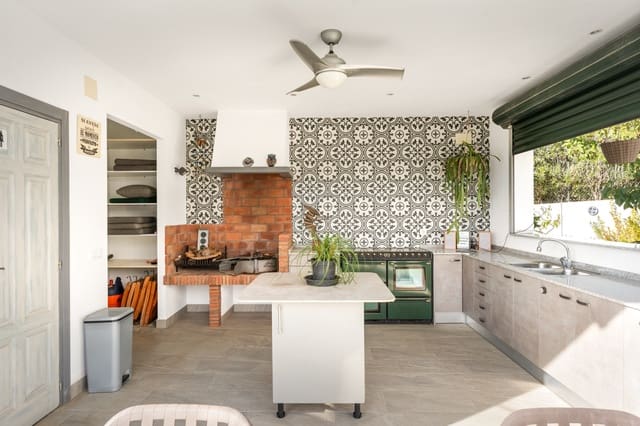
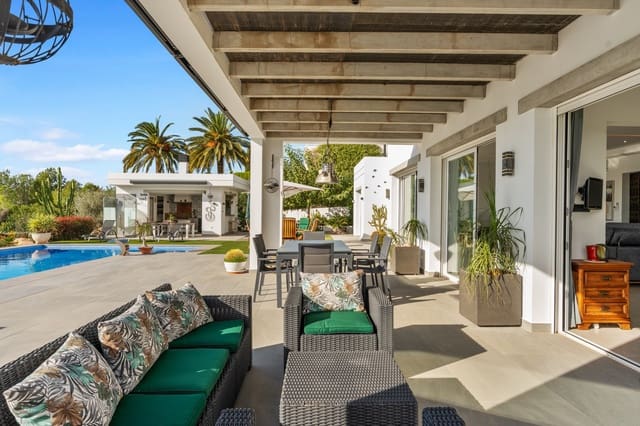
Outside, the gardens have been landscaped and planted with a variety of shrubs and trees, with gravelled areas for low maintenance. Accessed from the living and dining room, a covered terrace is perfect for al fresco dining and living, connecting to the uncovered terrace with artificial grass. The swimming pool has a shelf with a jacuzzi and steps to the side. Additionally, there is a jacuzzi and a large, well-appointed summer kitchen incorporating a bar and including a guest toilet.
Electric blinds are fitted to all windows.
The villa has air conditioning throughout the ground floor and is pre-installed for the master bedroom suite. Electricity consumption is kept to a minimum with plenty of photovoltaic panels, an aerothermal hot-water system and underfloor heating.
The swimming pool is pre-installed for a heat pump if required.
Features
- Villa
- Bedrooms: 5
- Bathrooms: 5
- Build Size: 424 m2
- Plot: 1542 m2
- Year Built: 2022
- Energy Efficiency Rating: In Progress