



€ 475,000
Apartment for sale in Salou, Tarragona
- 112 m2
- 3
- 2
Description
1. General Features
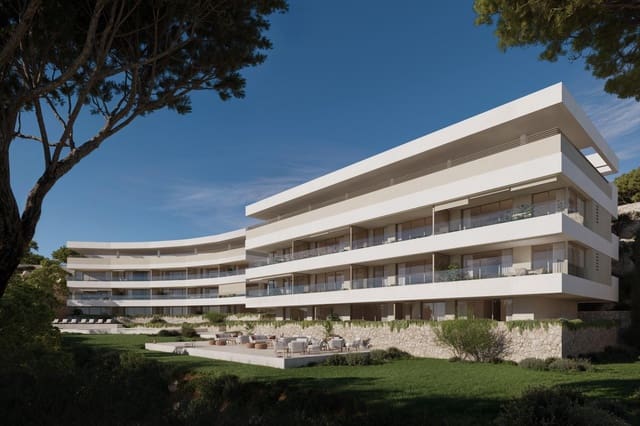
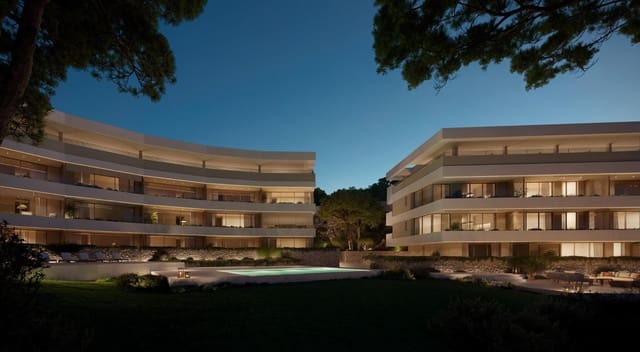
Exclusivity and design: Development of 26 two- and three-bedroom homes (from 82 m2) distributed across two detached buildings with modern architecture.
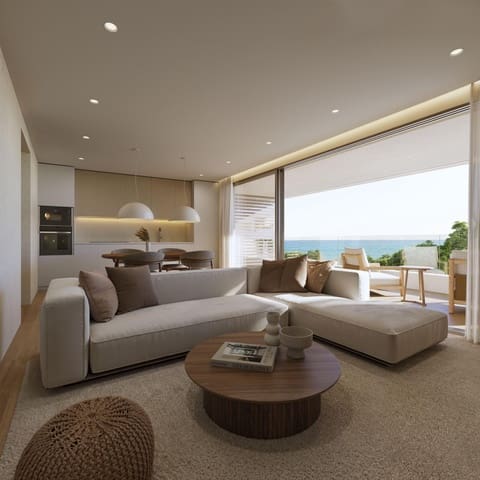
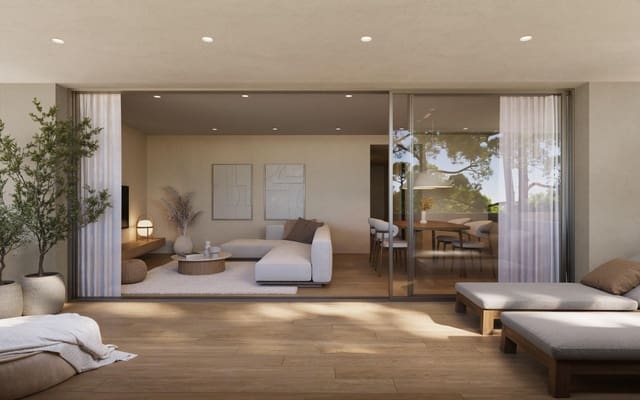
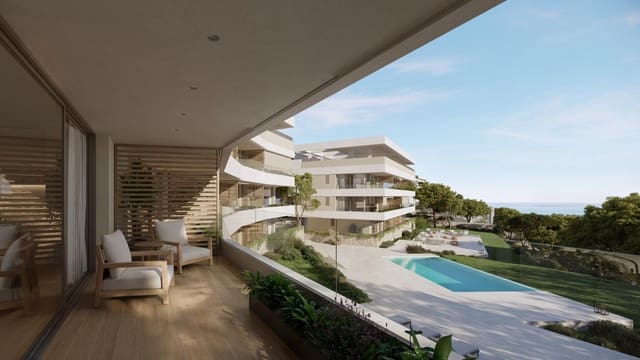
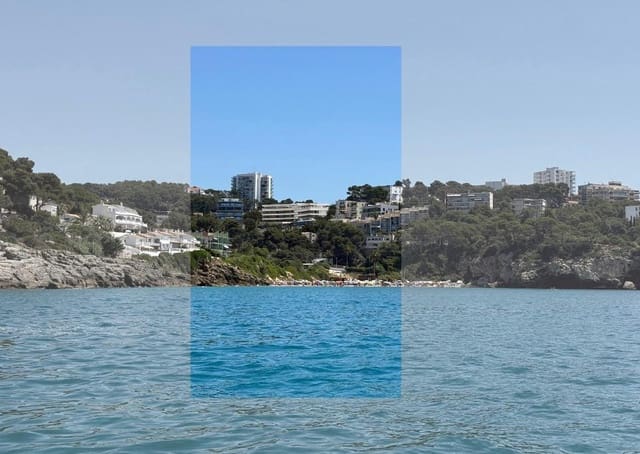
Views and natural light: Oriented towards the sea, with large windows for maximum natural light, spacious terraces, and open-plan kitchens integrated into the living-dining room.
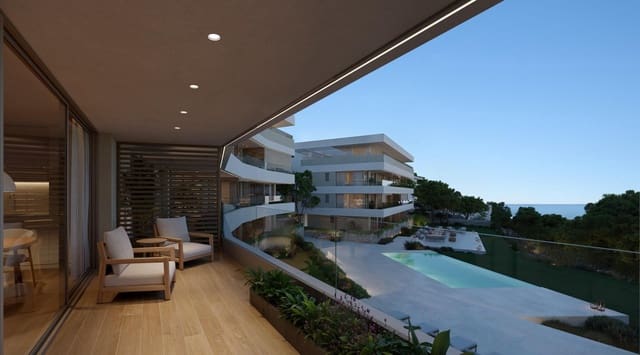
Communal areas: Salt-electrolysis infinity pool with outdoor shower, chill-out terrace, low-water-consumption Mediterranean gardens with a rainwater collection tank for irrigation, and masonry walls.
2. Specifications and Technical Details
Structure, Façade and Roofs
Structure: Reinforced-concrete columns, beams, and floor slabs.
Façade: External Thermal Insulation Composite System (ETICS) (external thermal insulation, no thermal bridges, waterproof and breathable), with internal lining of laminated plasterboard and thermal insulation.
Roofs: Non-accessible inverted flat roof with gravel (for installations) and accessible flat roof with a concrete screed in the parking area.
Joinery
Exterior: Lacquered aluminium profiles with thermal-break technology and tilt-and-turn/sliding opening. Thermal and acoustic double glazing. Insulated aluminium shutters in bedrooms and vertical roller awnings on terraces.
Interior: Armoured entrance door with a 3-point lock. Lacquered wooden interior doors (hinged or sliding) and modular built-in wardrobes.
Partitioning, Flooring and Wall Finishes
Partitions: Internal plasterboard partitioning with thermal and acoustic mineral wool insulation.
Floors: Porcelain stoneware indoors and non-slip porcelain stoneware on outdoor terraces.
Walls: Ceramic wall tiling in bathrooms and smooth, light-coloured plastic paint throughout the rest of the home.
Equipment and Installations
Kitchens: Fitted with wall and base units, a compact worktop, and LED lighting. Equipped with an induction hob, combination microwave oven, integrated dishwasher and refrigerator, and extractor hood.
Climate Control and Hot Water: Individual aerothermal system for climate control (ducted cooling/heating in the suspended ceiling) and domestic hot-water production.
Bathrooms: Resin shower trays (thermostatic column in the main bathroom), porcelain toilets with dual-flush cisterns, and single-lever taps with flow restrictors.
Electricity and Sustainability: LED lighting, video intercom, photovoltaic panels, and telecommunications installation (TV and Internet connections in bedrooms and the living room/kitchen).
Services and Infrastructure
Low-consumption electric lift (6 people / 450 kg).
1 covered parking space per home.
Pre-installation for electric vehicle charging.
Features
- Apartment
- Bedrooms: 3
- Bathrooms: 2
- Build Size: 112 m2
- Energy Certificate (Consumption): A
- Energy Certificate (Emissions): A