


€ 1,300,000
Villa for sale in Chiclana de la Frontera, Cádiz
- 166 m2
- 3
- 3
- 1437 m2
Description
Luxury modern 3-bed, 3-bath villa with private pool and landscaped gardens, located in a popular golf urbanisation just 15 minutes from the coast.
Villa Luz is a fabulous property which has recently been constructed by its current owners. They have carefully designed and crafted an architectural statement property to the highest standards, creating a wonderful family home and/or holiday retreat.
This stunning villa is located on a no-through road in an exclusive urbanisation close to San Andrés Golf. A few restaurants are within walking distance, along with the golf course and its amenities. It takes just 10 to 15 minutes to reach several of the most stunning beaches in this part of the Costa de la Luz, such as La Barrosa and Cabo Roche. Good road links make it easy to reach the city of Cádiz and Jerez de la Frontera Airport in under an hour.
Beautifully presented both inside and out, a brief walk-through description is as follows:
Entry into the property is via electrically operated gates. This leads into a large parking area and turning circle decorated with native flowering shrubs and trees.
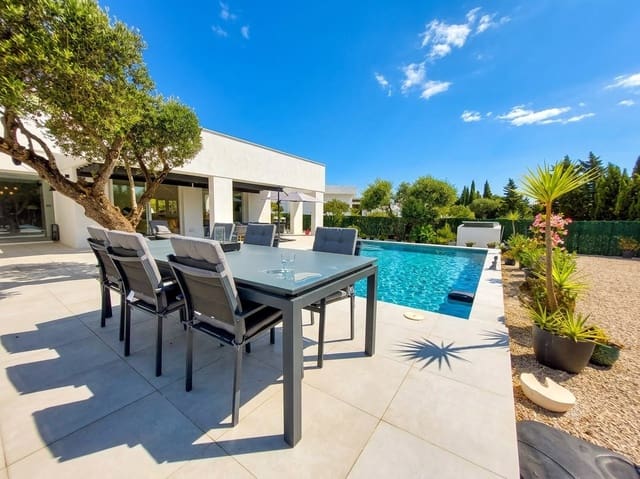
A large door leads into the main hallway, which is flooded with light from floor-to-ceiling windows that feature throughout the ground-floor level. The extensive open-plan living area is to the left. The modern fitted kitchen with high-grade units, "Carrara" marble worktops and integrated appliances runs along the full length of one side. A matching island with breakfast bar creates a natural divide between the kitchen and the dedicated dining area. This continues to the living room, with ample space for a large sofa and complementary furnishings. High-quality, light-coloured floor tiles feature throughout the space, whilst large sliding patio doors along one side create a seamless connection with the terrace, bringing the outdoors indoors.
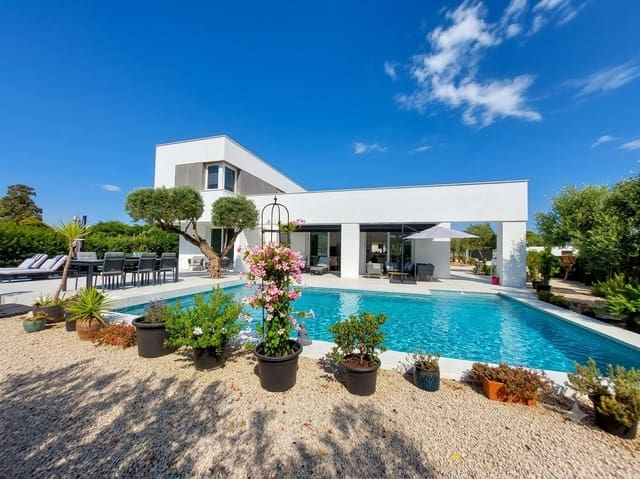
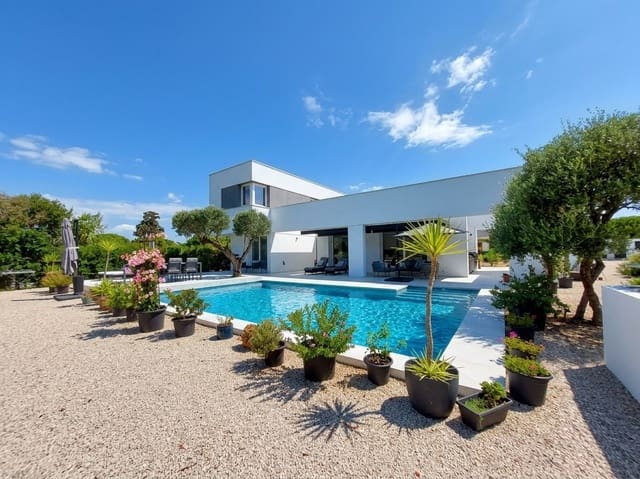
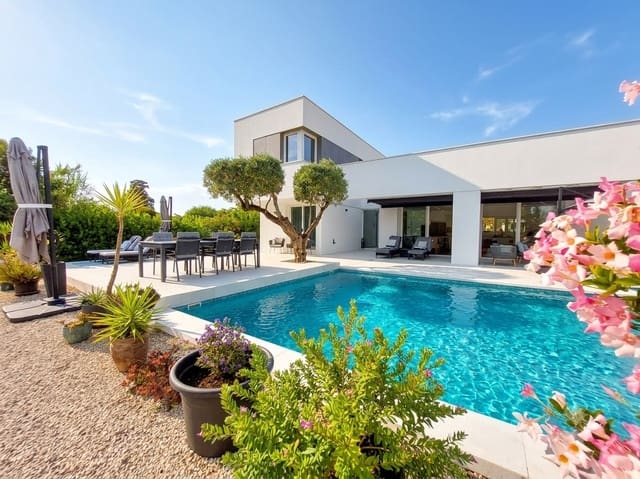
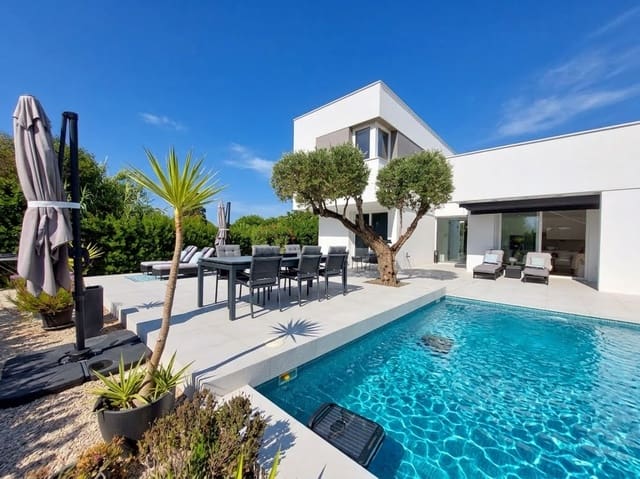
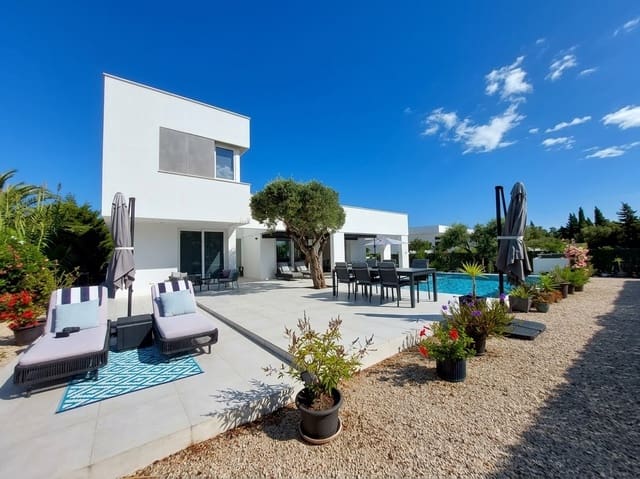
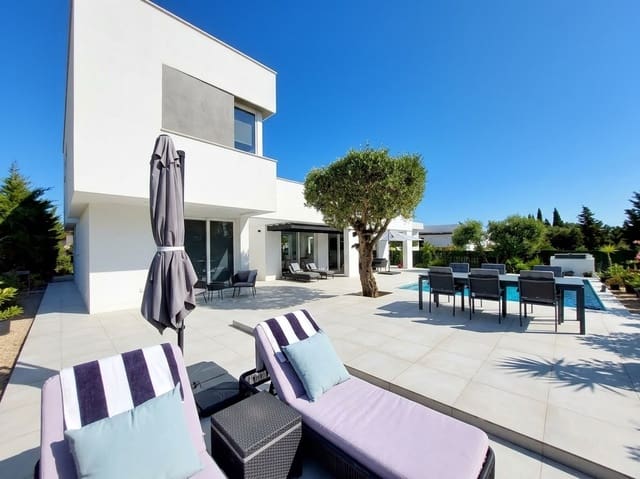
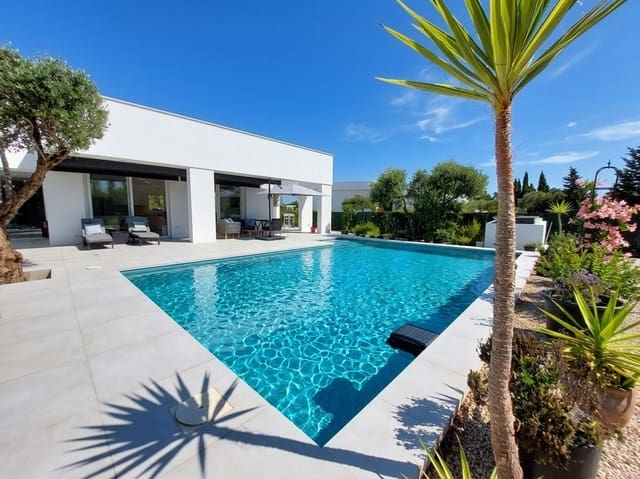
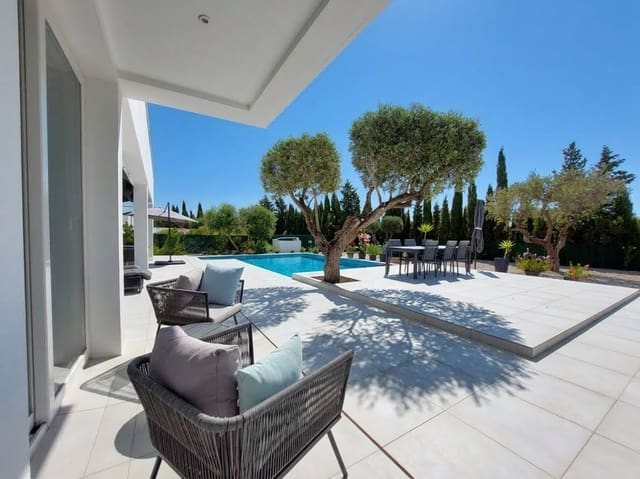
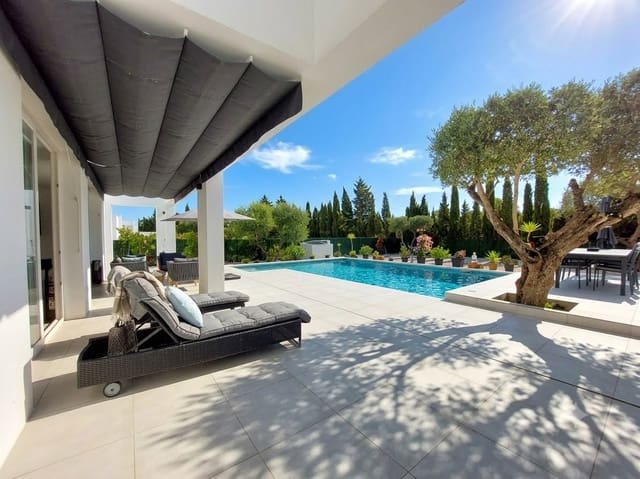
The terraces sit alongside the 12 x 8 m private swimming pool and patio. The views of the picturesque, low-maintenance landscaped gardens can be enjoyed from the poolside dining area or perhaps the sunbathing terrace. The choices are endless.
Returning to the main entrance hall, to the right is the ground-floor guest bedroom. A door gives direct access to the pool terrace. A suite of fitted wardrobes runs along one side, providing plenty of storage space.
Also on the ground floor is a modern bathroom with shower, basin and WC. The utility room with fitted units and washing machine is next to the bathroom. A door leads out to the side of the property.
Stairs from the hallway lead up to the first floor, where you will find the incredible master bedroom with en-suite bathroom. There is a freestanding bath, separate shower, double vanity and WC. Mood lighting adds to this relaxing environment. A wall of fitted wardrobes provides plenty of storage.
Opposite the master bedroom is the second guest room, with fitted wardrobes and an en-suite shower room with shower, basin and WC.
Outside, the villa sits centrally in the overall plot. The pool and terraces are located on the south-facing side, whilst the large parking area is to the north. The garden has been fully landscaped with low-maintenance features in mind, whilst being furnished with a large variety of pots, flowering shrubs and trees, including a few older olive trees that existed on the original plot.
With entertaining in mind, there is an outdoor kitchen and BBQ area to the side of the villa, conveniently located close to the pool and terraces.
This very special property needs to be seen in person to be fully appreciated.
Additional features are as follows:
Full hot/cold air-conditioning throughout
Solar photovoltaic system (10.9 kWp) with batteries producing up to 25 kWh (unused surplus energy is sold back to the grid)
Integrated electric car charging system
Fully double-glazed windows and doors (Kömmerling) throughout
Alarm system
Total constructed area approximately: 166 sqm
Total plot area approximately: 1,437 sqm
Status: Urban
Energy rating: B
Features
- Villa
- Bedrooms: 3
- Bathrooms: 3
- Build Size: 166 m2
- Plot: 1437 m2
- Energy Certificate (Consumption): B
- Energy Certificate (Emissions): B