


€ 189,000
Villa for sale in La Marina, Elche / Elx, Alicante
- 70 m2
- 3
- 1
- 142 m2
Description
This charming and well-presented "Julia" Quad villa for sale is perfectly positioned within the ever-popular La Marina Urbanisation.
Enjoying an excellent location, the property is situated just a short five-minute stroll from Consum Commercial Centre, where a wide variety of shops, cafés, bars, restaurants and essential amenities can be found. In addition, a fully enclosed public sports complex is only three minutes away, offering padel courts, football facilities and a beautifully maintained children's play area, making it an ideal setting for both families and active lifestyles.
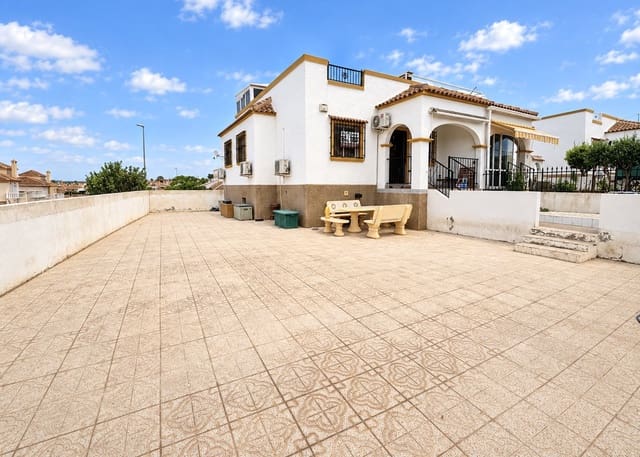
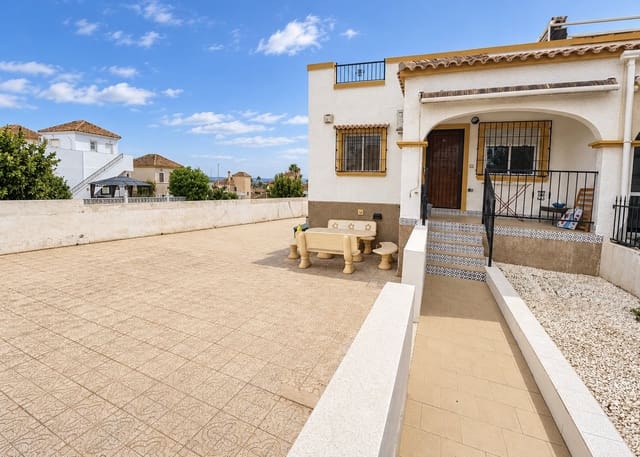
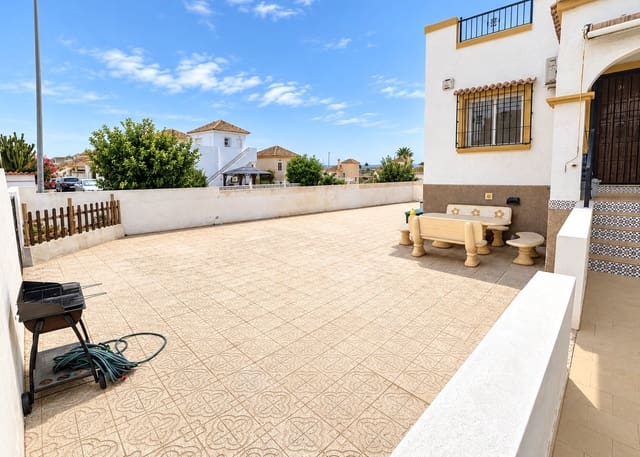
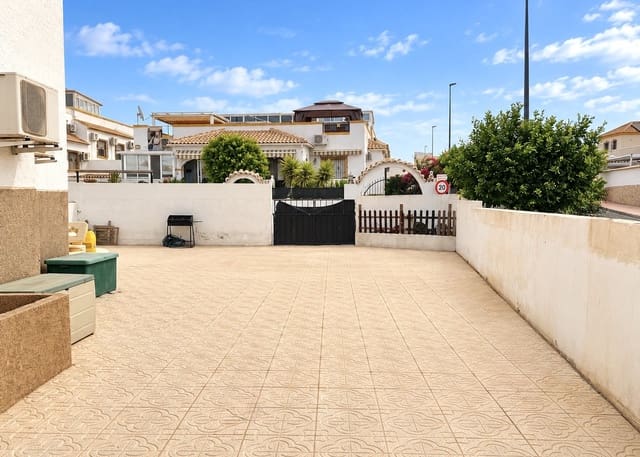
Outside, the property benefits from a spacious private driveway providing secure off-road parking for several vehicles. The surrounding gardens have been thoughtfully designed for low-maintenance living, allowing owners to enjoy the outdoor areas with minimal upkeep. To the rear of the property, steps lead down to a sizeable underbuild which, although requiring some finishing work, presents an exciting opportunity to create additional accommodation, a hobby room, workshop or extensive storage space.
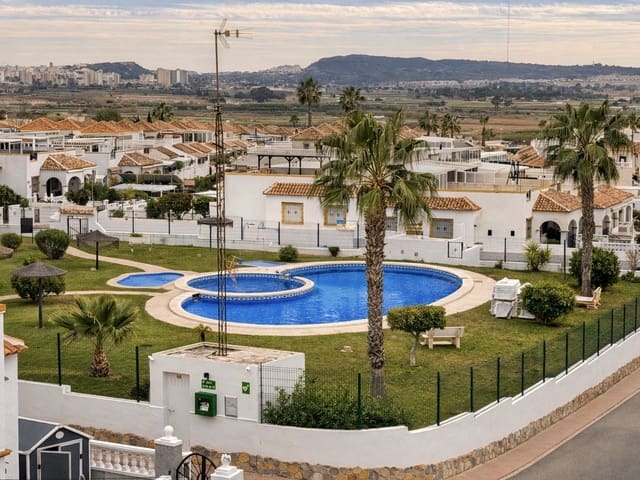
One of the property's most attractive features is the access to a well-maintained communal swimming pool, conveniently located just a two-minute walk from the home and easily visible from the property itself.
To the front, a covered terrace offers a comfortable outdoor seating area, perfect for enjoying morning coffee, dining outdoors or simply relaxing in the shade during the warmer months.
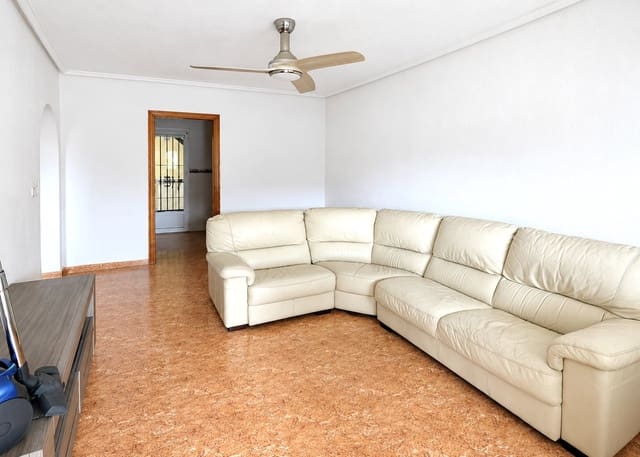
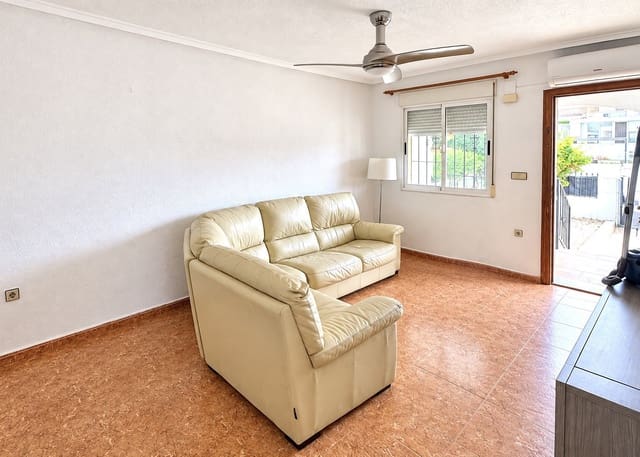
Upon entering, you are welcomed into a bright and inviting lounge featuring air conditioning and a ceiling fan, creating a comfortable environment throughout the year. An elegant archway leads seamlessly into the bedroom accommodation.
The living accommodation consists of:
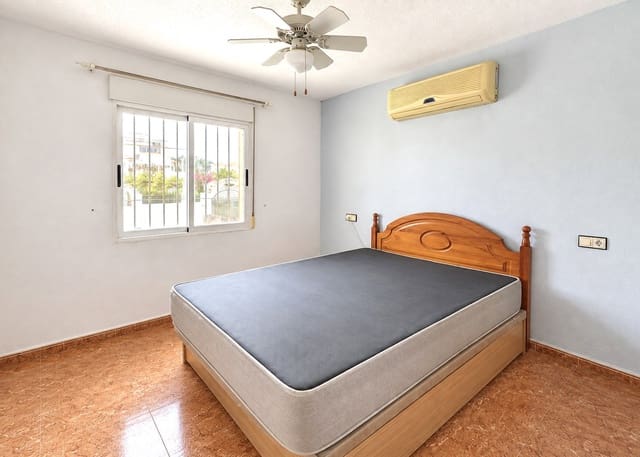
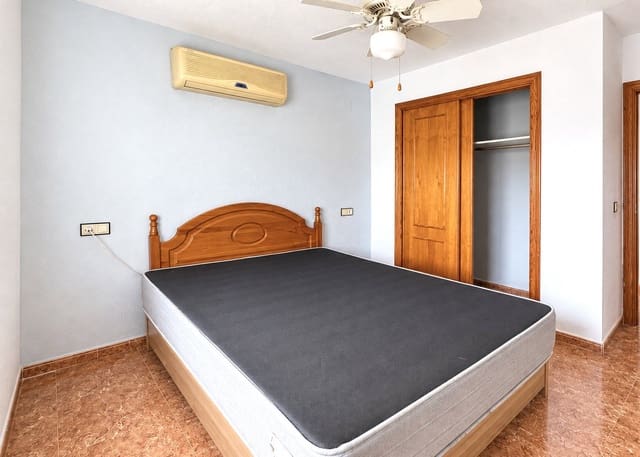
A generous master bedroom complete with fitted wardrobes and air conditioning.
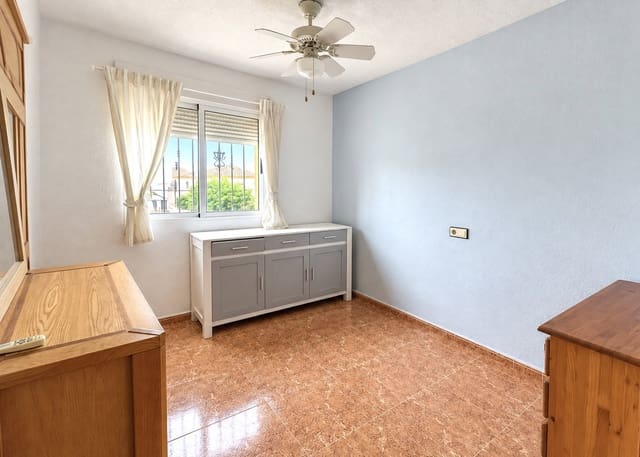
A versatile second bedroom, currently utilised for storage, benefiting from a single fitted wardrobe space, air conditioning and a ceiling fan.
A comfortable third double bedroom featuring storage cupboards, air conditioning and a ceiling fan.
Serving the bedrooms is a well-appointed family bathroom, fitted with a full-sized bath and overhead shower, WC, wash basin and mirror.
Leading from the lounge is a separate fully equipped kitchen, offering ample work surfaces and storage cupboards, together with an electric oven, gas hob, fridge freezer, washing machine and sink. Adjacent to the kitchen is a practical galleria, providing additional utility and storage space.
From the galleria, stairs lead to a delightful glazed upper room, a versatile area that can be enjoyed as a second lounge, sunroom, office or entertainment space. This room provides direct access to the property's impressive private rooftop solarium, an ideal space for sunbathing, outdoor dining and entertaining guests. From here, owners can enjoy pleasant open views across the surrounding countryside, adding further appeal to this wonderful home.
The property is offered fully furnished, enabling prospective buyers to move in immediately and begin enjoying their new home from day one.
Combining a desirable location, generous outdoor areas, flexible living space and access to excellent communal facilities, this property represents an outstanding opportunity for those seeking a permanent residence, holiday home or investment property on the Costa Blanca.
Features
- Villa
- Bedrooms: 3
- Bathrooms: 1
- Build Size: 70 m2
- Plot: 142 m2
- Energy Efficiency Rating: In Progress