


€ 420,000
Villa for sale in Barranco Hondo, La Nucia, Alicante
- 181 m2
- 5
- 3
- 253 m2
Description
We present a very spacious and versatile semi-detached house in a convenient location.
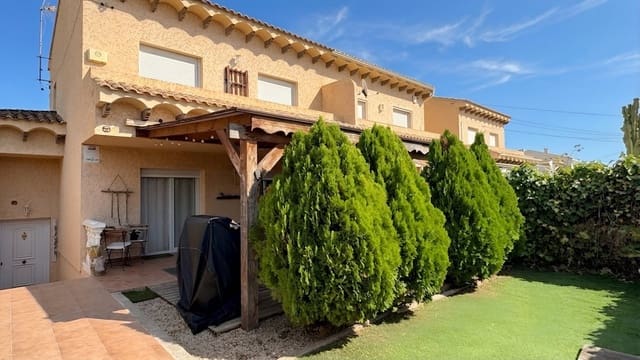
Well-kept semi-detached house in a convenient location on the border between La Nucia and Alfaz del Pi, just a short drive from both towns, a large supermarket, international schools and the Ciudad Deportiva Camilo Cano international sports complex.
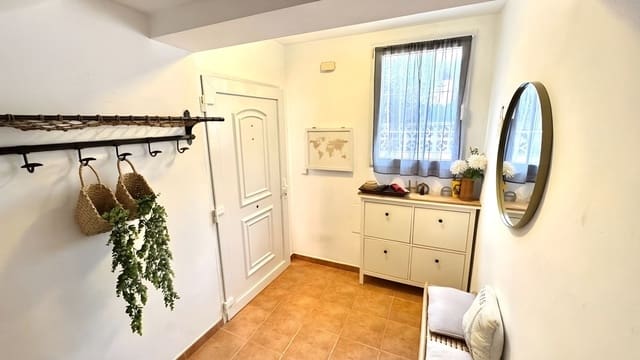
The property is distributed over three floors and offers a good amount of versatile living space. With the possibility of having two separate entrances, there is potential to arrange the accommodation to provide a degree of independence between the different floors, as you could also create an independent apartment, which could be particularly useful for a larger family, those who regularly have guests, or anyone wanting additional space for work or leisure.
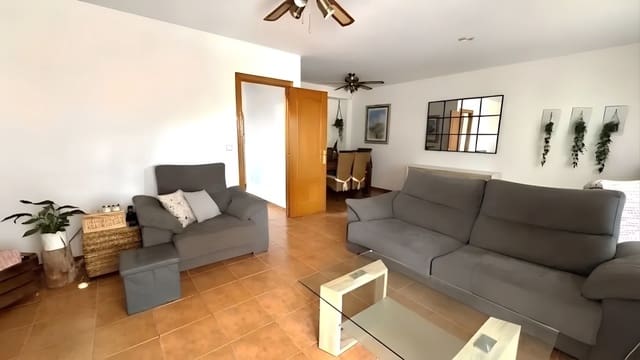
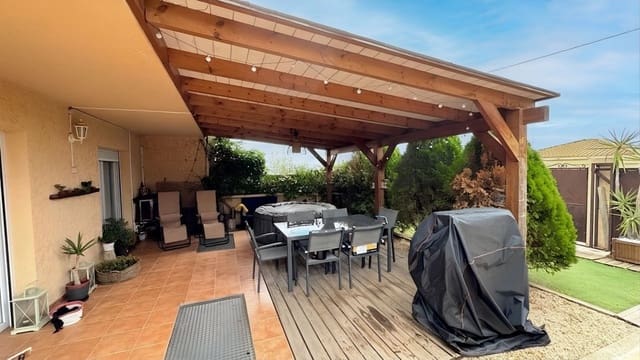
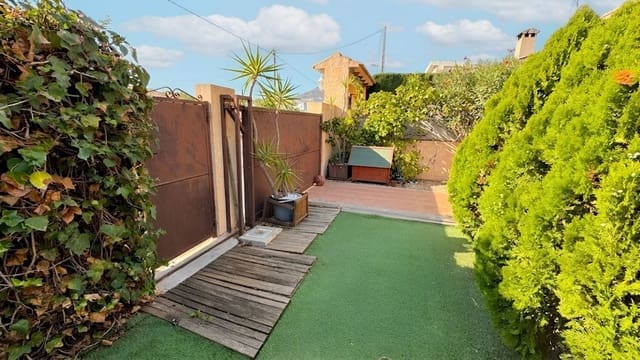
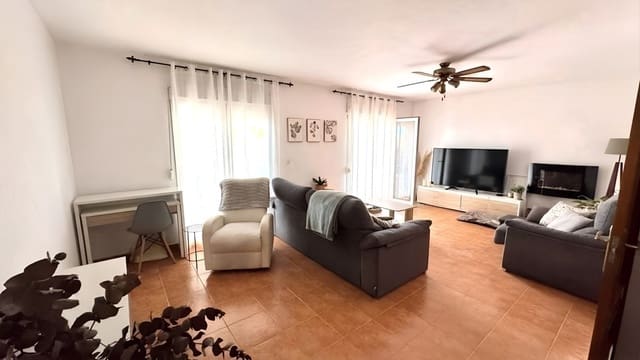
The main living accommodation is on the ground floor, where there is a spacious L-shaped living and dining room with two ceiling fans. The room opens onto the front garden, which has mature trees. There is a covered private terrace with a wooden pergola-style structure, providing a practical outdoor area for relaxing, dining and entertaining throughout much of the year. The terrace is south facing.
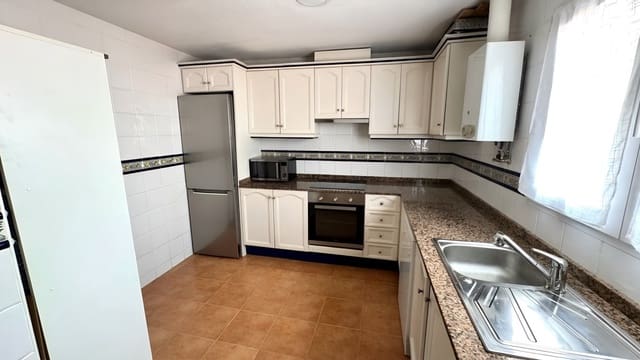
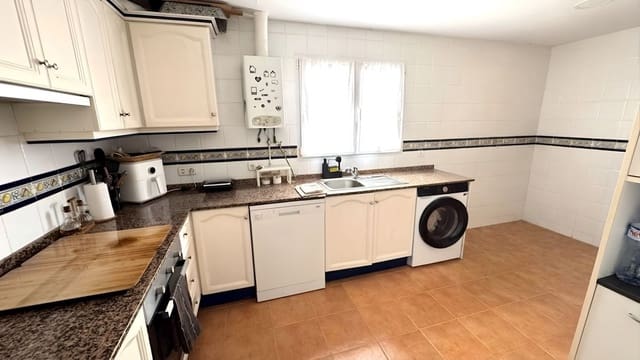
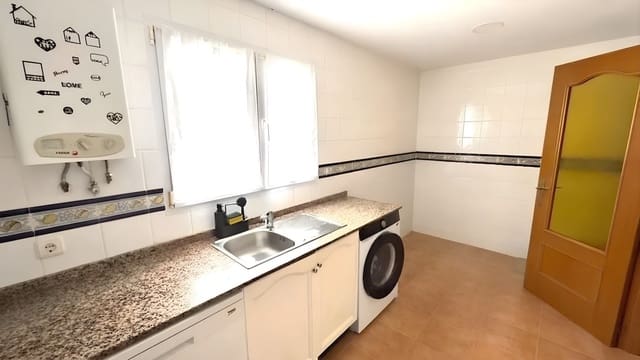
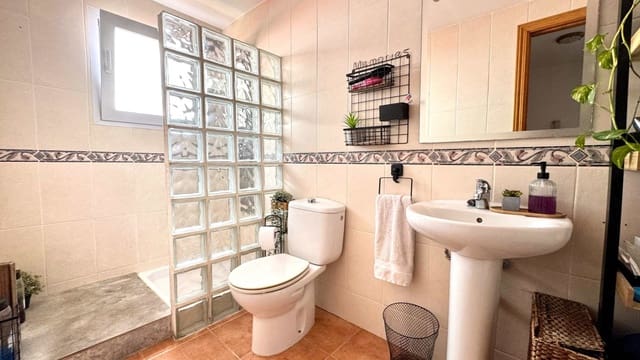
Also on this floor is a good-sized independent kitchen, together with a bathroom with a walk-in shower.
The upper floor has two bedrooms, both with built-in wardrobes and access to a front terrace running across the front of the property. There is also a further bathroom with a bath. At the rear of this floor is another good-sized terrace, giving the property several separate outdoor areas.
The lower ground floor provides three further rooms and a bathroom with a bath. The rooms can be used for different purposes and offer plenty of flexibility, with potential for use as additional bedrooms, a second sitting room, home office, hobby or games room, depending on the needs of the new owners.
The largest room on this level at the back benefits from full-height windows and direct access to a further small garden and terrace area at the rear, giving this part of the property good natural light and making it a useful extension of the main living accommodation.
Heating is provided by individual energy-efficient electric radiators. There is a pre-installation for air conditioning if required and piped music.
The property has been well maintained and is presented in good condition and is sold without furniture.
It is conveniently positioned just off the main road, in Los Altos de San Rafael urbanisation, providing easy access to the surrounding towns and amenities.
The property offers a good combination of space, outdoor areas and flexibility, with plenty of scope for the new owners to adapt the accommodation to suit their own requirements. The garden also offers the possibility of adding a plunge pool or jacuzzi, subject to the relevant permissions.
A practical and versatile family home offering considerably more space than might be expected, together with several terraces and established outdoor areas in a convenient location.
Features
- Villa
- Bedrooms: 5
- Bathrooms: 3
- Build Size: 181 m2
- Plot: 253 m2
- Energy Efficiency Rating: In Progress