


€ 495,000
Villa for sale in Fogars de la Selva, Barcelona
- 203 m2
- 4
- 2
Description
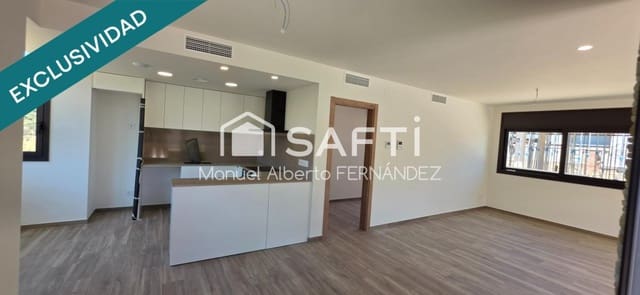
This excellent newly built home is located in the Nucli de la Vila of Fogars de la Selva, a property designed for those seeking a modern, comfortable and bright house, with generous spaces, excellent finishes and the possibility of designing the outdoor area to suit their preferences.
The home sits on a spacious 615 m² plot, with approximately 16 metres of frontage and a depth of up to 42 metres, offering an appealing outdoor area for creating different settings according to the needs of its future owners.
With 203 m² of built area, the layout has been designed to make the most of natural light and the relationship between the interior spaces and their surroundings.
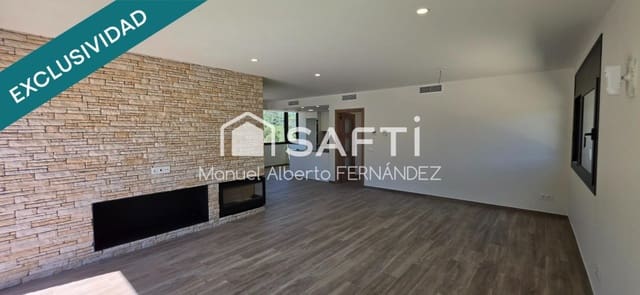
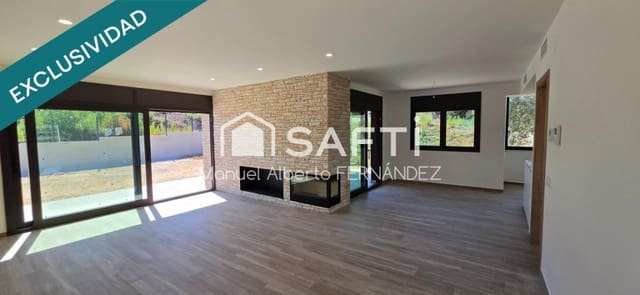
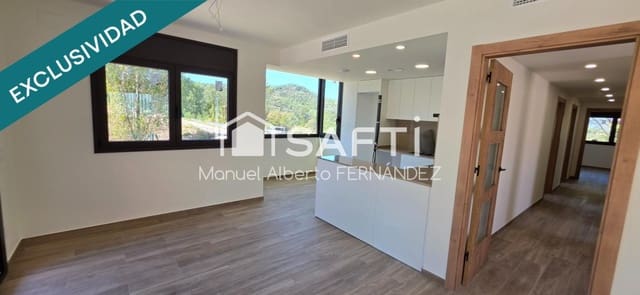
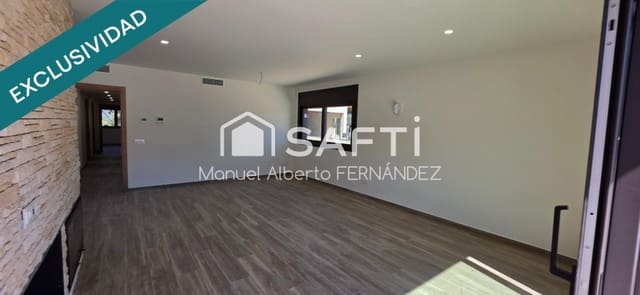
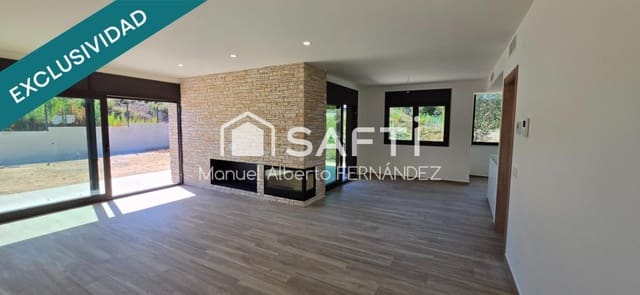
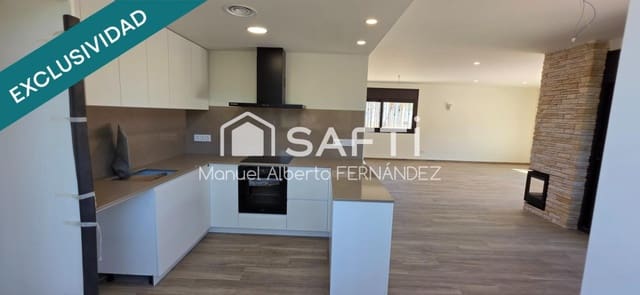
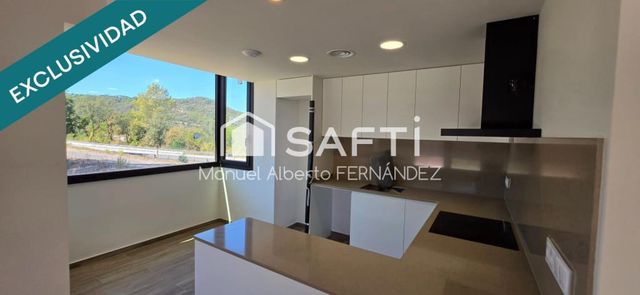
The spacious and bright living-dining room features a large glazed frontage with sliding doors, encouraging the entry of natural light and providing a visual connection with the outdoors. The kitchen, likewise designed with a large glazed frontage, enjoys a pleasant sense of spaciousness and brightness.
The sleeping area comprises four bedrooms, in addition to a family bathroom. The main bedroom is one of the home’s most special spaces, featuring an en-suite bathroom and beautiful views of Montseny.
The home also has a separate room intended as a laundry room, as well as an aerothermal heating system, providing efficiency and comfort.
One of the property’s distinguishing features is the large versatile room located at the rear of the home, beneath the main bedroom and its bathroom. This additional space can be adapted to each owner’s needs and, depending on its intended use, could become a leisure area, gym, office, games room, meeting space, storage area or serve other purposes.
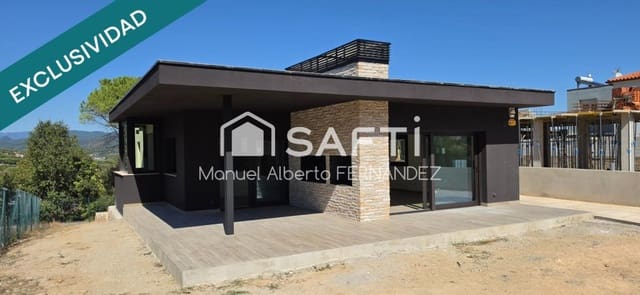
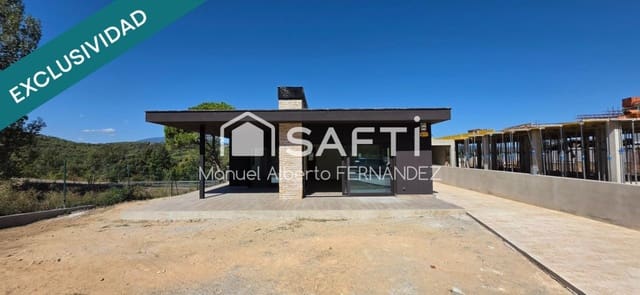
The home is accessed from the street through a spacious porch approximately 12 metres deep, leading to the house and providing a pleasant transition between the outdoors and the home.
The construction also stands out for the quality of its materials and equipment. The exterior frames are made of aluminium with double glazing, incorporating tilt-and-turn windows in the bedrooms and kitchen, while the living room and the kitchen’s glazed frontage feature large sliding doors.
All windows have blinds that can be opened and closed automatically by remote control, providing convenience and ease of use in everyday life.
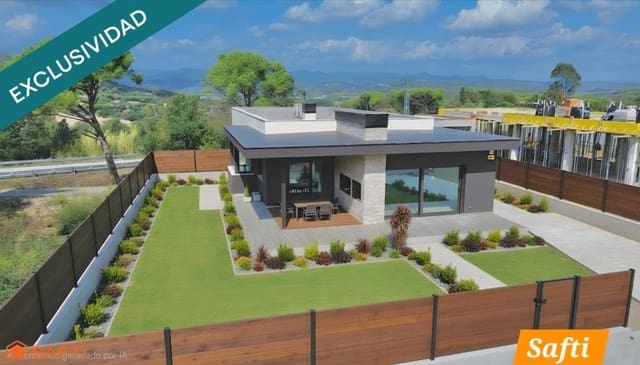
The plot is currently awaiting exterior landscaping, offering the new owners the opportunity to plan and customise the outdoor area according to their preferences and needs, creating a garden, relaxation area, leisure space or, if permitted by urban planning regulations, a swimming pool area.
A newly built home with a family-friendly layout, spacious and bright rooms, excellent features and a customisable plot, located in the residential surroundings of the Nucli de la Vila of Fogars de la Selva, with the added appeal of its views of Montseny.
Features
- Villa
- Bedrooms: 4
- Bathrooms: 2
- Build Size: 203 m2
- Year Built: 2026
- Energy Efficiency Rating: In Progress