


€ 88,000
Townhouse for sale in Aspe, Alicante
- 388 m2
- 4
- 2
Description
Investment opportunity or single-family home in the center of Aspe, with exceptional renovation and development potential.
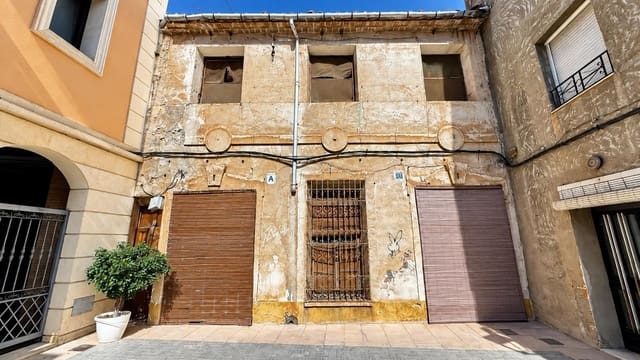
Exceptional property requiring complete renovation, ideal both for investors and developers and for those looking to create a large characterful single-family home with generous space and multiple layout possibilities.
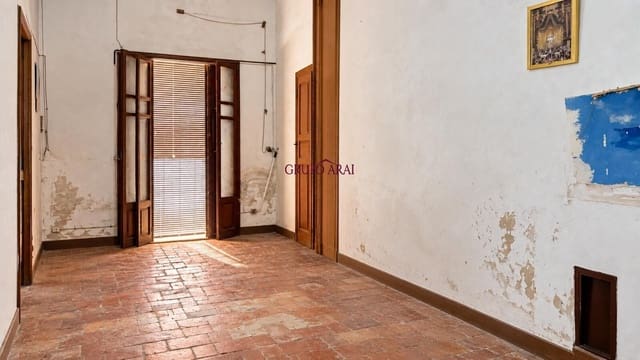
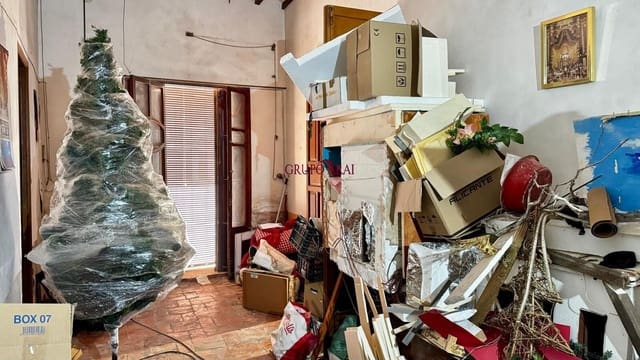
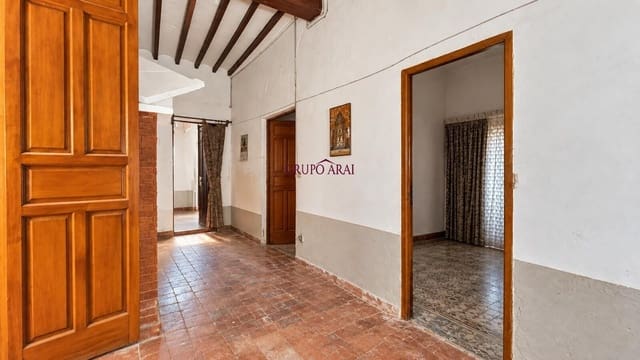
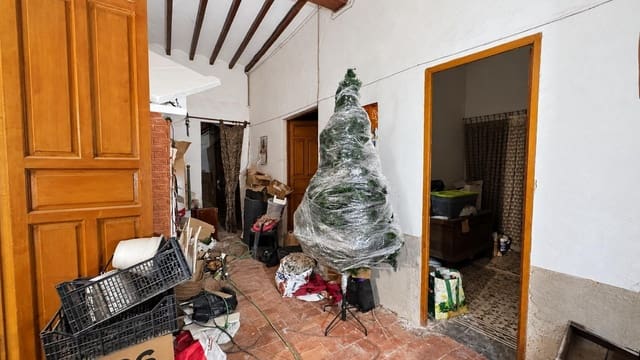
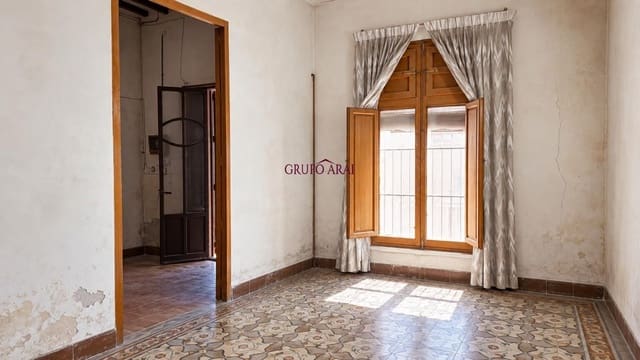
The property currently requires complete renovation and refurbishment, offering precisely the opportunity to design a new project practically from scratch and adapt it to the needs of its future owner.
The building retains elements characteristic of traditional architecture and features spacious interiors, various rooms, large open-plan areas, a light well and a terrace. Its layout allows for a spectacular transformation combining the character of the original construction with a contemporary design.
Option 1: large single-family home
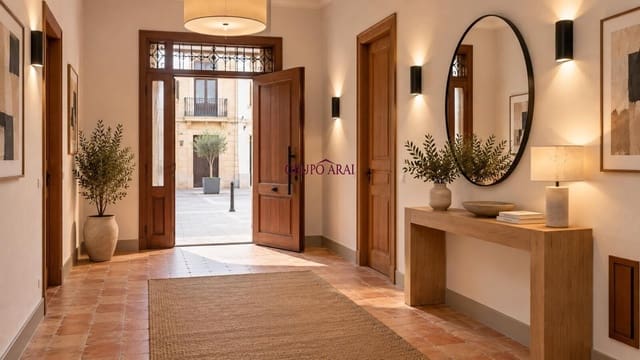
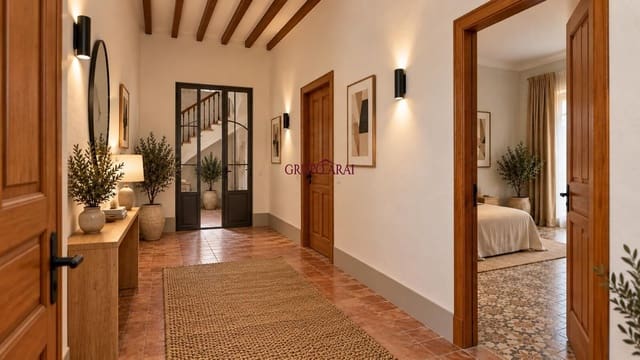
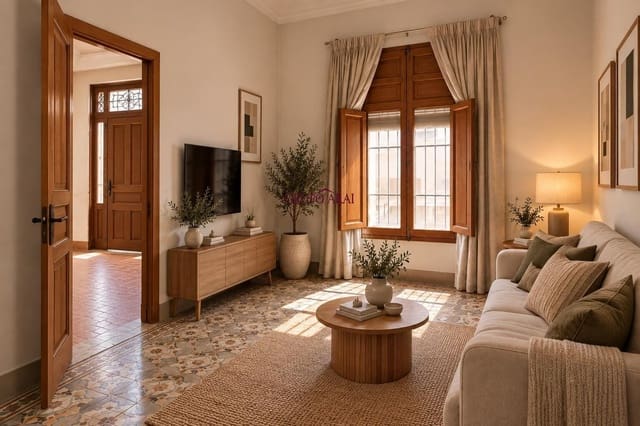
As a renovation proposal, the property could be transformed into an impressive single-family home, with a suggested layout comprising 4 bedrooms and 2 bathrooms, spacious living and dining areas, an open-plan kitchen with an island, a terrace, a patio and the possibility of incorporating a garage area into the home.
One of its major attractions is precisely the flexibility of its spaces. The layout could be modified to provide a greater or smaller number of bedrooms and use other rooms as an office, dressing room, gym, games room, library, workspace, storage area or leisure spaces, creating a completely personalised home.
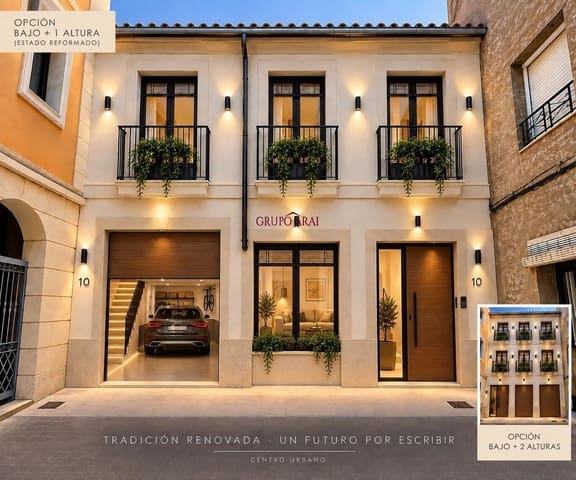
The images of the renovated spaces included in the listing are illustrative renderings created to show some of the possibilities that a complete renovation of the property could offer.
Option 2: residential investment project
The property also presents a second alternative that is particularly interesting for investors and developers.
An architectural study was previously carried out for the demolition of the existing building and construction of a residential building with approximately 513 m² of built area, including a proposal for 5 homes and a garage area with approximately 5 spaces.
The plan studied envisaged a future building comprising a ground floor plus two upper floors, combining homes of different sizes and with different numbers of bedrooms.
This possibility makes the property a particularly interesting option for considering the development of a small residential project, whether intended for sale, rental or property investment.
Therefore, this is a property with two clearly differentiated development options: renovate the existing building and convert it into a large contemporary single-family home, or consider developing a project comprising approximately 5 homes and 5 garage spaces, using the existing architectural study as a starting point.
Its spaciousness, layout and transformation potential make this property a unique opportunity for anyone seeking a property on which to develop a completely personalised project in the urban center of Aspe.
Important: the property is being marketed in its current condition and requires complete renovation and total refurbishment. The renovated images are illustrative renderings and do not represent the property’s current condition. The layout comprising 4 bedrooms and 2 bathrooms likewise corresponds to a possible renovation proposal. The architectural study mentioned is preliminary and indicative.
Features
- Townhouse
- Bedrooms: 4
- Bathrooms: 2
- Build Size: 388 m2
- Energy Certificate (Consumption): G
- Energy Certificate (Emissions): G