


€ 576,000
Commercial for sale in Pego, Alicante
- 2505 m2
- 991 m2
Description
Reference: 171134
2,500 m² urban building in the centre of Pego, a property with multiple investment possibilities.
576000 | 2,505 m² built | 991 m² consolidated urban plot | Centre of Pego
Are you looking for a property to transform and turn into a profitable business?
This property is much more than a commercial premises.
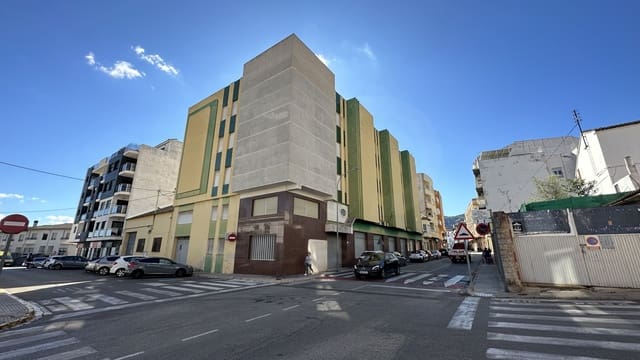
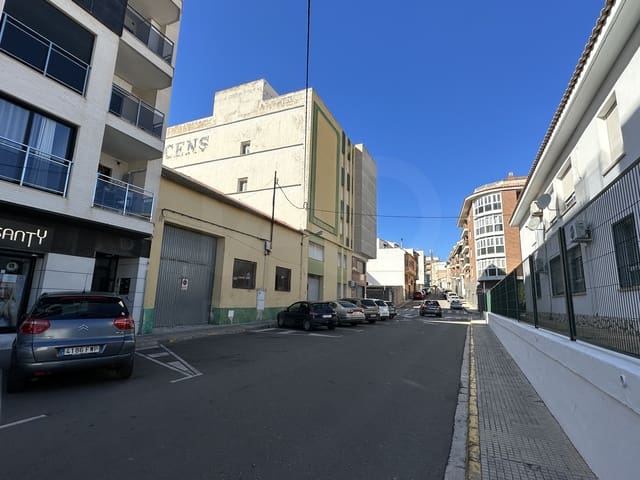
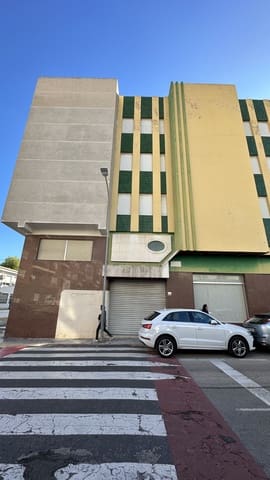
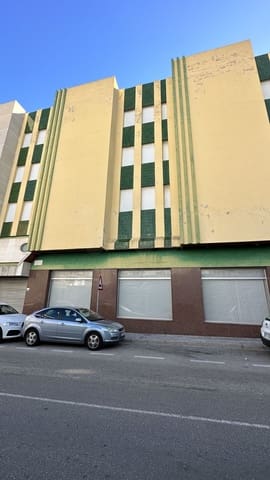
It is a building of approximately 2,505 m² built, situated on a consolidated urban plot of 991 m², right in the town centre of Pego and occupying a corner plot with frontage onto two streets.
A property of these dimensions, with a structure already in place and a central location, offers numerous transformation possibilities.
What can be done?
Depending on urban planning regulations, licences and the corresponding technical project, the property could be considered for different uses, including:
Apartments / homes
Transforming the building into apartments, studios or homes, with the possibility of creating communal areas and, subject to urban planning feasibility, a garage and swimming pool.
Storage units
One of the most interesting options for making use of the available space. Creation of numerous urban storage units for private individuals, self-employed professionals and small businesses, with the possibility of generating recurring rental income.
Apartments + storage units
A mixed project combining homes and storage units, diversifying income sources.
Garage / parking
The possibility of considering the creation of parking spaces and/or garages on the rear plot, something particularly interesting in a central location.
Gym / sports centre
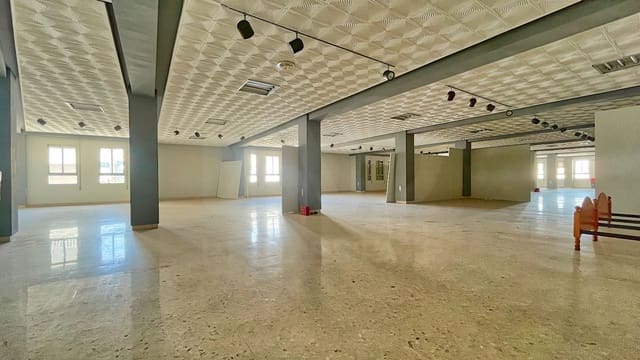
The size and open-plan spaces make it possible to consider a large gym, training centre, Pilates studio, physiotherapy centre or other sporting activities.
Medical or care centre
Due to its size, access and layout, its conversion into clinics, consulting rooms, medical centres, day centres or other care facilities could be considered.
Offices / coworking
An option for creating offices, independent workspaces, meeting rooms and coworking spaces.
Logistics centre / urban storage
Its location within the town centre and the availability of large floor areas may make it possible to consider a storage, distribution or last-mile delivery centre.
Retail + warehouse
Ideal for companies requiring a retail showroom together with a large storage area.
Accommodation / residential
The feasibility of other uses related to accommodation or residential purposes may also be analysed, always subject to the relevant regulations and authorisations.
A structure that allows you to imagine a new project.
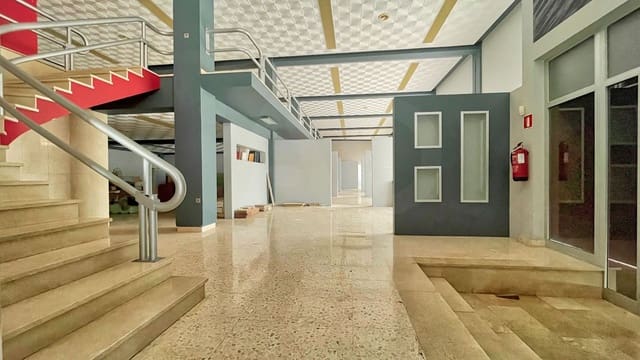
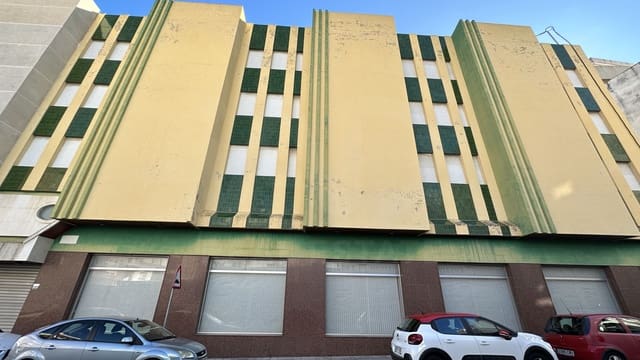
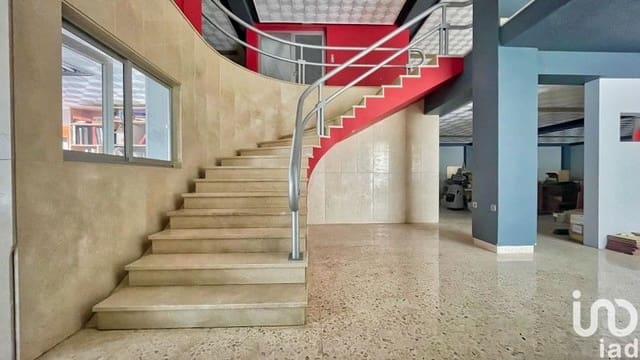
The main building has approximately 2,505 m² built, distributed across the ground floor, mezzanine and three upper floors.
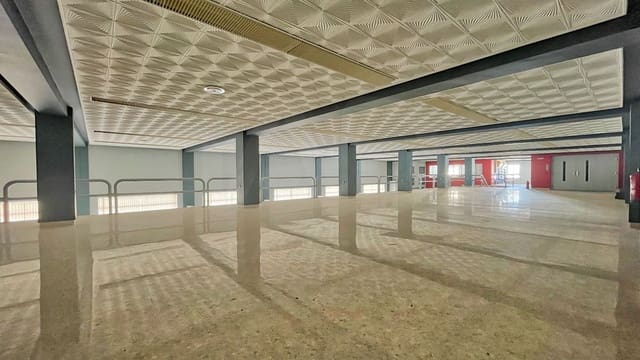
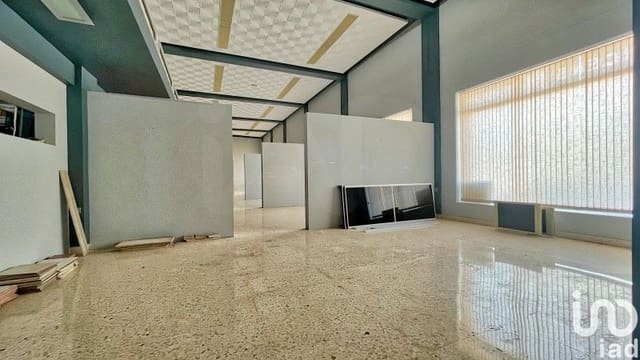
It features a reinforced-concrete structure, a central line of columns and spacious open-plan areas.
It also has a large goods lift, an especially interesting feature for commercial uses, storage, storage units or projects requiring goods to be moved between floors.
The property is completed by a second building of approximately 467 m², with independent access from the street, as well as a patio.
Consolidated urban plot of 991 m², situated on a corner and accessible from two streets.
All urban utilities are available and the plot is integrated into the urban fabric.
More than buying commercial premises, you are acquiring:
991 m² of urban plot
More than 2,500 m² built in the main building
A second building of approximately 467 m²
Reinforced-concrete structure already in place
Industrial goods lift
Large open-plan spaces
Corner location with frontage onto two streets
Central location
Multiple transformation possibilities
Storage units? Apartments? Garages? A mixed project?
This is precisely the property’s appeal.
You are not simply buying the property’s current use. You are buying the possibility of developing a new project.
An investor can consider different scenarios: from a complete conversion into apartments to a project combining apartments + storage units + garages, a storage centre, offices, gym, medical centre, retail space or a combination of several uses.
The specific possibilities will depend on the applicable urban planning regulations, use compatibility, licences and the corresponding technical project.
If you are an investor, developer or professional looking for a large property in the centre of Pego with transformation potential, request information and floor plans.
A unique property. A central location. More than 2,500 m² built. And many ways to turn it into a new project.
Features
- Commercial
- Build Size: 2505 m2
- Plot: 991 m2
- Year Built: 1977
- Energy Certificate (Consumption): E
- Energy Certificate (Emissions): E