


€ 350,000
Villa for sale in Calafell, Tarragona
- 132 m2
- 3
- 1
- 696 m2
Description
Detached chalet with a swimming pool and large garden in Calafell Park
A home designed to be enjoyed indoors… but above all outdoors.
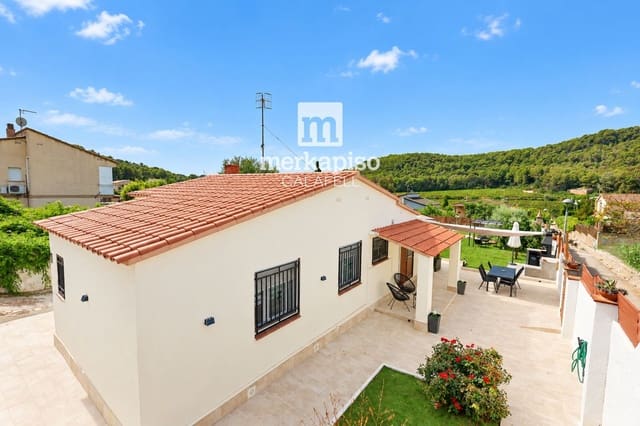
We present this welcoming detached home located in the Calafell Park residential development, surrounded by a residential setting and featuring outdoor areas that turn every day into a little getaway.
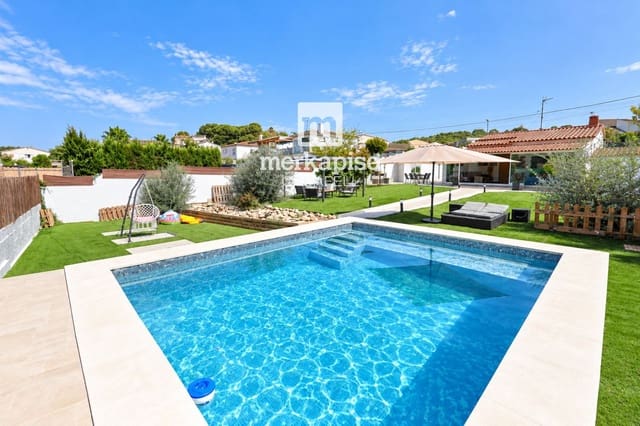
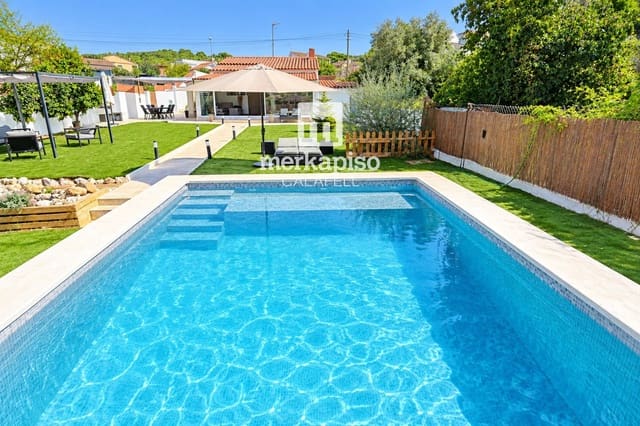
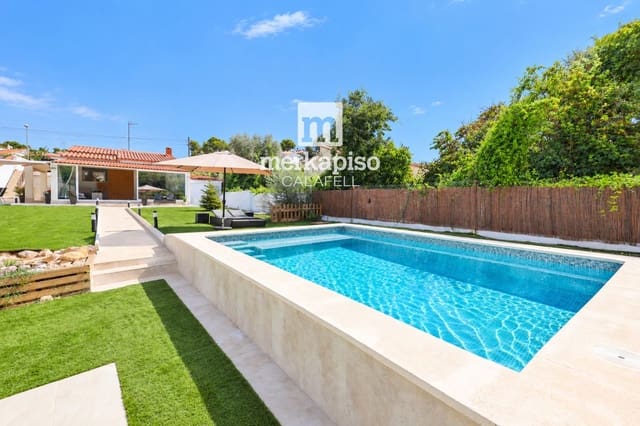
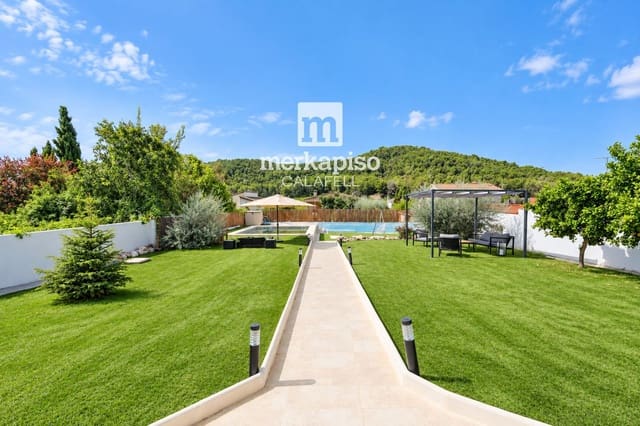
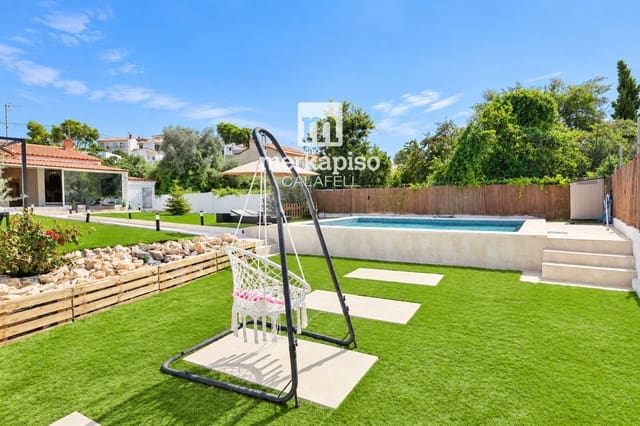
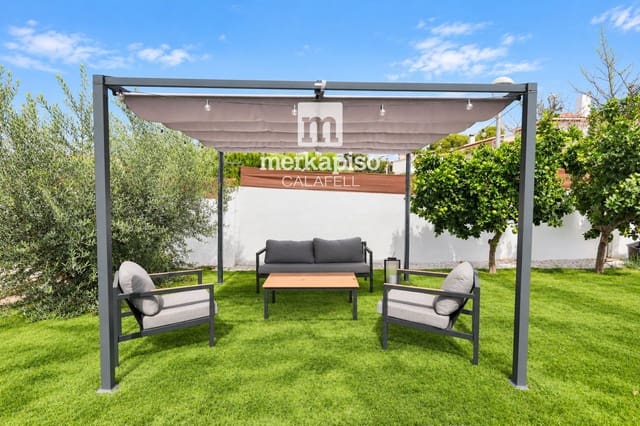
As soon as you step into the garden, the house reveals its greatest attraction: a fantastic private swimming pool, spacious green areas, different corners in which to relax, and a carefully designed outdoor layout that invites you to spend many hours in the open air. A perfect space for breakfasts in the sun, afternoons by the pool, family gatherings, summer dinners, or simply switching off while enjoying the natural surroundings.
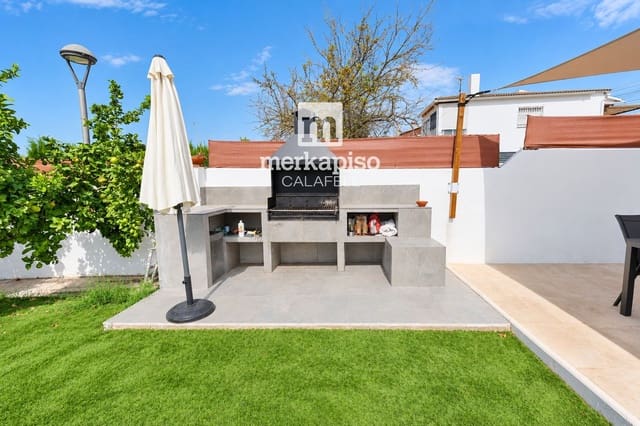
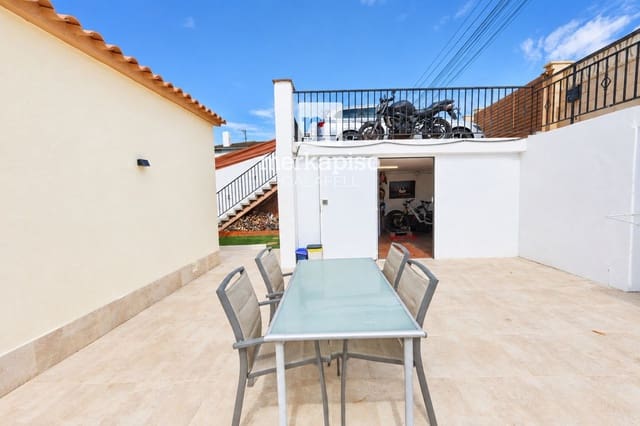
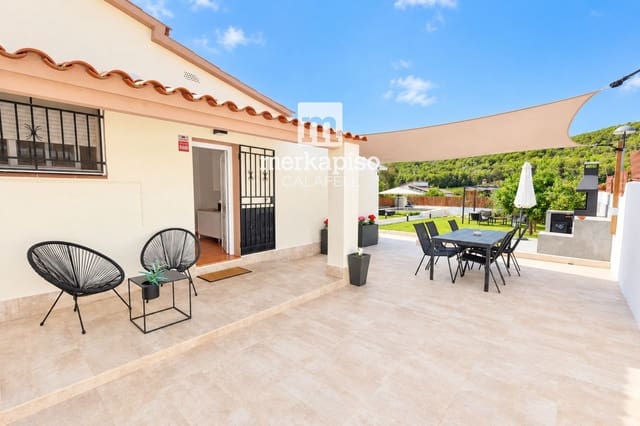
The plot features a large lawn area, relaxation spaces, trees and vegetation, an outdoor dining area, a barbecue area, and different settings that allow you to enjoy the garden in many ways. Next to the house, there is also a pleasant covered terrace with a shade sail, ideal for creating an outdoor dining area protected from the sun.
And when the heat arrives… the star of the show is clear: an attractive, generously sized private swimming pool, perfectly integrated into the garden, with a surrounding area for sunbathing and enjoying long summer days.
A comfortable, bright interior connected to the garden
The home conveys a pleasant sense of spaciousness and functionality.
The spacious, bright living room features a large glazed opening onto the garden, making the indoors and outdoors practically merge into one. From the sofa, views of the greenery and swimming pool become part of the décor.
Next to the living room is a welcoming dining area, spacious and comfortable for family gatherings, while maintaining a pleasant visual continuity with the outdoor area.
The separate kitchen is well equipped and makes excellent use of the available space, featuring ample storage, a U-shaped worktop, hob, oven, dishwasher, and a practical window providing ventilation and natural light.
The sleeping area includes bright and pleasant bedrooms, currently configured as a master bedroom, a children’s bedroom, and a versatile room, the latter perfect as an additional bedroom, office, playroom, or guest area.
The bathroom has a modern, functional style and is equipped with a shower with screen, vanity unit with washbasin, bidet, and heated towel rail.
The home also features radiators in various rooms and large windows that enhance the entry of natural light.
A home to truly enjoy
This is not simply about square metres. It is about getting up, opening the doors onto the garden, and having breakfast outside. Watching the children play while enjoying a meal with friends. Cooling off in your own swimming pool without leaving home. Ending the day in the shade of the terrace while the garden becomes your favourite place.
A particularly appealing home for those seeking independence, tranquillity, and outdoor space, whether as a permanent residence or as a place to enjoy long stays near the coast.
Swimming pool, garden, barbecue, terraces, spaciousness, and plenty of outdoor living. One of those houses that is much better understood when viewed in person.
Come and discover it. You may come to view a house and end up imagining your next summers here.
Features
- Villa
- Bedrooms: 3
- Bathrooms: 1
- Build Size: 132 m2
- Plot: 696 m2
- Storeys: 1
- Year Built: 1980
- Energy Efficiency Rating: In Progress