


€ 2,300,000
Villa for sale in La Minilla, Las Palmas de Gran Canaria, Gran Canaria
- 500 m2
- 5
- 4
- 647 m2
Description
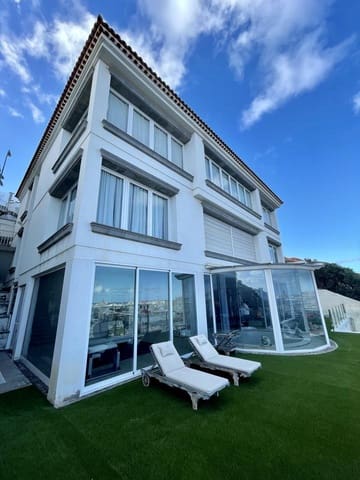
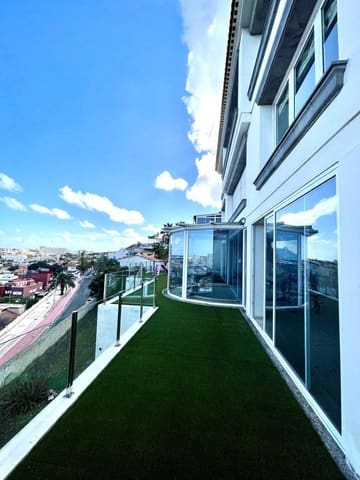
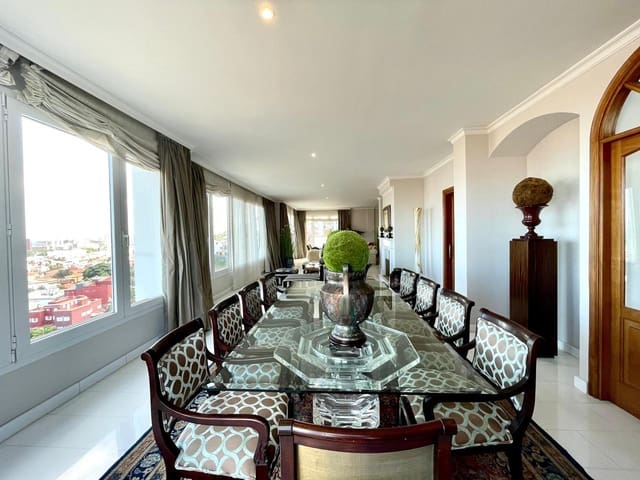
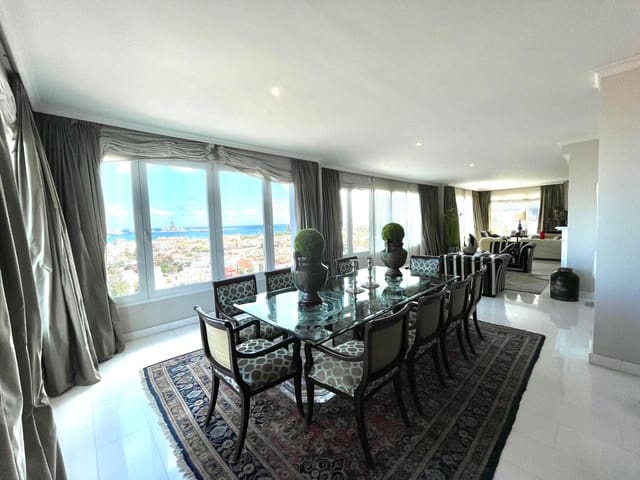
This magnificent three-storey detached property is located in La Minilla. An elegant, stately home in excellent condition, distinguished by its spacious rooms, large windows and views of the sea and the city.
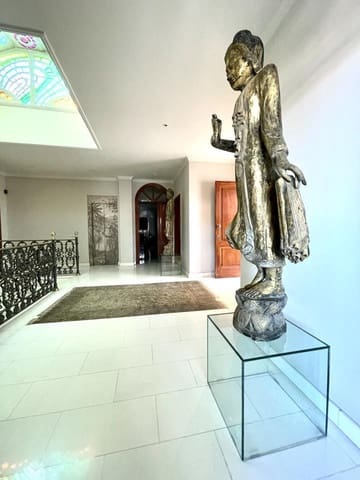
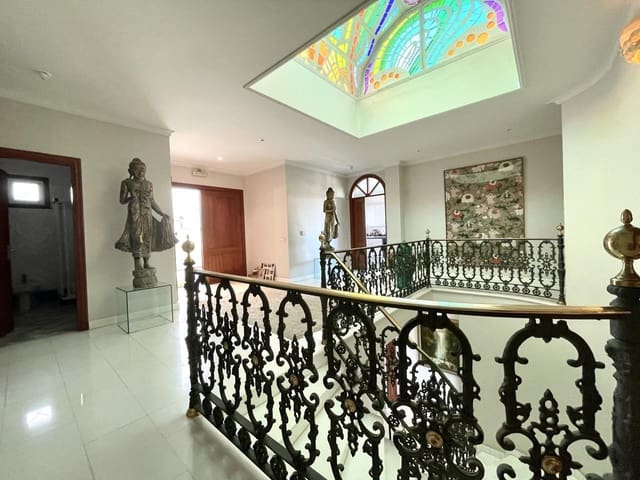
The property has 578 m² of built area and features distinctive elements such as Italian marble, a stained-glass window created by artist Juan Antonio Giraldo, and a hydraulic lift. Outside, the property offers a garden, barbecue area, swimming pool and parking space for several vehicles.
The property is distributed over three floors.
On the main floor (second floor), stairs lead from the parking area to the entrance of the property. A spacious entrance hall, featuring the stained-glass window by Juan Antonio Giraldo, provides access to the interior.
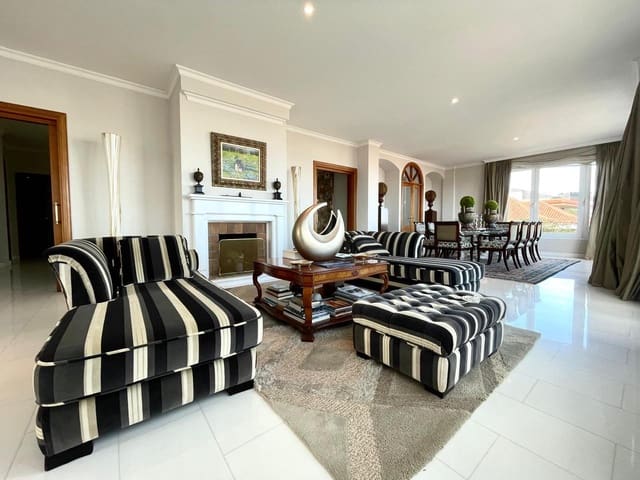
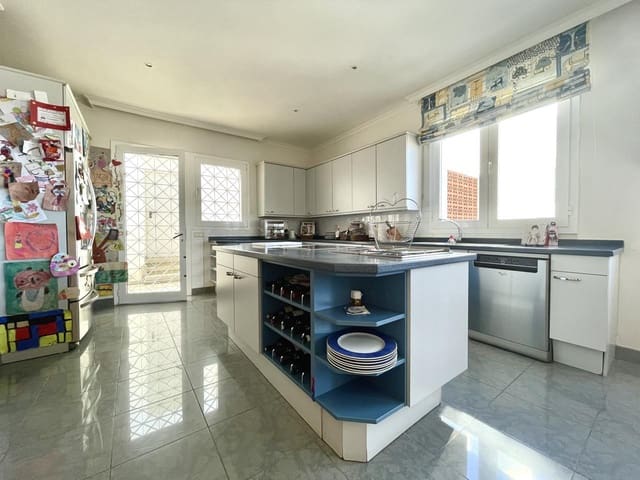
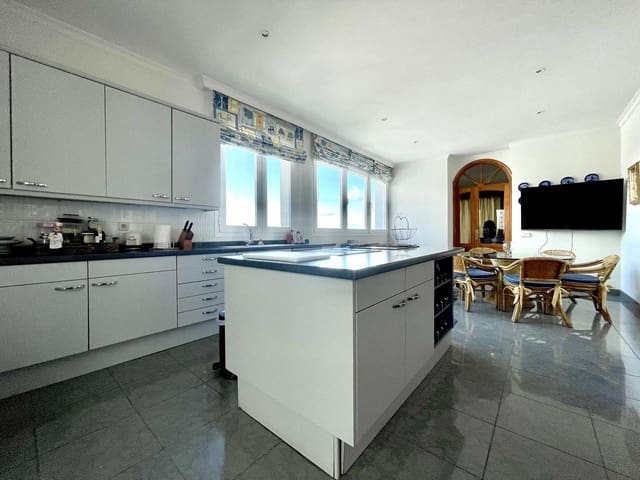
At the far end is a spacious living room with a fireplace and large windows that provide abundant natural light. To the left is an open-plan kitchen with a pantry and an additional room currently used as a laundry room. To the right are a bedroom and a bathroom.
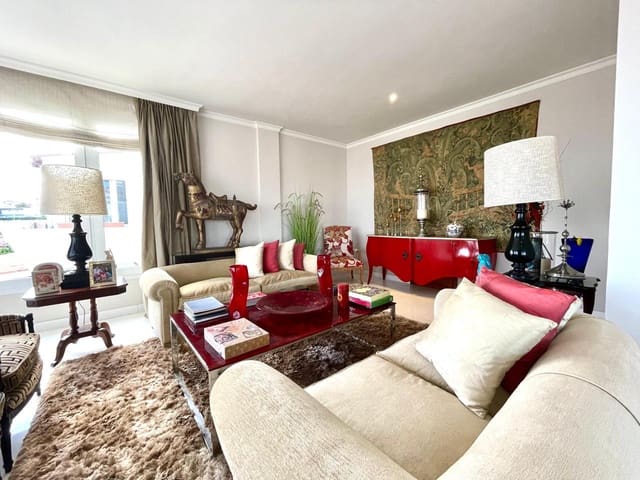
The first floor accommodates the main bedroom, which features a dressing room and a bathroom with a jacuzzi, finished in Italian marble, as well as extensive views. This floor also has two additional bedrooms, separated by a full bathroom with a large shower. At the far right is a spacious sitting area with large windows and views.
The ground floor features the swimming pool and an area that can be used as a gym. From this floor, there is access to a spacious garden with artificial grass, a barbecue area and an additional plot of land intended for planting.
The property is in good condition and ready to move into.
Parking for several vehicles
Swimming pool
Hydraulic lift
Air conditioning
Garden and barbecue area
Sea and city views
Sold semi-furnished
Features
- Villa
- Bedrooms: 5
- Bathrooms: 4
- Build Size: 500 m2
- Plot: 647 m2
- Energy Efficiency Rating: In Progress