


€ 475,000
Villa for sale in Caleta de Fuste, Antigua, Fuerteventura
- 470 m2
- 3
- 2
- 470 m2
Description
Spacious modern 3 bedroom villa with pool in Caleta de Fuste!
Includes private parking, huge games room plus large storage room.
The location:
Next to the Montecastillo Commercial Centre and close to local amenities including supermarket, restaurants, hardware store and within an easy stroll to the resort centre of Caleta de Fuste and local beaches.
The property:
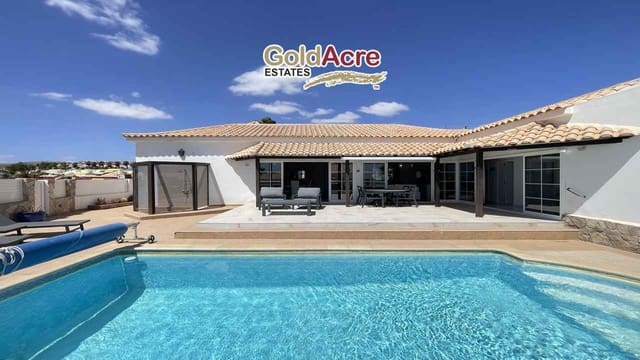
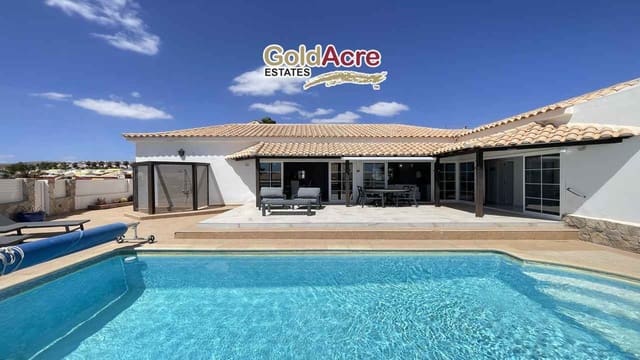
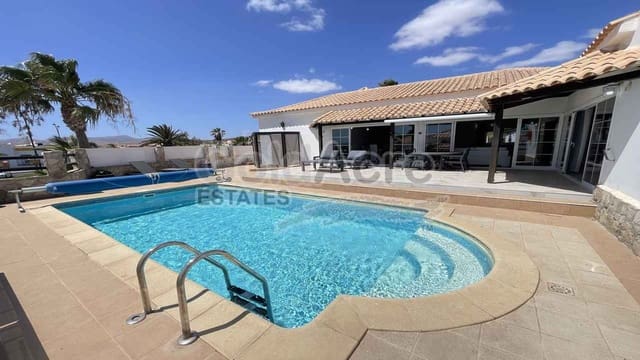
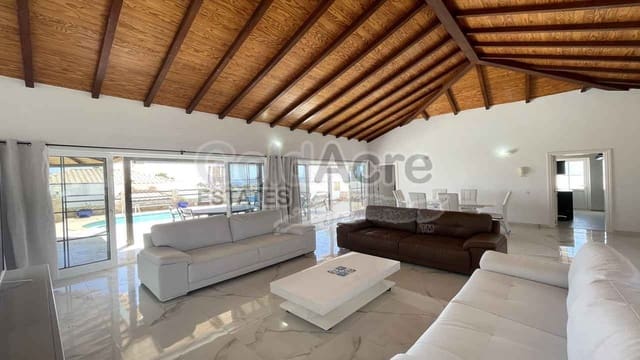
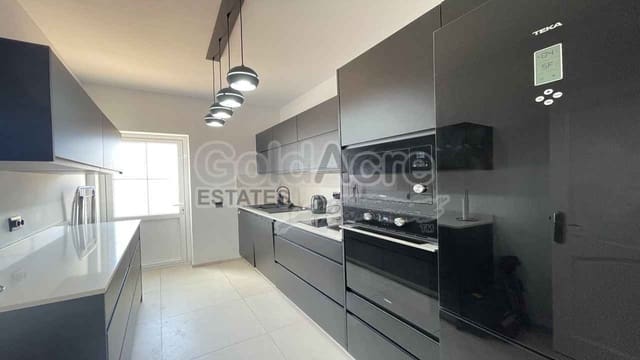
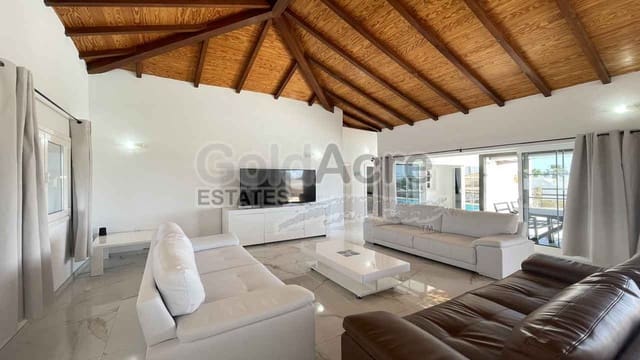
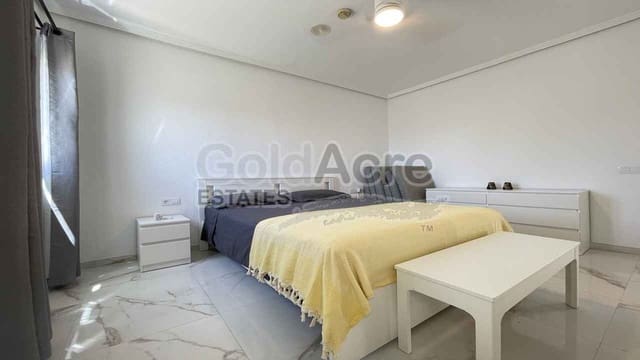
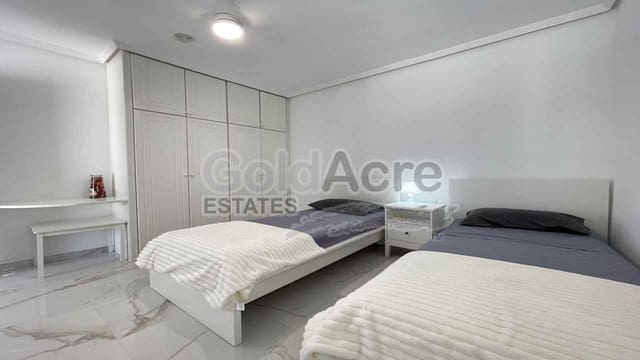
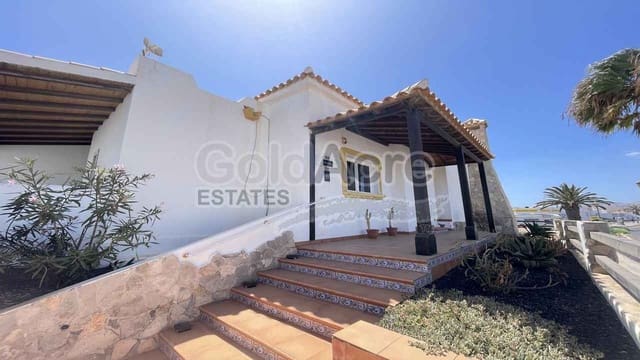
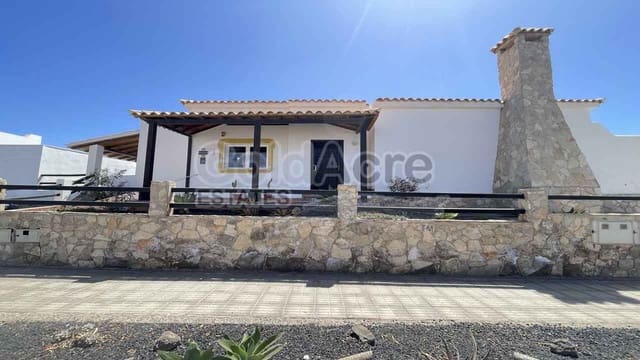
Set on an elevated and corner position plot with clear views across Caleta de Fuste to the Atlantic Ocean this stunning and private villa offers plenty of outside living areas plus additional features not found in many villas. It comprises of a large main living and dining room with elevated pitched ceilings and a full wall of sliding glass patio doors that open out onto covered dining and open sunny terraces around your swimming pool. Off the living room is an independent modern kitchen with tower oven and microwave with a side door leading out to the BBQ terraces and pool. The accommodation comprises of 3 spacious double bedrooms, one off the living room and the master and second guest bedroom along the East wing that share a beautifully tiled modern shower room. From the living room external stairs lead down to a semi-basement level that offers an additional shower room and huge games room with pool table, darts and foosball. This space has natural light and good ventilation, making it ideal as additional accommodation if required. The swimming pool is ideally positioned with all-year and all-day sunshine and elevated views to the coast. The elevation also provides plenty of privacy plus plenty of surrounding terracing. It includes a shower and side terrace to the BBQ plus a small garden gate that leads out to the garden and tall palm tree. The villa has a private car parking bay plus a basement store room ideal for sports equipment, bicycles or motorbikes.
Sold furnished. The IBI annual council tax is estimated at 890 euros.
Key features:
Elevated corner position with views to the coast.
Large living and dining room.
Additional games room.
Open sunny pool terraces.
Private parking plus large store room.
Land use: Touristic/Urbano.
Land registry: Villa, 2 floors - basement recreation area and ground floor living room/dining room, kitchen, 2 bedrooms, 1 bathroom, swimming pool and exclusive use of porch, terrace and garden areas.
Features
- Villa
- Bedrooms: 3
- Bathrooms: 2
- Build Size: 470 m2
- Plot: 470 m2
- Energy Efficiency Rating: In Progress