


€ 240,000
Townhouse for sale in Gaucín, Málaga
- 167 m2
- 3
- 3
- 137 m2
Description
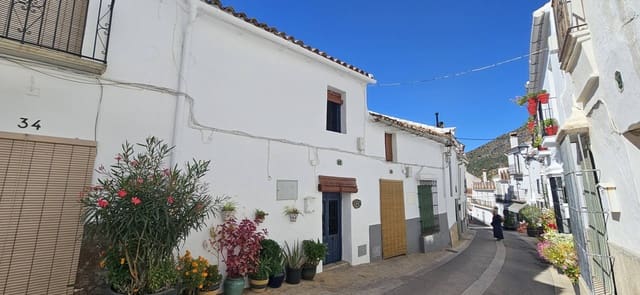
Authentic Gaucín Townhouse with Walled Garden, Artist’s Studio & Sea Views
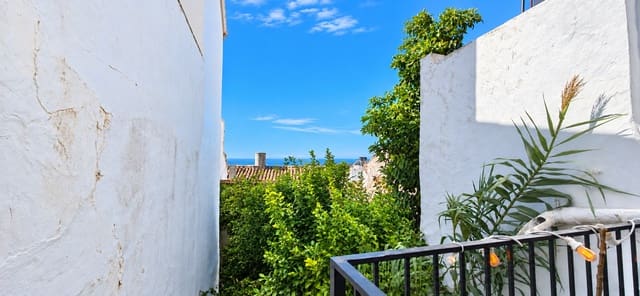
A delightfully authentic Gaucín townhouse, full of character and individuality, with a large private walled garden, generous outdoor living spaces and distant views towards the Mediterranean coast.
The house underwent a series of thoughtful renovations and upgrades in 2022, including complete rewiring and new plumbing throughout, a new first-floor shower room, improvements to the kitchen and the opening up of the interior spaces. The result is a wonderfully light and spacious home that retains all the charm of an old Andalusian village house.
Importantly, the renovation has respected the property's original character. Traditional tiles, exposed stonework and rustic finishes sit alongside imaginative lighting and quirky design details, creating a relaxed rustic-chic style that feels both authentic and individual.
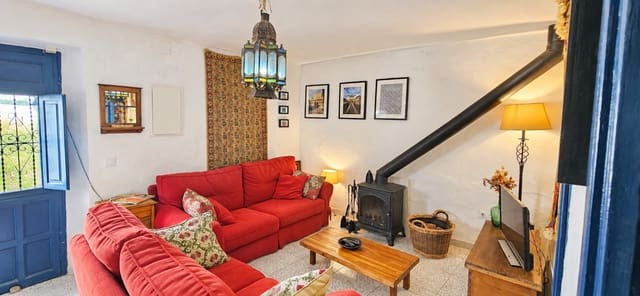
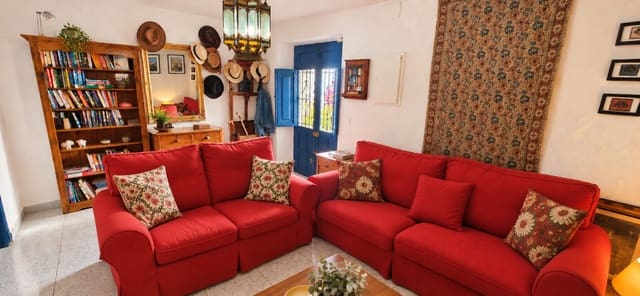
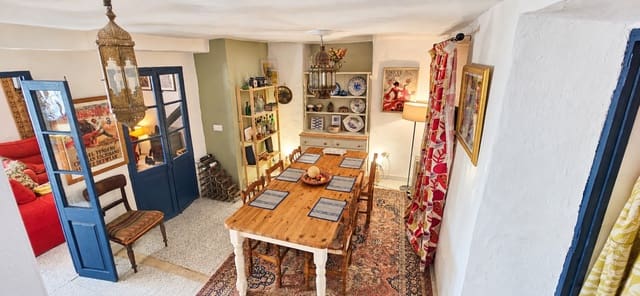
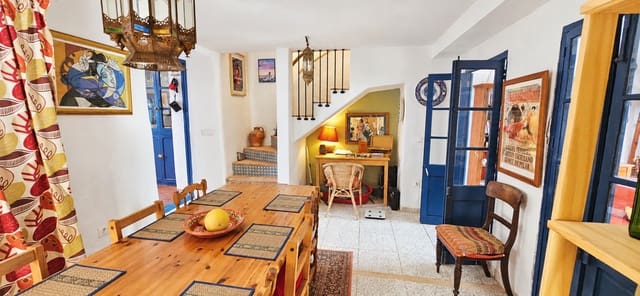
Behind the traditional wooden entrance doors is a cosy sitting room with a wood-burning stove, perfect for winter evenings. From here, the house opens into a spacious dining room which also provides an excellent workspace. One of its standout features is the staircase, with beautifully tiled risers and an unusual handcrafted wooden balustrade made from reclaimed driftwood.
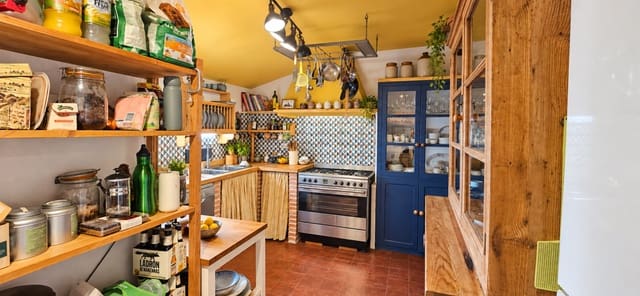
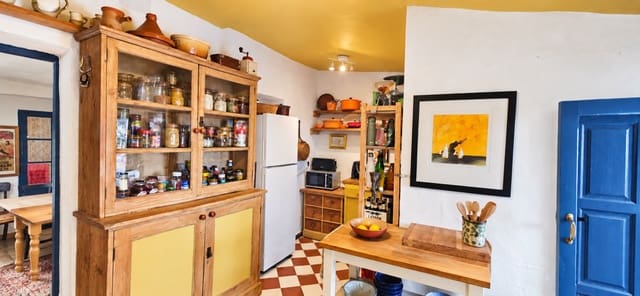
The kitchen is particularly charming, combining the atmosphere of a traditional Andalusian home with modern appliances and plenty of practical cooking and storage space. The original chimney breast and flue have been retained and cleverly adapted to house the extractor. A modern shower room is conveniently located just off the kitchen.
First Floor
Upstairs are two spacious double bedrooms, both with unusually high ceilings for a traditional village house, adding to the feeling of light and space.
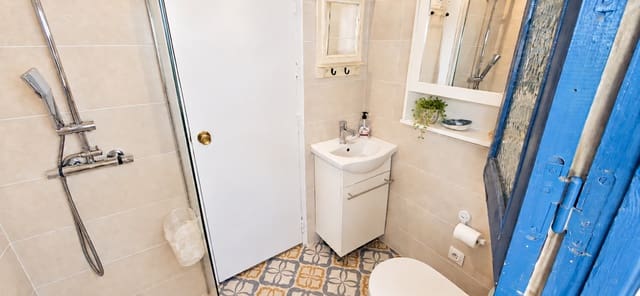
One bedroom looks towards the coast and enjoys lovely distant views, while the larger bedroom faces the village street. A second modern shower room, installed as part of the 2022 improvements, serves this floor.
Outdoor Living & Walled Garden
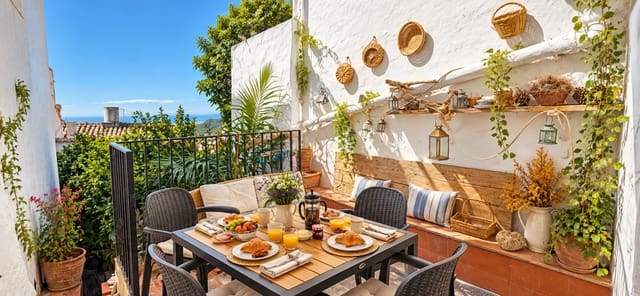
From the kitchen, doors open directly onto a delightful elevated terrace overlooking the garden. With a built-in barbecue, dining space and comfortable outdoor seating, it is an ideal spot for long lunches, evening drinks or simply relaxing with a book.
Steps lead down into the large private walled garden, where mature fruit trees, patios and the old stone buildings reveal just how much this deceptively spacious property has to offer.
Beneath the terrace and extending partly below the main house are substantial original stone rooms, once used for keeping animals and still retaining their old stone feeding troughs. Today, these provide excellent storage and laundry space, together with an additional shower, separate WC and basin.
At the far end of the garden is a second independent building, originally comprising an old outdoor kitchen with fireplace and an upper drying room.
The ground floor is now used as a large store for logs, tools and maintenance equipment and has extremely useful double wooden doors opening directly onto the street below — ideal for bringing in garden materials, logs, bicycles or larger items without passing through the main house.
Above, the former drying room has been transformed into a delightful artist’s studio, which could equally work as a third bedroom, creative space or home office.
Full of surprises, character and genuinely useful additional spaces, this is far more than a typical village townhouse. The combination of its large private garden, two separate buildings, artist’s studio, extensive storage, outdoor entertaining areas and distant sea views makes it a particularly interesting Gaucín home.
A little gem of a property that really needs to be viewed to appreciate everything it has to offer.
Features
- Townhouse
- Bedrooms: 3
- Bathrooms: 3
- Build Size: 167 m2
- Plot: 137 m2
- Energy Efficiency Rating: In Progress