


€ 8,500,000
Villa for sale in Peñagrande, Madrid city, Madrid
- 950 m2
- 6
- 4
- 2002 m2
Description
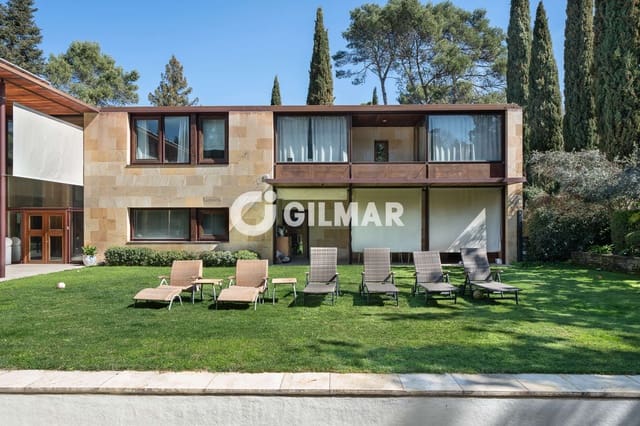
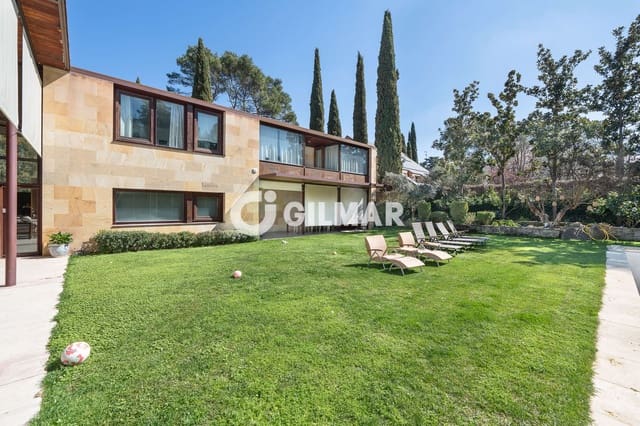
This extraordinary detached residence, designed by a renowned architect, offers approximately 850 m² of built space on an impressive private 2,000 m² plot in one of the most prestigious and exclusive residential locations in Puerta de Hierro.
A truly exceptional property distinguished by its generous proportions, privacy and elegant layout, designed to provide an outstanding residential lifestyle in one of Madrid’s most privileged settings. The house is arranged over three spacious levels and benefits from an excellent south-west orientation, extensive outdoor areas and a carefully considered connection between the interiors and the surrounding gardens.
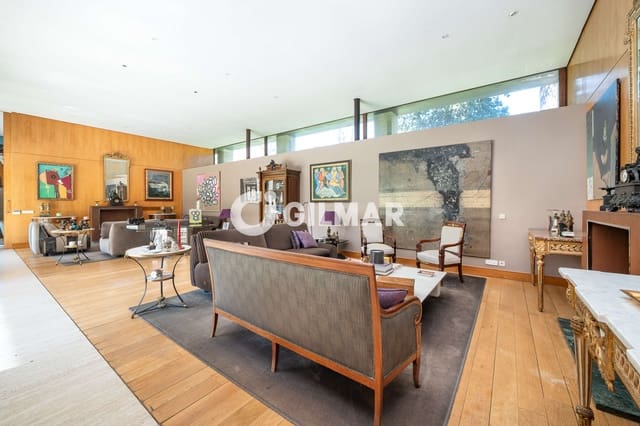
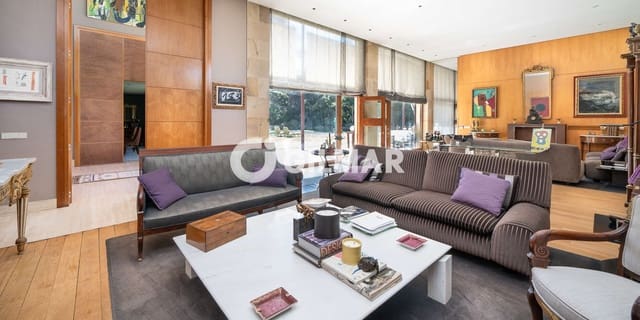
The main floor unfolds as an impressive sequence of refined living spaces, with the entire layout oriented towards the garden, allowing every room to enjoy a seamless connection with the outdoors and landscaped views.
An elegant entrance hall, featuring double-height ceilings throughout the principal reception areas, leads to the library or study, which in turn connects to the formal reception room, featuring two fireplaces, as well as the separate dining room, guest cloakroom and a practical cloakroom area. The service area comprises a spacious and functional kitchen with adjoining breakfast area and pantry, together with a separate service entrance and direct access to the lower level.
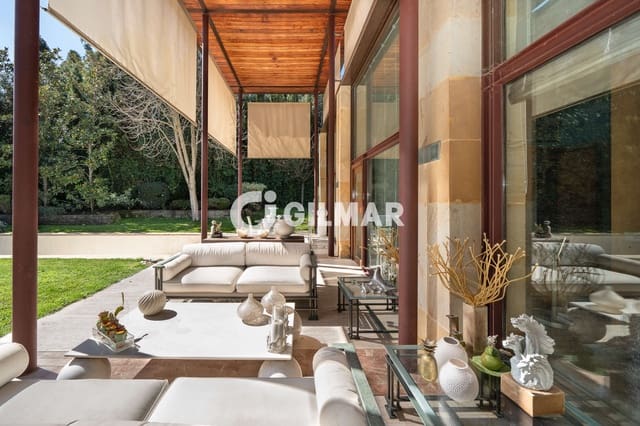
Also on this floor is the principal private sleeping area, designed to provide exceptional comfort and privacy. It comprises a generous family sitting room and an impressive principal bedroom suite with dressing room and en-suite bathroom, with direct access to the covered porch.
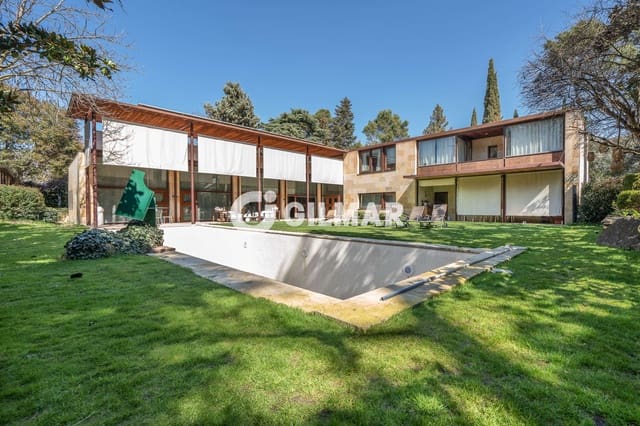
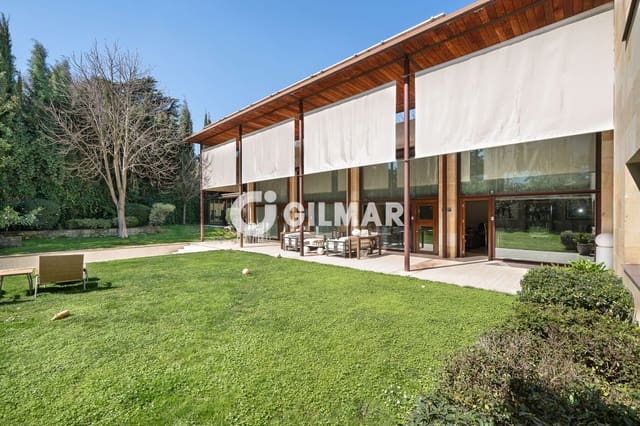
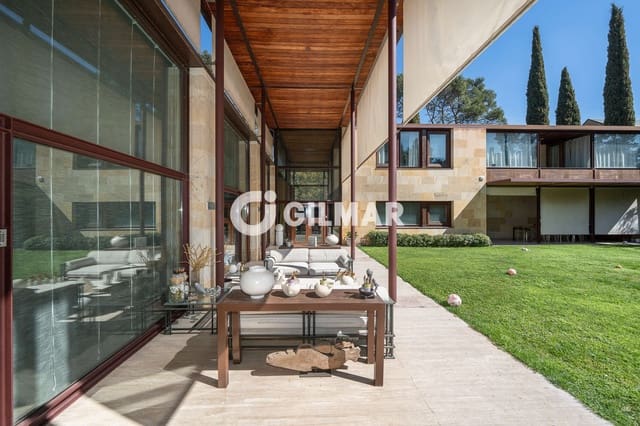
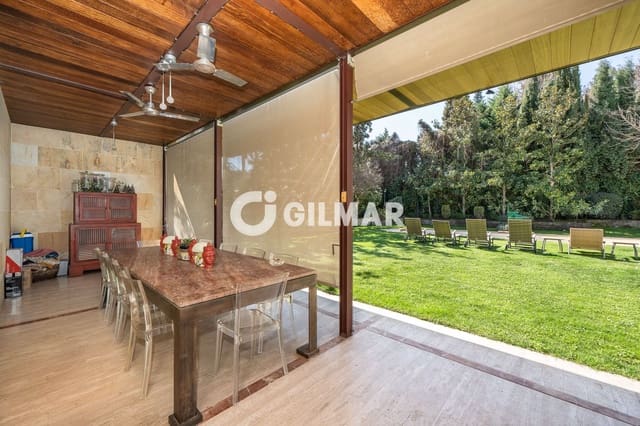
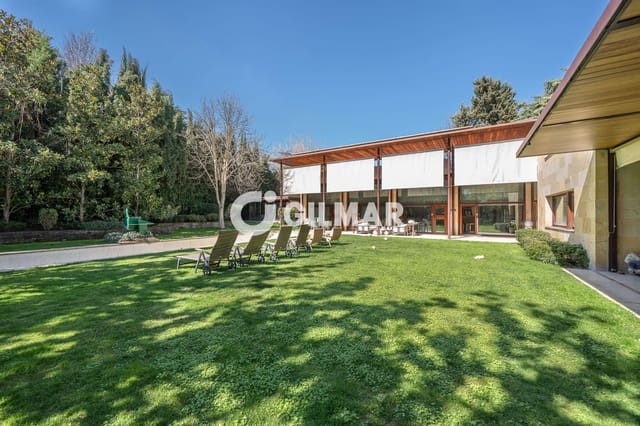
The outdoor areas are undoubtedly one of the property's defining features. A magnificent covered porch opens onto the beautifully landscaped garden and private swimming pool of approximately 70 m², creating an idyllic setting for enjoying outdoor living throughout the year. This is complemented by an elegant 25 m² covered summer pavilion, ideal for al fresco dining and entertaining in a relaxed and private atmosphere.
The property also features an exceptional independent leisure and entertainment area of more than 100 m², complete with barbecue, kitchen and a spacious living and entertaining area, perfectly suited to private celebrations, family gatherings or simply enjoying time with friends.
The first floor houses additional bedroom accommodation, comprising one en-suite bedroom, two further bedrooms sharing a full bathroom and a pleasant sitting area. A generous linen and storage area completes this level.
The lower ground floor combines practicality with a selection of spaces dedicated to wellbeing and leisure. It features a generous three-car garage, a staff bedroom with bathroom and sitting area, a private gym, wine cellar, additional living room and storage room, providing exceptional versatility and functionality for modern family life.
The residence is distinguished by its noble and distinctive finishes and carefully selected features, including interior carpentry finished in fine natural woods, a state-of-the-art aerothermal heating and cooling system, security alarm and private swimming pool. All of this is set within an exceptionally spacious plot, offering privacy, generous outdoor space and an outstanding sense of independence.
A truly unique residence in Puerta de Hierro, where distinguished architecture, generous proportions, exceptional outdoor spaces and complete privacy come together to create a sophisticated and exclusive lifestyle, just minutes from the center of Madrid.
Features
- Villa
- Bedrooms: 6
- Bathrooms: 4
- Build Size: 950 m2
- Plot: 2002 m2
- Storeys: 3
- Year Built: 1997
- Energy Efficiency Rating: In Progress