


€ 1,295,000
Villa for sale in Mojácar, Almería
- 180 m2
- 4
- 3
- 16600 m2
Description
Villa with pool, 16,600 m² of land and sea views near Mojácar
Finding a substantial private estate this close to Mojácar is unusual.
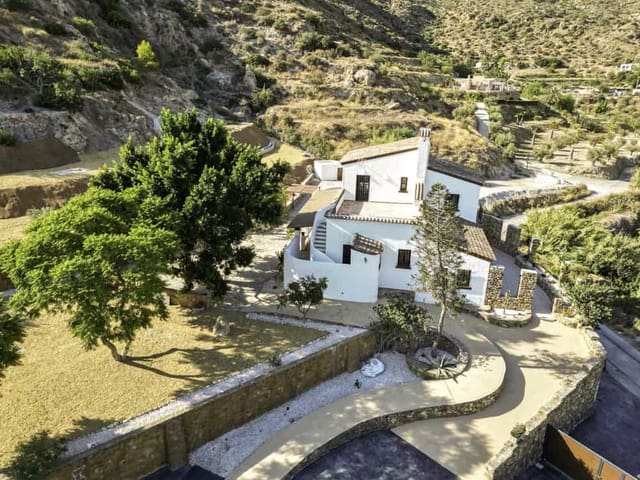
Set on approximately 16,600 m² of land and positioned only around 450 metres from Mojácar, this distinctive detached villa combines the privacy and scale normally associated with a countryside property with remarkably convenient access to one of Almería's most recognisable destinations.
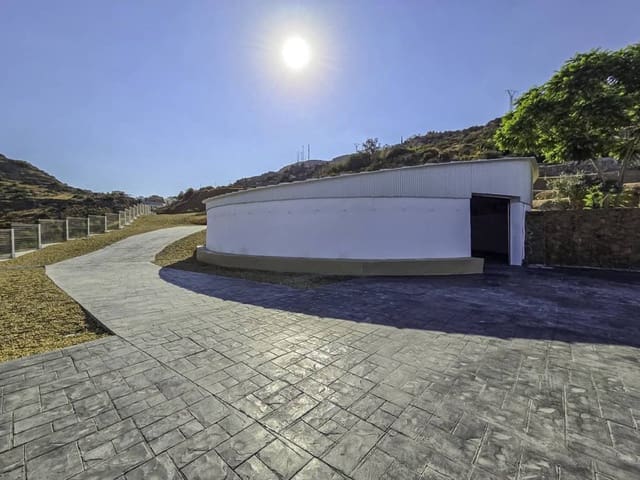
The property brings together several features that are rarely found in one home: a private 50 m² swimming pool, natural spring water, extensive grounds, open countryside and sea views, a spacious two-storey villa and an extraordinary approximately 300 m² multipurpose building currently used as garage and event space.
For buyers who want considerably more privacy, land and versatility than a conventional coastal villa can normally provide, this is a property that deserves serious attention.
The house
The main residence offers approximately 180 m² of built accommodation, with around 173 m² of usable internal space.
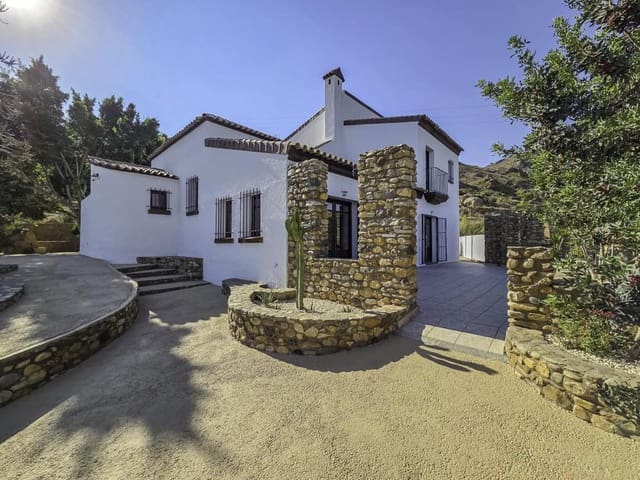
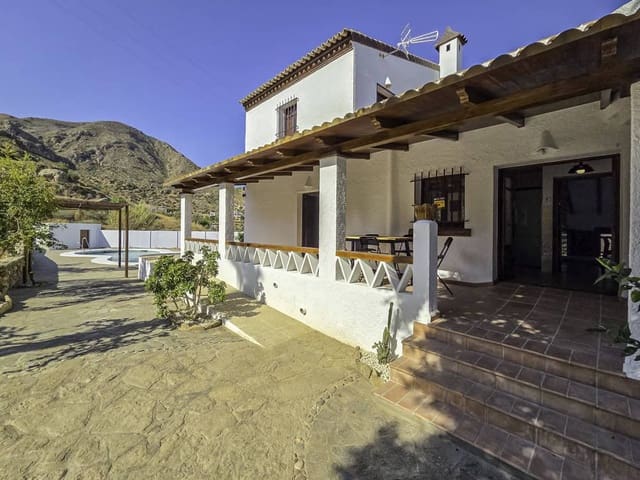
Its architecture retains a strong Andalusian character, with whitewashed elevations, traditional timber detailing, tiled floors, wooden shutters and exposed ceiling beams creating a warm Mediterranean atmosphere.
At the same time, the property has been updated to provide the comfort expected from a modern permanent residence.
The principal living area is particularly attractive.
A high ceiling with exposed timber beams gives the room a strong sense of volume, while the fireplace provides a natural focal point for the cooler winter months. Traditional wooden windows, carefully chosen lighting and an open connection with the adjoining dining area create a property that feels individual rather than mass-produced.
The independent kitchen has been modernised with contemporary cabinetry, extensive work surfaces, integrated appliances and generous storage.
The accommodation has been arranged across two floors.
On the main level there is an entrance hall, bathroom, bedroom, study, office/flexible accommodation, laundry area, living room with fireplace, dining area and independent fitted kitchen.
The ground-floor bedroom and ramp access also provide additional flexibility for buyers wanting to reduce dependence on stairs.
Upstairs, the principal bedroom suite benefits from its own bathroom and direct access to a substantial private terrace.
From here, the elevated position becomes particularly apparent, with wide views across the surrounding countryside and towards the Mediterranean horizon.
A further double bedroom and bathroom complete the upper floor.
The additional office and study spaces mean the property is particularly well suited to buyers working remotely, running a business from home or simply requiring rooms that can adapt to changing family requirements.
A private pool with space around it
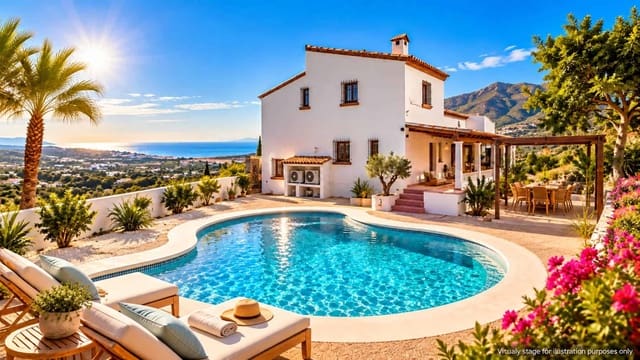
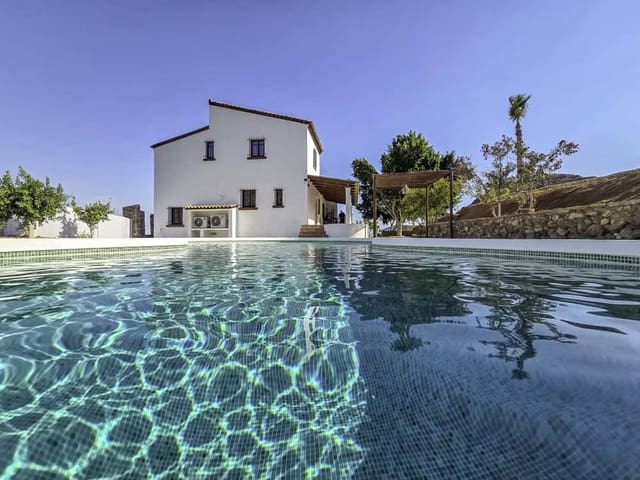
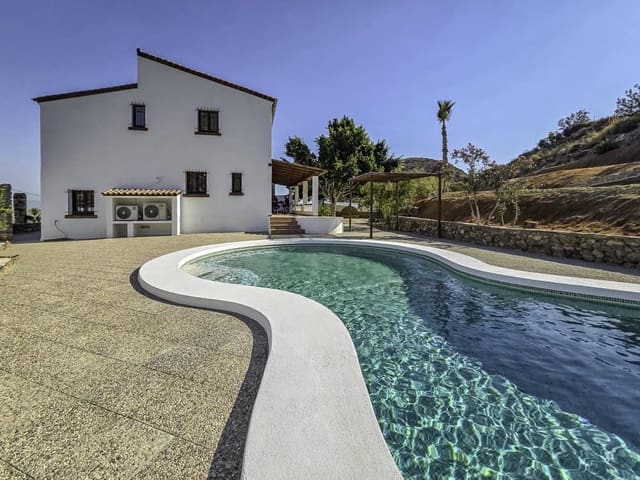
The approximately 50 m² private swimming pool occupies a particularly attractive position alongside the house.
Rather than being compressed into a small terrace, the pool sits within extensive outdoor space where the surrounding landscape becomes part of the experience.
Its curved design softens the architecture of the property and provides generous areas around the pool for sun loungers, outdoor seating or entertaining.
The pool is equipped with a double filtration/recovery system and salt chlorination.
From the pool area, there are open views towards the surrounding countryside while mature trees and established planting provide welcome natural shade.
16,600 m² of private land
The scale of the land is one of the defining characteristics of this property.
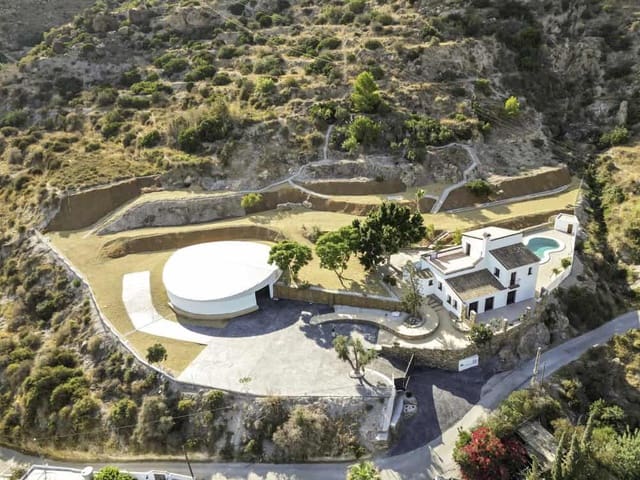
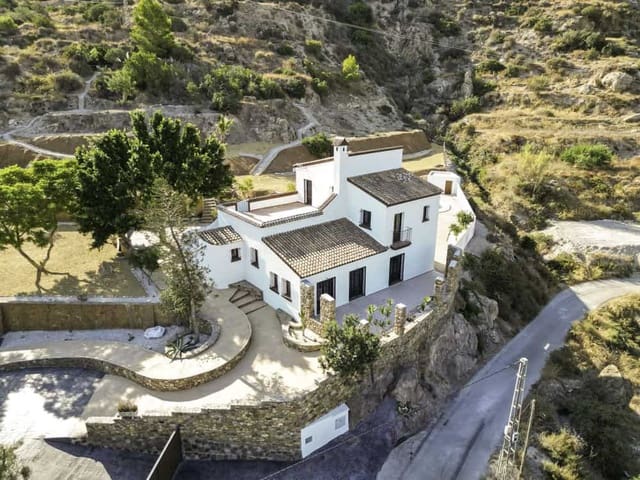
Approximately 16,600 m² surround the residence, creating privacy, separation from neighbouring properties and a genuine sense of space.
Terraced areas rise naturally behind the house, with stone retaining walls, established trees and pathways incorporated into the landscape.
The grounds provide several distinct outdoor environments rather than one conventional garden.
There are sunny open areas, shaded spaces beneath mature trees, landscaped terraces, stone-paved areas and elevated viewpoints.
The result is a property where outdoor living can change with the seasons and the time of day.
Natural spring water
Another highly unusual element is the presence of natural spring water on the property.
For a country estate of this type, having its own natural water feature significantly strengthens the character of the property and differentiates it from standard residential villas.
Approximately 300 m² garage and multipurpose building
One of the most commercially and practically interesting elements of the estate is the enormous detached building positioned alongside the main residence.
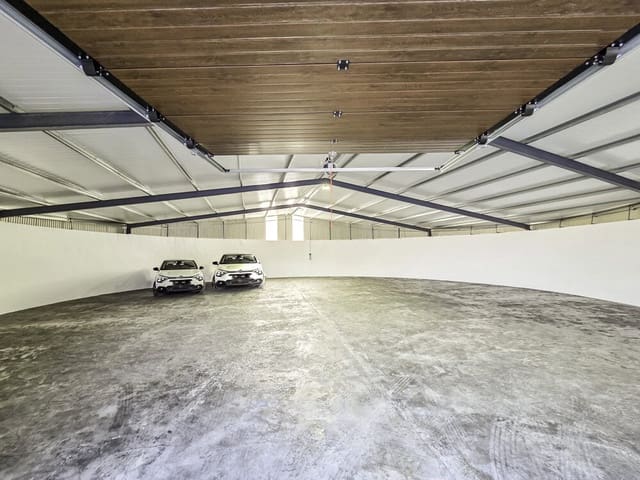
Offering approximately 300 m², it is currently configured as a garage and event/multipurpose area.
The photographs demonstrate its true scale: several vehicles occupy only a small proportion of the available floor area.
Depending upon the purchaser's requirements and all necessary permissions, this space could potentially accommodate extensive vehicle storage, a private collection, workshop, studio, gym, hobby area, entertainment space or other ancillary uses.
For buyers with several cars, motorbikes, recreational equipment or substantial storage requirements, this building alone differentiates the property from most villas available around Mojácar.
Outdoor living
A covered terrace running alongside the house creates a natural outdoor dining area overlooking the pool and gardens.
This is the kind of protected Mediterranean space that can be used for much of the year, providing shade during summer while maintaining a direct relationship with the garden.
Elsewhere around the property are numerous additional areas that could be used for seating, relaxation and entertaining.
The upper terrace adds another dimension.
Elevated above the grounds, it provides an impressive viewpoint across the surrounding landscape and towards the sea, creating an ideal setting for morning coffee, evening drinks or simply enjoying the changing light over the countryside.
Year-round comfort
The property has been designed for more than occasional holiday use.
An Air Zone climate-control system helps regulate temperatures throughout the year, while the fireplace provides an additional source of warmth and atmosphere during winter.
The combination of substantial internal accommodation, multiple working spaces, generous storage, parking and extensive outdoor areas makes the villa particularly relevant to buyers considering permanent relocation to Spain.
A different proposition from a standard Mojácar villa
Buyers searching around Mojácar frequently have to choose between location and land.
Properties close to the coast and Mojácar Pueblo generally occupy considerably smaller plots, while buyers looking for extensive land and privacy are often pushed farther inland.
This estate offers a very different proposition.
Approximately 16,600 m² of land, a private pool, substantial additional accommodation, countryside surroundings and panoramic views are combined with a location approximately 450 metres from Mojácar.
That balance is the central reason this property stands apart.
It could suit a permanent family residence, a substantial second home, a relocation property for someone wanting privacy without complete isolation, or a buyer requiring significant auxiliary space alongside the main house.
The Mojácar lifestyle
Mojácar is one of the best-known destinations on the Almería coast, combining its historic hilltop village with the beaches, restaurants and services of Mojácar Playa.
From this property, the landscape feels rural and private, yet Mojácar remains remarkably close.
That means owners can enjoy space, views and tranquillity without accepting the level of isolation normally associated with a large country estate.
For many international buyers, that combination will be more important than simply owning a larger house.
A property that needs to be experienced
Photographs communicate the scale of the land, pool, terraces and extraordinary garage building, but they cannot fully communicate the position of the estate.
Standing beside the pool and looking across the valley, walking through the terraced grounds or viewing the surrounding landscape from the upper terrace makes the relationship between the house and its setting much clearer.
This is not simply a villa with a large garden.
It is a substantial private estate close to Mojácar offering space, privacy, water, views and exceptional versatility.
Key features
Detached villa near Mojácar
Approximately 450 metres from Mojácar
Approximately 180 m² built area
Approximately 173 m² usable area
Exceptional 16,600 m² plot
3 bedrooms plus study/office/flexible accommodation
3 bathrooms
Two-storey layout
Private swimming pool of approximately 50 m²
Saltwater pool system
Double pool filtration/recovery system
Natural spring water on the property
Sea and countryside views
Large upper terrace with panoramic outlook
Spacious living room with fireplace
Separate dining area
Independent fitted kitchen
Ground-floor bedroom
Ramp access
Air Zone climate-control system
Traditional Andalusian architectural character
Exposed timber ceiling beams
Wooden shutters and traditional detailing
Covered outdoor dining terrace
Extensive landscaped and terraced grounds
Mature trees and established planting
Approximately 300 m² garage/multipurpose building
Exceptional vehicle and equipment storage capacity
Potential workshop, studio, gym or leisure space subject to permissions
Extensive private parking
Strong privacy
Suitable for permanent living or substantial second home
Excellent option for remote working or relocation
Rare combination of large plot and proximity to Mojácar
Features
- Villa
- Bedrooms: 4
- Bathrooms: 3
- Build Size: 180 m2
- Plot: 16600 m2
- Energy Efficiency Rating: In Progress