


€ 375,000
Terraced Villa for sale in Hostalric, Girona
- 184 m2
- 3
- 2
Description
Move into a brand-new home featuring a private garden, spacious interiors, and a distinctive layout.
Les Cases del Turó is a new development of eight townhouses located on Carrer Turó de l’Home in Hostalric (Girona). This contemporary architectural project is designed for those seeking unique spaces to share daily life, relax, and enjoy the outdoors.
The homes offer a built area of 184 m2 (according to plans) distributed across three main floors. They feature three bedrooms, three bathrooms, a mezzanine level above the master bedroom, a private garden, and dedicated parking. All units share the same layout and garden features, and are priced at €375,000 each.
A layout that stands out
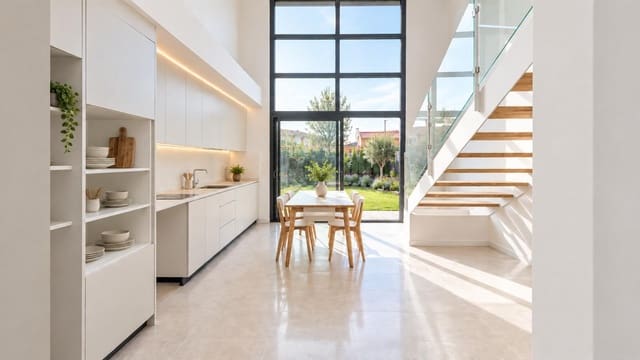
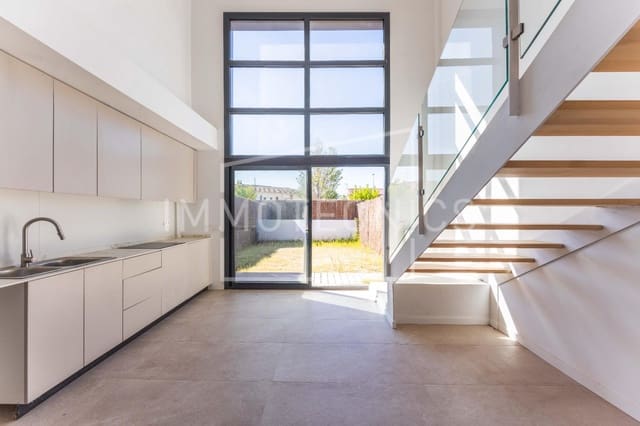
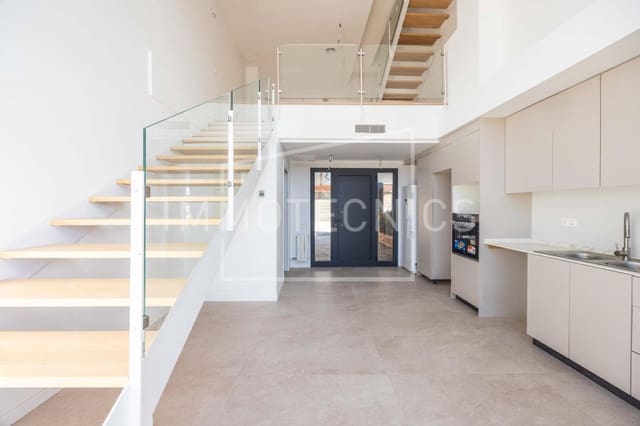
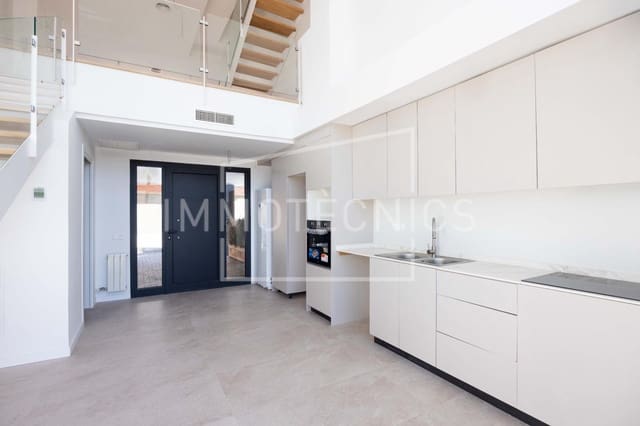
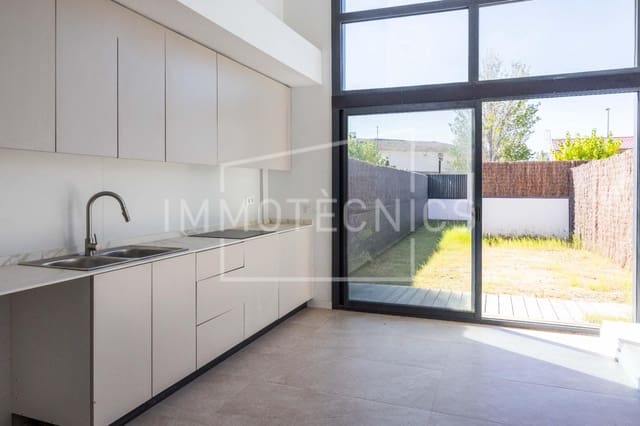
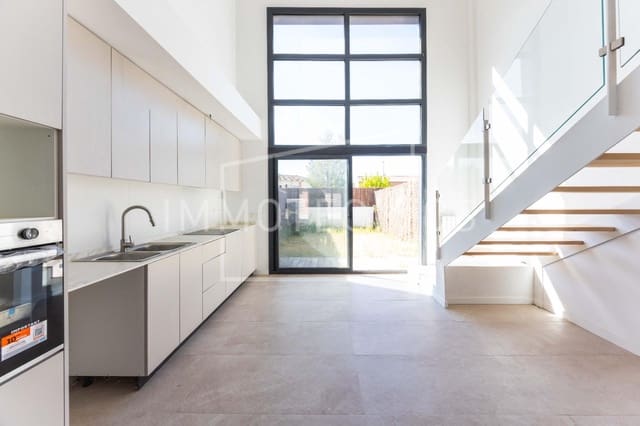
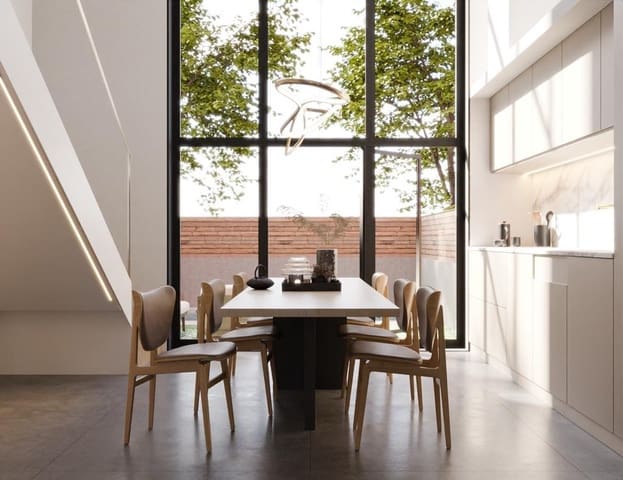
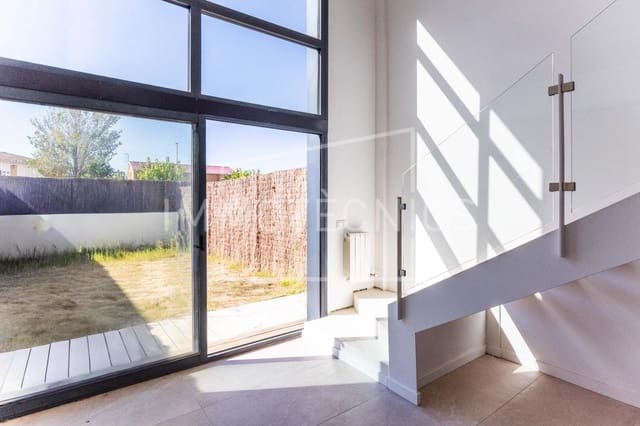
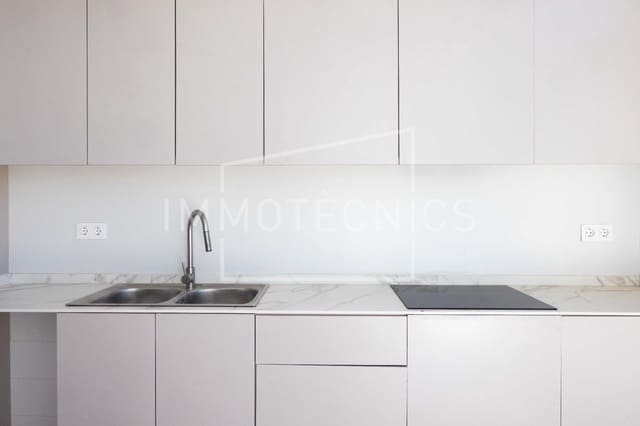
On the ground floor, the 25.12 m2 kitchen-dining area provides a space for cooking, gathering, and enjoying family meals. This floor also includes a bathroom and direct access from the private parking area. The garden adds an outdoor space perfect for creating a relaxation corner or sharing a meal with others.
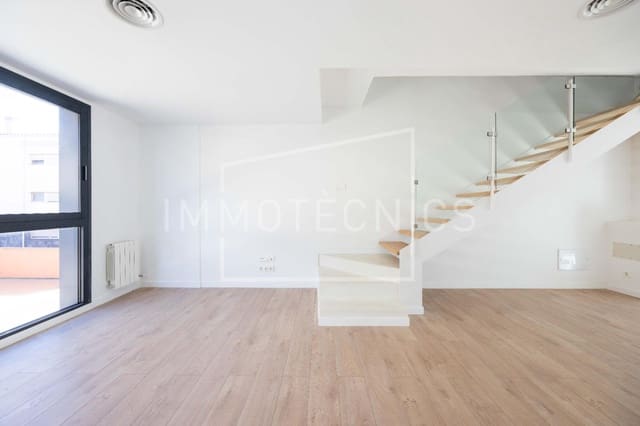
The first floor houses a spacious 37.76 m2 living room, offering flexibility to create distinct zones—such as a seating area, reading nook, or additional dining space. A double-height ceiling section above the kitchen-dining area visually connects the two levels and adds character to the home's interior.
The second floor is dedicated to the sleeping quarters, featuring a 15.49 m2 master suite with a private bathroom, two single bedrooms (8.33 m2 each), and an additional bathroom serving these rooms.
The master bedroom also includes an overhead mezzanine—an extra space that adds uniqueness to the suite and serves as one of the home's most special features.
Finishes and features for your new home
The development combines a ventilated façade with a porcelain finish, aluminum exterior joinery with thermal break technology, and solar-protective Climalit-style glazing. Climate control is provided via an aerothermal system for both heating and cooling, with ducted air distribution.
Interior specifications include laminate flooring in the living areas and porcelain tile in the kitchen and bathrooms, built-in wardrobes, and a reinforced entrance door with a three-point security lock.
Bathrooms feature Roca (or similar) fixtures; the master bathroom includes a vanity unit and a large-format shower tray. The gardens are also equipped with an outdoor water connection.
Excellent connections to Barcelona and Girona
The location in Hostalric offers easy access to the AP-7 motorway, facilitating travel to Barcelona and Girona.
For reference, driving times are approximately 35 minutes to Girona, 50 minutes to Barcelona, and 20 minutes to Girona-Costa Brava Airport. These times are estimates and may vary depending on traffic and the specific destination.
Five homes available · €375,000 per home
The first phase is complete, with only one home remaining after the sale of the other three.
The second phase is 85% complete, with four homes available; all share the same layout and private garden.
Three bedrooms plus a mezzanine, a private garden, and a spacious living area—a home to start your next chapter.
Expenses and taxes are not included in the sale price.
Features
- Terraced Villa
- Bedrooms: 3
- Bathrooms: 2
- Build Size: 184 m2
- Energy Certificate (Consumption): A
- Energy Certificate (Emissions): A