


€ 185,000
Townhouse for sale in Moclín, Granada
- 212 m2
- 4
- 2
- 187 m2
Description
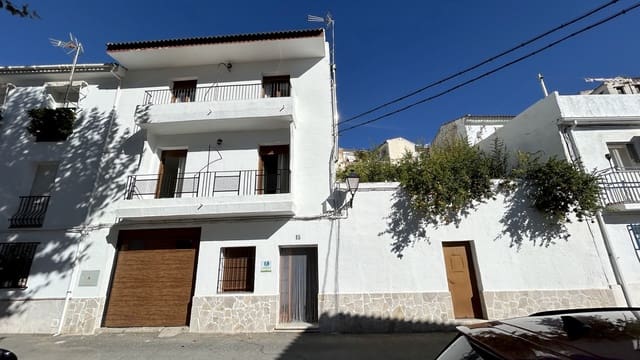
An immaculately refurbished 4 bedroom village house with tourism licence, large garage and an adjacent oasis-like plot of urban land overlooking a very pretty village square.
212 m2 Built Area
94 m2 Plot Area plus adjacent 93 m2 Urban Plot; a total of 187 m2
4 Bedrooms
2 Bathrooms
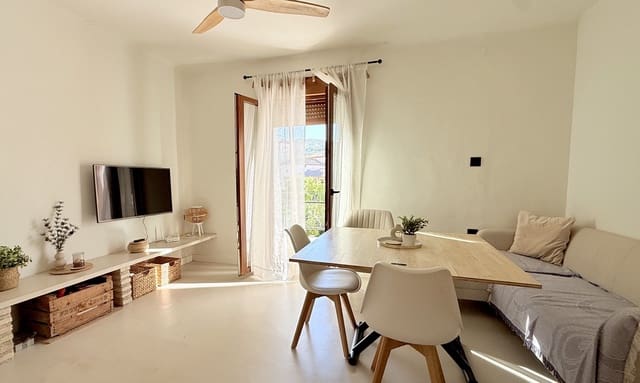
Open-plan Living Room and Kitchen/Breakfast Room
Large Garage
2 lovely balconies overlooking the square and church
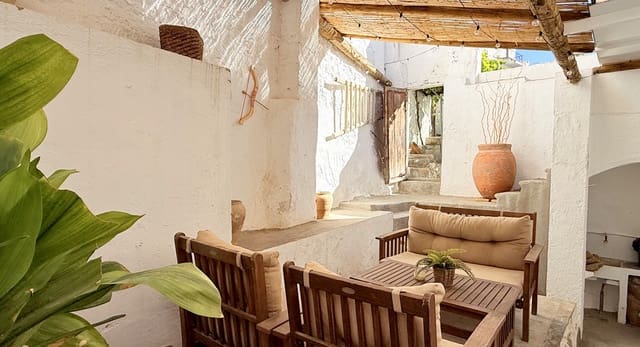
Pretty rear patio and barbecue terrace
Lovely adjacent plot of urban land with potential for a garden, pool or the construction of additional accommodation
Tourism Licence with established track record
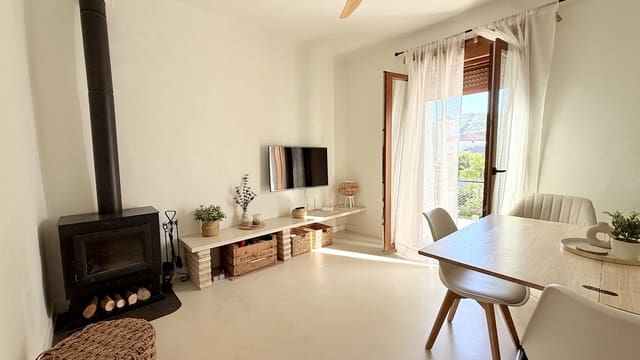
Wood burner, pellet burner and ceiling fans
Double-glazed windows throughout
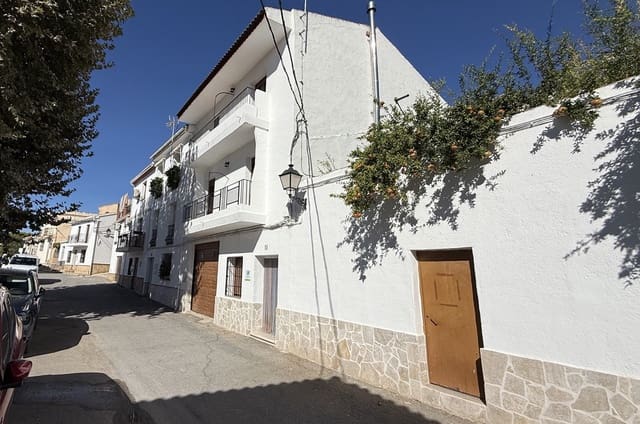
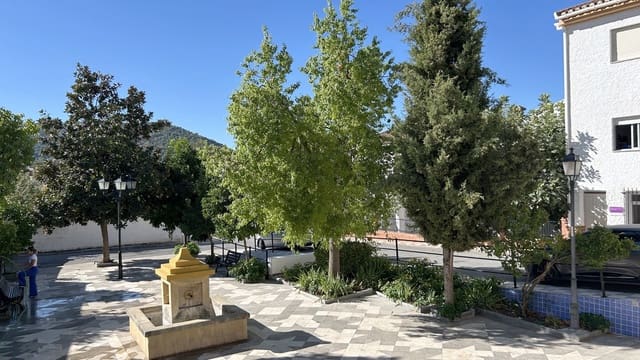
This is such an attractive house in a lovely location overlooking the pretty Plaza del Arbol in Tózar, in the municipality of Moclín.
The current owners have a business refurbishing properties and designing interiors and it shows. The quality of finish is very high, and the interiors are calming with muted tones and clean lines, but there is still the feel of the original village house. What is exciting about this property is that the adjacent plot of land is included and this provides a wonderful opportunity to create either an oasis-like garden with plunge pool or the addition of a single-storey casita with roof terrace.
Two balconies at the front of the house overlook the charming village square and the enormous trees that give the square its name. In the near distance, there is the village church and beyond there is the verdant backdrop of mountains towards the castle of Moclín. Morning sun streams through the french windows opening onto these balconies.
The property is a well-established holiday rental with existing tourism licence.
Ground Floor
The main entrance to the house is on the ground floor, but the accommodation is on the first and second floors. The ground floor is dominated by the large garage with areas for use as a workshop and utility room.
First Floor
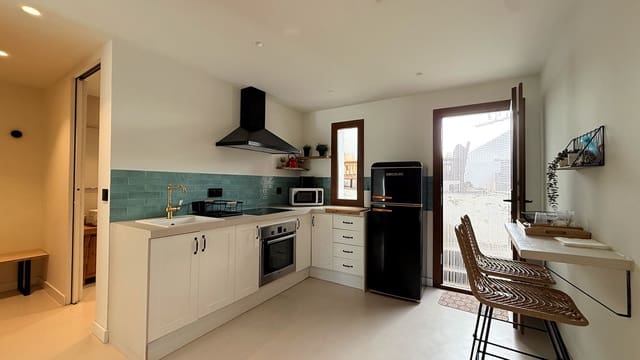
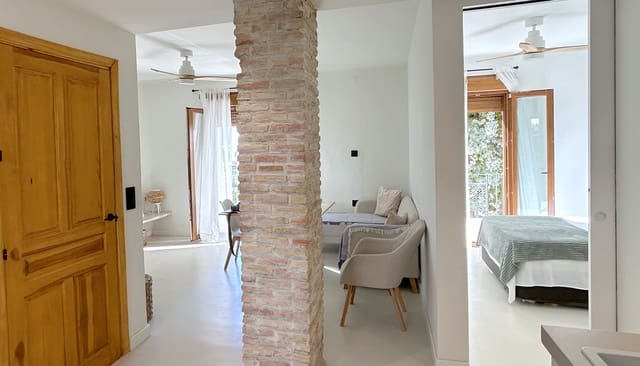
Lovely open-plan Living and Dining Room and Kitchen/Breakfast Room. Pale micro cement has been used throughout to give everywhere a seamless, calming unity and then design features, such as the pale brick pillar, have been used to provide divisions between areas.
French windows open from the Living room to the first floor balcony. Wood-burning stove.
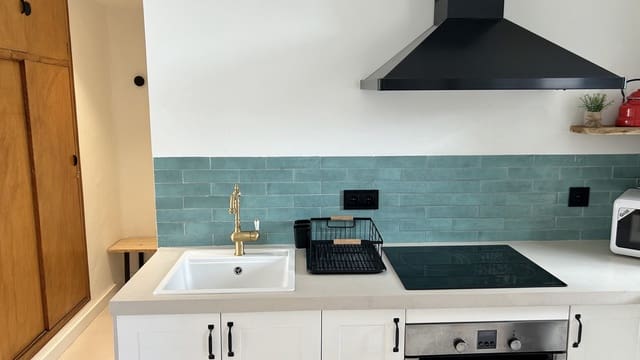
The kitchen is bright and well-equipped and there is a spacious storage cupboard in a rear hall area. Door to the rear patio.
The first floor bedroom also has french windows onto the balcony and there is a lovely, large shower room.
Second Floor
Three further bedrooms, all double; two of these have french windows onto the second floor balcony. Lovely bathroom.
Outside
The patio dining area behind the kitchen has steps that lead up and into the adjacent post of land. Here there is a top terrace with barbecue and dining area. From here, a charming staircase leads down through the garden where there are artfully created planting areas as part of the terracing. It is easy to imagine a plunge pool on one of the levels, and on the lower level there is plenty of room for the construction of a lovely apartment or casita with a roof terrace above. Alternatively, this plot can just remain as a cool, tree-filled oasis of a garden with different seating areas and features. It’s a lovely space.
Features
- Townhouse
- Bedrooms: 4
- Bathrooms: 2
- Build Size: 212 m2
- Plot: 187 m2
- Storeys: 3
- Energy Efficiency Rating: In Progress