


€ 945,000
Villa for sale in Platja d'Aro, Castell-Platja d'Aro, Girona
- 248 m2
- 5
- 4
- 903 m2
Description
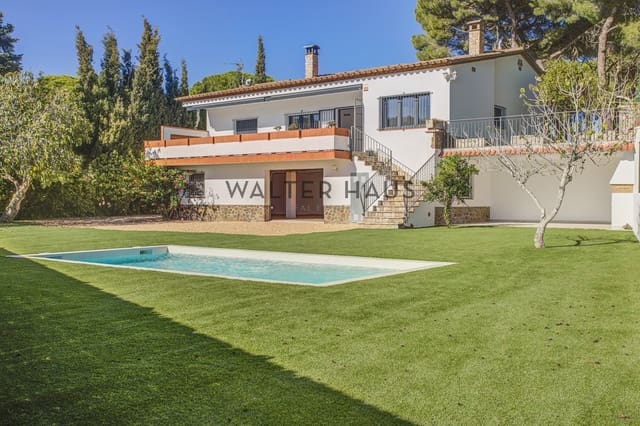
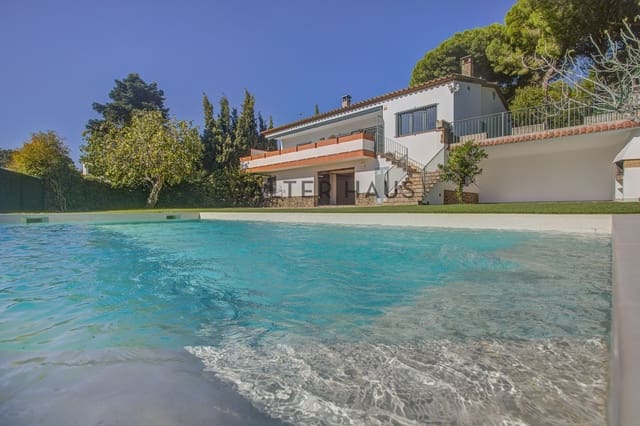
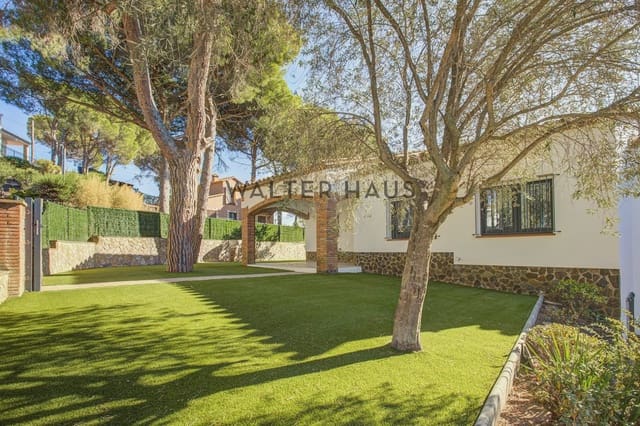
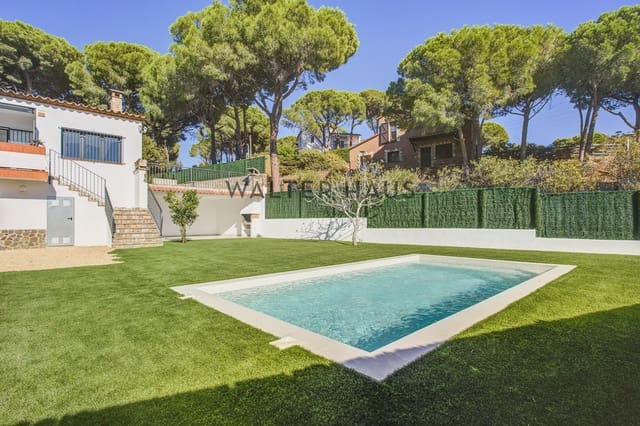
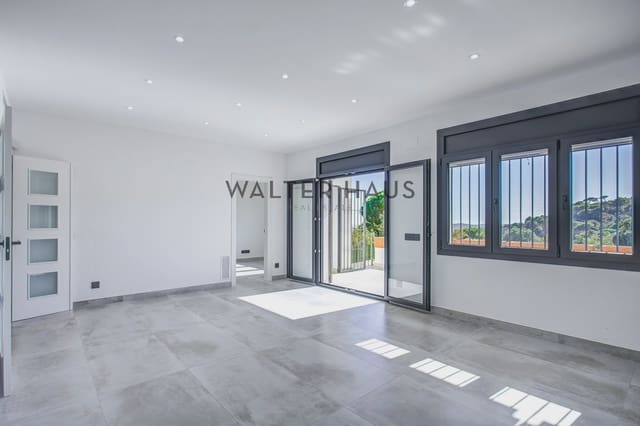
This exclusive, fully renovated home boasts 248 m² of living space on a 903 m² plot, offering spaciousness, comfort, and a layout designed for everyday living. The property features a private garden, swimming pool, and barbecue area, creating pleasant outdoor spaces to enjoy throughout much of the year. The main floor is almost entirely on one level, facilitating easy flow between the different rooms.
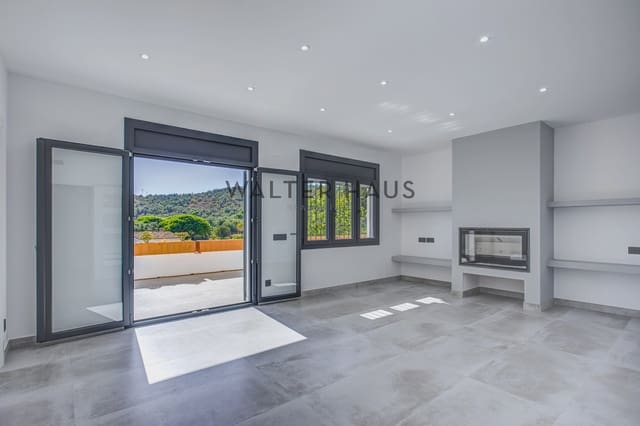
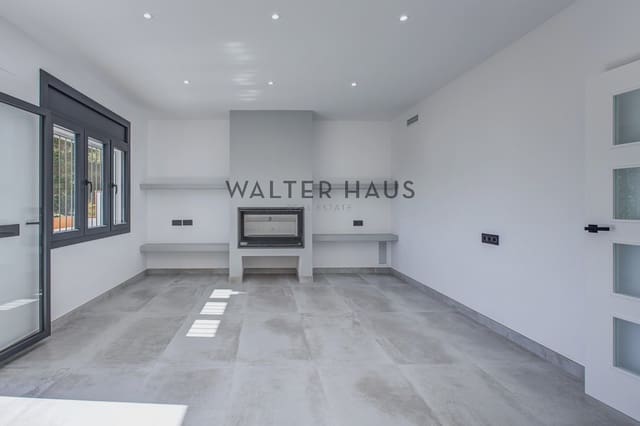
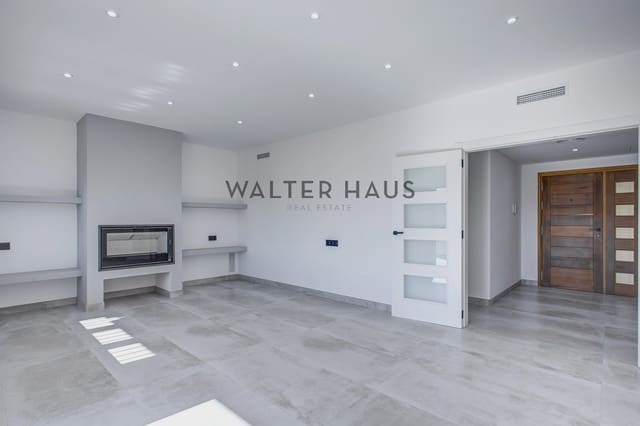
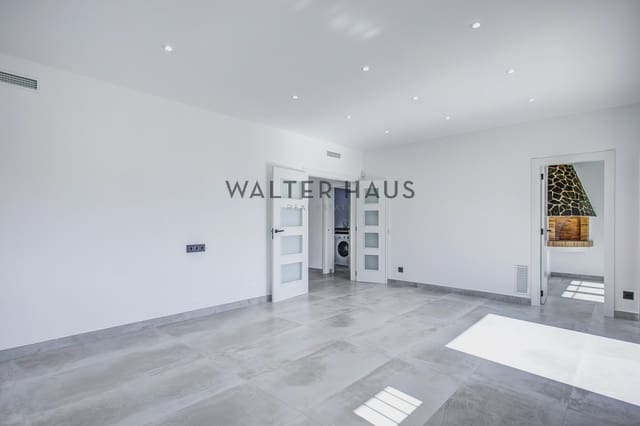
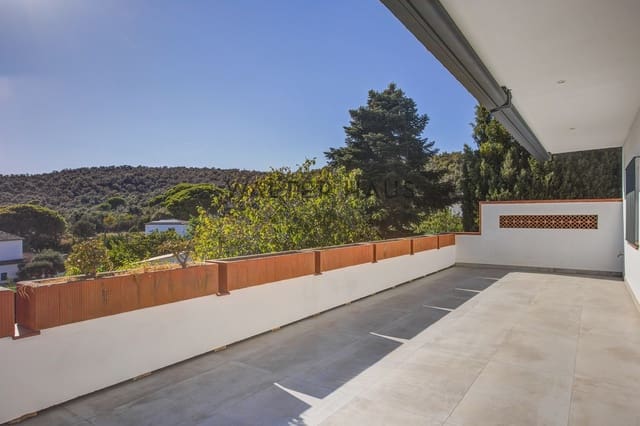
Inside, there is a bright living-dining room with a fireplace and direct access to a large terrace with sea views. The fully equipped kitchen includes a dining area and access to the same terrace. The sleeping area comprises three double bedrooms with built-in wardrobes and two full bathrooms. The lower level includes two additional bedrooms, two bathrooms, a wine cellar, a utility room, and a large garage with space for three vehicles. The home features ducted hot and cold air conditioning, double-glazed aluminum windows, electric blinds, two electric awnings, and pre-installation for solar panels.
Located in a quiet residential area, this property offers privacy without sacrificing proximity to essential services. Its location provides easy access to shops, restaurants, and other points of interest, while the beach is approximately a 7-minute drive away. Sea views from the terrace complete this particularly pleasant setting, ideal for a permanent residence or a second home.
Features
- Villa
- Bedrooms: 5
- Bathrooms: 4
- Build Size: 248 m2
- Plot: 903 m2
- Energy Efficiency Rating: In Progress