


€ 210,000
Terraced Villa for sale in Benigánim, Valencia
- 194 m2
- 4
- 3
Description
If you're looking for a spacious home with different areas, separate spaces, and a large terrace to enjoy the good weather, this townhouse has everything you need.
The property has 194 m2 according to the Land Registry, distributed over three floors of approximately 72 m2, 61 m2, and 61 m2, allowing for the perfect separation of the different areas of the house and making the most of each floor according to the needs of each family.
It is located in a very quiet area of the municipality, an environment designed for those seeking tranquility while also having a home with plenty of space and multiple possibilities.
The house was renovated approximately 20 years ago and has since been adapted to achieve a comfortable and functional layout, incorporating various details that bring light, spaciousness, and personality to each room.
Ground floor – 72 m2 | Multifunctional space
The ground floor, approximately 72 m2, was originally a garage that was later transformed and converted into a living space.
Currently, it features a dining room, kitchen, bathroom, storage room, and pantry, as well as electric radiators for heating and cooling.
This floor offers great versatility. It can function as a separate area of the house, a space for family gatherings, a leisure area, storage, or even an additional space for different activities depending on the new owner's needs. Having a full floor of this size allows for a separate space from the rest of the living areas, which is especially useful for families who need extra space.
First floor – 61 m2 | Sleeping area
Upstairs on the first floor, we find the area primarily dedicated to sleeping, with approximately 61 m2 and a very attractive layout.
It has three bedrooms, designed to meet different needs:
Master bedroom:
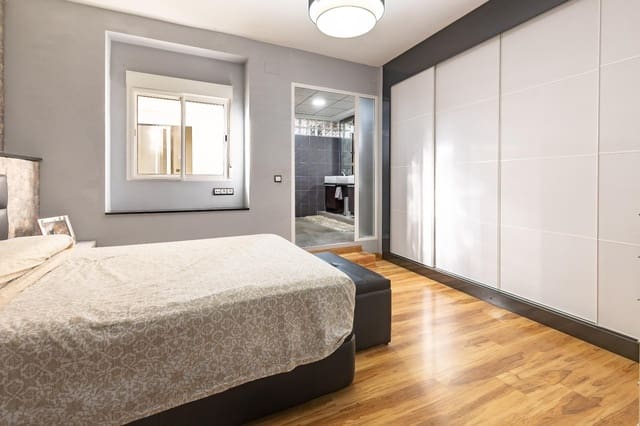
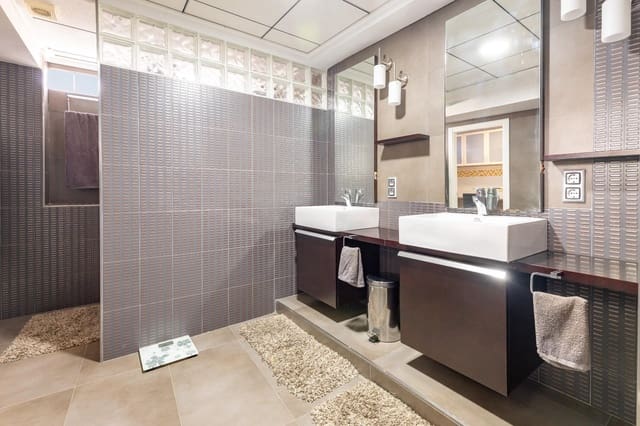
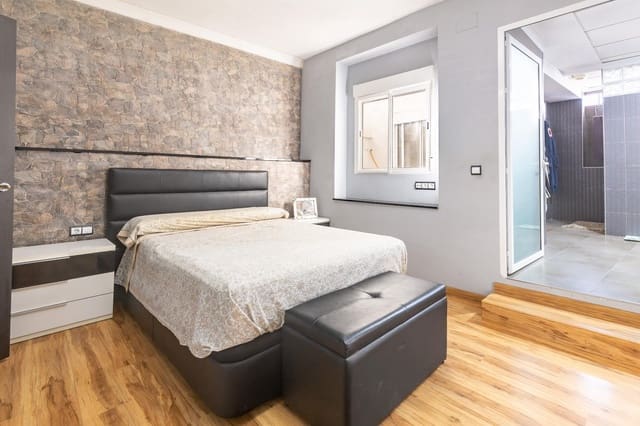
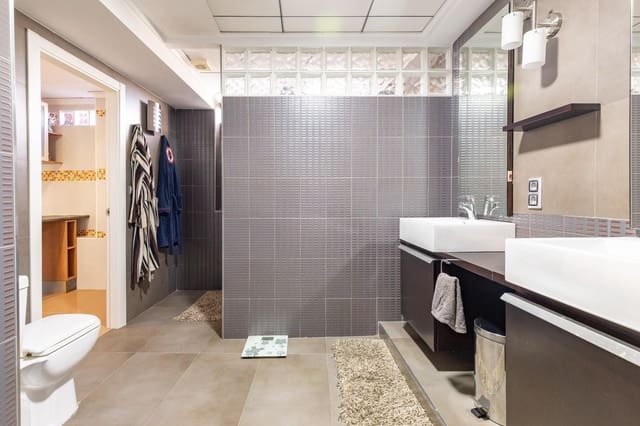
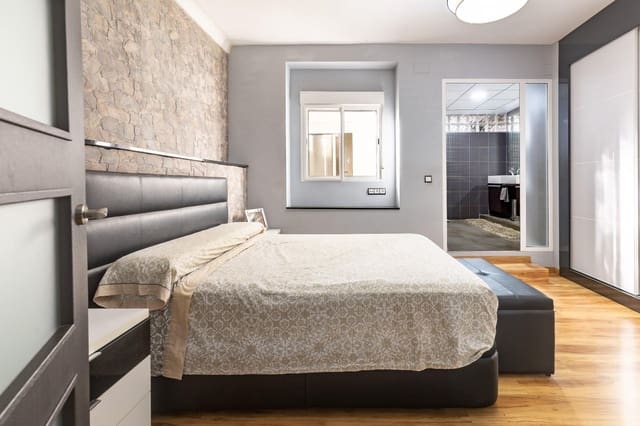
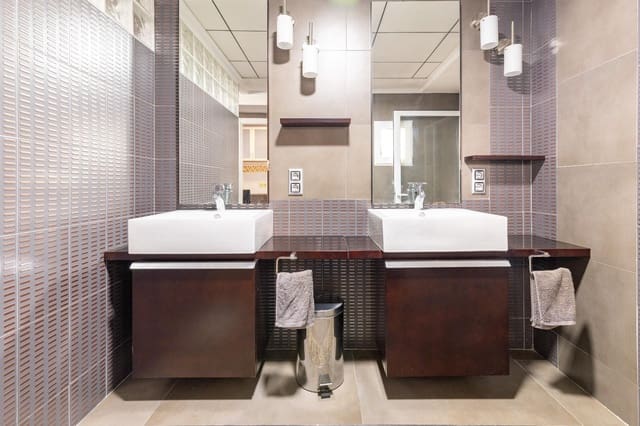
A spacious double bedroom that stands out for its size and features a large en-suite bathroom, as well as a laundry area.
Second bedroom:
A single bedroom that can be used as a bedroom, office, guest room, or workspace.
Third bedroom:
Another double bedroom with an en-suite bathroom, specially designed and adapted for a young child, forming a private space comprising a bedroom and bathroom.
This layout allows different family members to enjoy greater privacy while also having their own clearly defined spaces.
The entire floor has parquet flooring, a finish that lends a warmer and more inviting feel to the bedroom area.
Second floor – 61 m2 | Living area and terrace
The second floor, also approximately 61 m2, is probably one of the most special areas of the house.
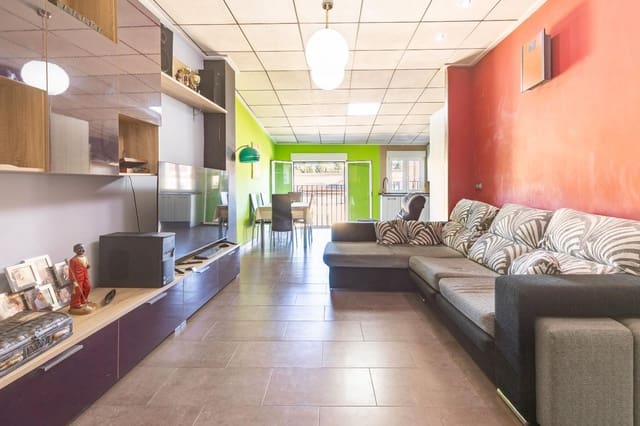
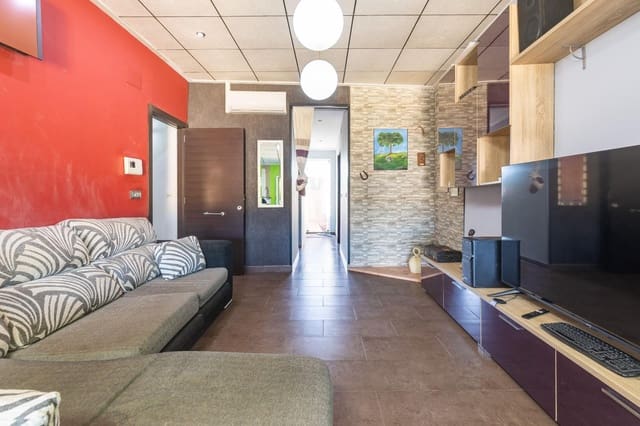
Here we find a spacious living-dining room with a fireplace, a perfect space for gathering with family and friends and enjoying pleasant moments, especially during the colder months.
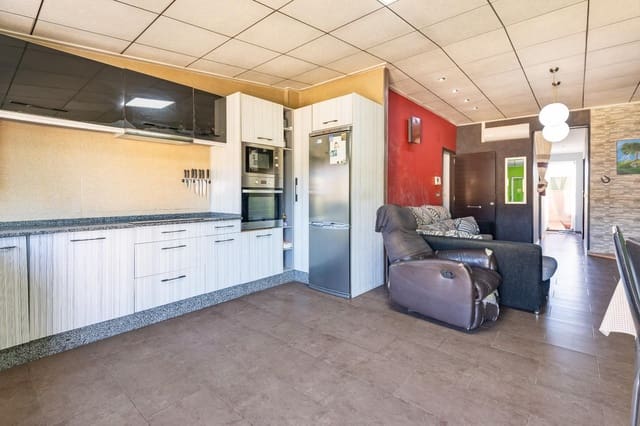
The floor is completed by an open-plan kitchen, seamlessly integrated with the living area, creating a practical and open layout.
It also features a full bathroom with a shower and a split air conditioning unit with a heat pump, providing climate control in both summer and winter.
But one of the highlights of this floor is its outdoor terrace.
Terrace, barbecue, and solarium
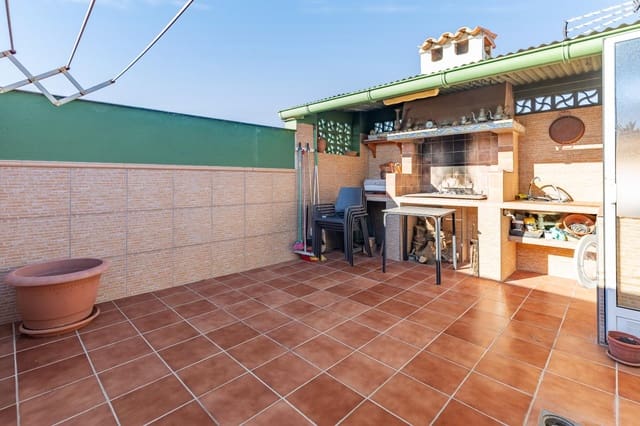
The property boasts a terrace designed for enjoyment, especially during the warmer months.
It's a space where you can have breakfast outdoors, soak up the sun, host lunches and dinners with family and friends, or simply relax after a long day at work.
The terrace also includes a barbecue and a solarium area.
Features
- Terraced Villa
- Bedrooms: 4
- Bathrooms: 3
- Build Size: 194 m2
- Energy Certificate (Consumption): G
- Energy Certificate (Emissions): G