


€ 900,000
Penthouse for sale in El Campello, Alicante
- 106 m2
- 3
- 2
- 208 m2
Description
Reference: 1030645
3-bedroom penthouse with a spectacular 76 m² terrace, private hot tub, garage, lift and storage room in El Campello
A virtual tour/interactive video is available; contact us to request it.
Key features:
- 3-bedroom penthouse
- 2 full bathrooms
- Additional shower
- 106.08 m² of living space
- 76.39 m² uncovered terrace
- 208.12 m² total area, including communal areas
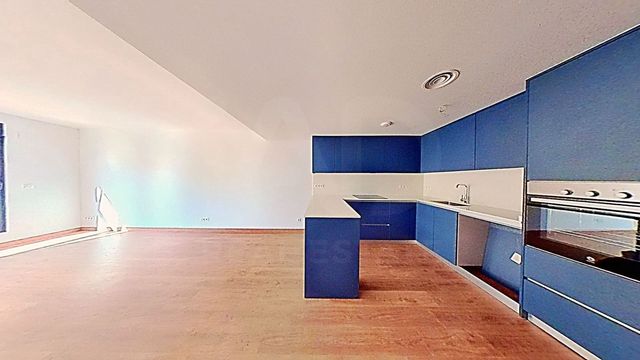
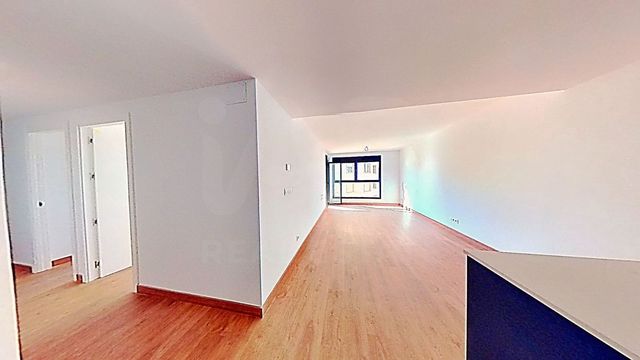
- 26.08 m² living room and kitchen
- 10.09 m² terrace on the main floor
- 13.14 m² principal bedroom
- Two bedrooms of 8.63 m² each
- Custom kitchen, different from the standard finish
- Additional electrical sockets and outlets
- Highly durable laminate flooring in the interior areas
- One bathroom with a bathtub
- Large private rooftop terrace
- Outdoor hot tub
- Combination of artificial grass and outdoor ceramic tiles
- Covered area with a fixed sandwich-panel roof
- Versatile outdoor space
- Additional storage space under the stairs
- Parking space
- Storage room
- Newly built property
- Located in El Campello
- Good connections to Alicante by TRAM and road
- Close to services, shops, restaurants and coastal areas
Newly built penthouse in El Campello, notable in particular for its spacious private outdoor area, well-planned layout and several upgrades over the standard finish. A home designed both for year-round enjoyment and for those seeking a property close to the sea with generous outdoor spaces.
The property has 106.08 m² of living space, plus an impressive 76.39 m² uncovered terrace. According to the project plans, the total area, including communal areas, is 208.12 m².
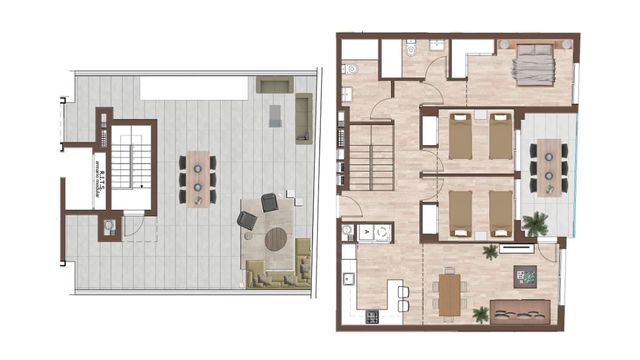
The main floor begins with a 4.06 m² entrance leading to a spacious 26.08 m² open-plan living room and kitchen, designed as the heart of the home. The kitchen has been fully customised, with a design and colour scheme that differ from the development’s standard finish. The electrical installation has also been upgraded, with additional sockets and outlets strategically placed for small and large appliances.
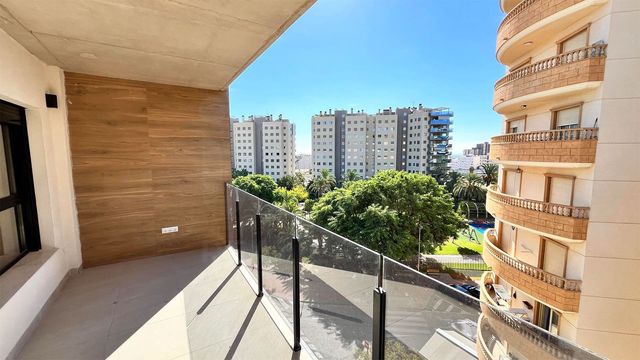
This floor opens onto a first terrace of 10.09 m². The sleeping area is arranged around a 6.30 m² hallway and comprises three bedrooms: a 13.14 m² principal bedroom and two additional bedrooms of 8.63 m² each.
The property has two full bathrooms, measuring 3.86 m² and 5.24 m², one of which is fitted with a bathtub, as well as an additional shower. The interior flooring has been upgraded to highly durable laminate in the home’s main areas, creating a warmer, more comfortable feel.
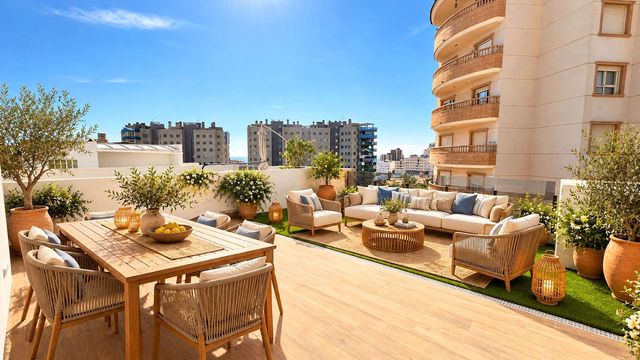
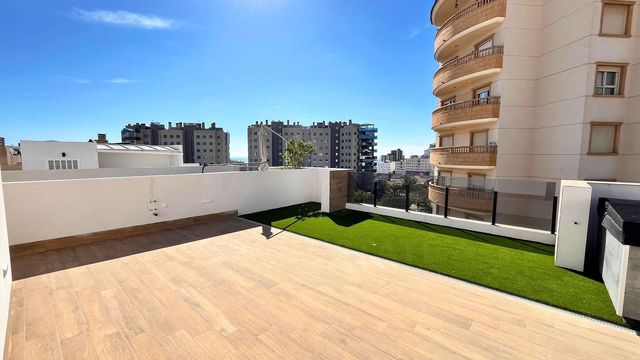
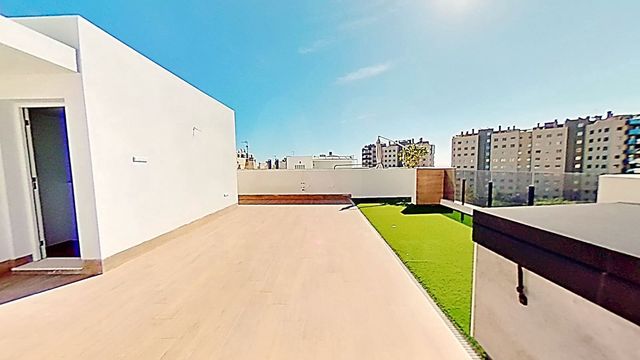
An internal staircase of 5.86 m² leads to one of this penthouse’s main highlights: its spectacular rooftop outdoor area. The terrace offers plenty of space to create separate areas for leisure, relaxation and outdoor gatherings. It features a private hot tub, a combination of easy-care artificial grass and outdoor ceramic tiles, and a sheltered area with a fixed sandwich-panel roof, providing additional versatile, covered space.
In addition, the space beneath the stairs has been converted into an enclosed storage area with a door, further increasing the home’s practical storage capacity.
The property also includes a parking space and storage room, two particularly valuable features for a home intended as a primary residence or a second home by the Mediterranean.
Its location in El Campello makes it easy to enjoy a town with all the services needed for day-to-day living and excellent transport links. The area is connected by TRAM and bus, making it easy to travel to Alicante and other coastal towns. The municipality also offers an extensive coastline, including Carrer La Mar beach, a seafront promenade, a harbour, restaurants, shops and leisure areas. The central beach has fine sand and is part of one of El Campello’s main activity areas.
An especially appealing property for anyone seeking a modern three-bedroom penthouse with a large private terrace, hot tub, outdoor space to enjoy for much of the year, garage and storage room in El Campello.
Features
- Penthouse
- Bedrooms: 3
- Bathrooms: 2
- Build Size: 106 m2
- Plot: 208 m2
- Year Built: 2026
- Energy Efficiency Rating: In Progress