


Marketed by
Dream'n Blue Properties Dream'n Blue Properties
€ 480,000
Villa for sale in Ontinyent, Valencia
- 444 m2
- 5
- 3
- 2877 m2
Description
Welcome to Villa "The Happy Parrot”
Villa "The Happy Parrot”, is a spacious countrystyle home on the outskirts of Ontinyent, with a character that feels quite different from the typical Spanish villa. There is something about this house that makes you want to slow down and stay.
Built in 1993, it offers 444 m² of built space on a 2.877m² plot, combining generous interiors with a mature garden full of established trees, different seating areas and little corners to discover.
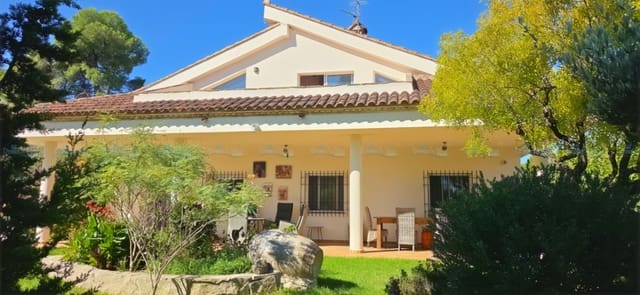
The broad covered terrace is one of the defining features of the property. It creates a wonderful connection between the house and the garden. The current owners tell us that this is where they spend much of their time, and it is easy to see why.
Architecturally, the house has a Mediterranean character with a subtle American countryhouse feel, particularly in the generous covered veranda and its relaxed relationship with the outdoors.
The main floor offers plenty of living space together with three bedrooms, two bathrooms and a separate toilet. Above, a substantial upper floor with windows and a balcony is registered as living accommodation, offering exciting possibilities for the future.
A spacious home, an established garden and plenty of room to create your own way of living.
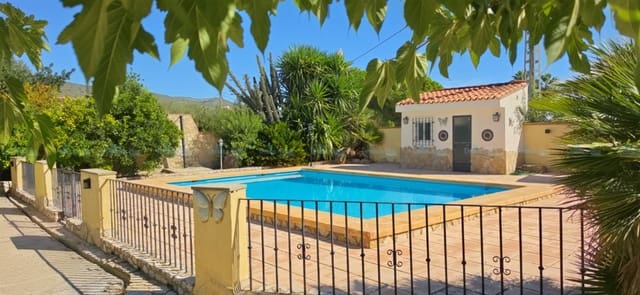
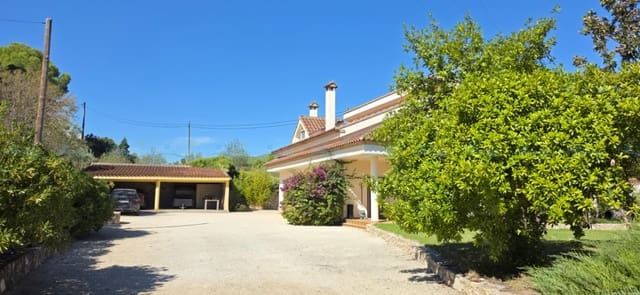
Villa "The Happy Parrot”, comes with a sparkling swimming pool, a huge carport and a casita housing an outside kitchen.
And now let’s delve into the details Villa "The Happy Parrot”, offers:
The generous 50m² covered terrace feels almost like an extension of the living space and is undoubtedly one of the most enjoyable areas of the property, only this living space comes with birdsong, greenery and fresh air. Deep enough to accommodate comfortable seating and dining, it provides plenty of room to relax, enjoy a meal or simply unwind.
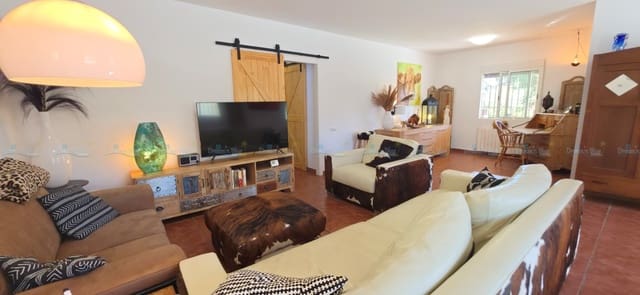
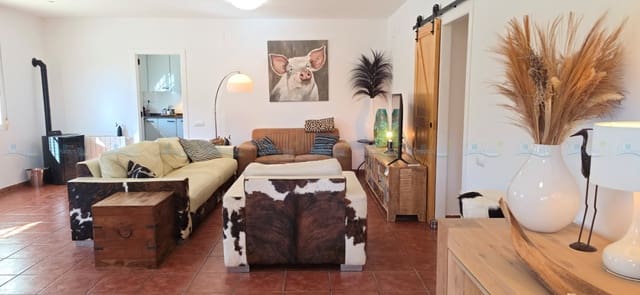
The 4,46m² entrance hall leads into the generous 40m² living room, a spacious and comfortable area with plenty of room for different seating arrangements and furniture. A pellet stove provides warmth and a cosy atmosphere during the cooler months, while the windows bring natural light into the room. From here, the layout flows naturally towards the kitchen and the corridor leading to the bedrooms and bathrooms, while the stairs to the upper floor are also accessed from this area.
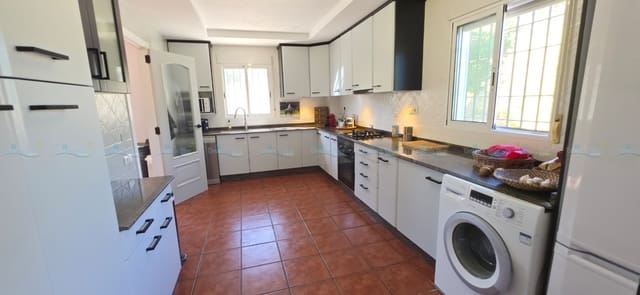
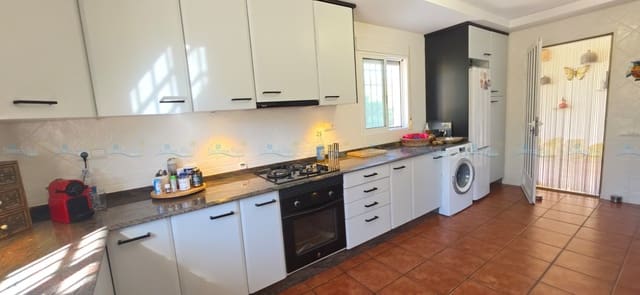
The 16,63m² kitchen is well equipped and finished in a smart combination of black and white, creating a clean and practical space with plenty of room for everyday cooking. A door from the kitchen leads towards the side of the property, close to the carport, particularly convenient when bringing shopping into the house. The kitchen also provides access to a separate bodega, which is unused by the actual owners.
Beyond the living area, an 8,90m² corridor leads towards the sleeping area and the stairs to the upper level, creating a natural separation between the living and private spaces of the home.
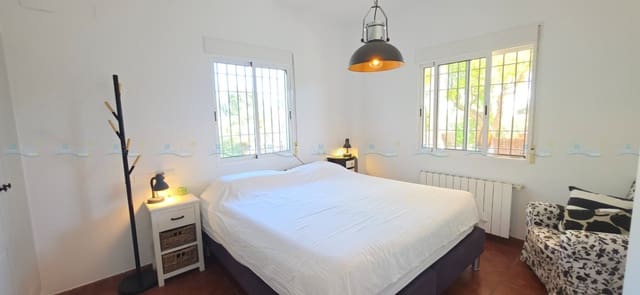
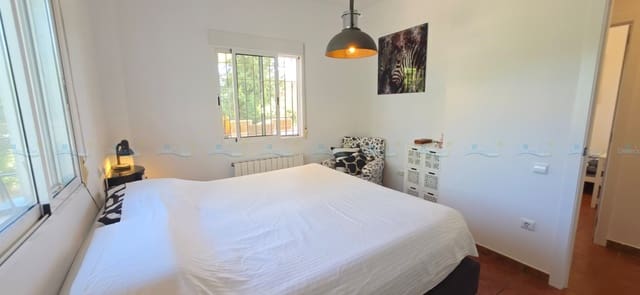
This area comprises two comfortable double bedrooms, including the 12,75m² master bedroom with its own beautiful ensuite bathroom of 5,91m², together with a double bedroom of 14,47m². There is also an 8,08m² single bedroom, which could equally be used as a home office or study.
A serene family bathroom of 7,06m², together with a separate room of 3,43m² containing a guest toilet and shower, completes the private area of the home.
The first level consists of:
Directly beneath the roof, the upper floor offers an impressive 94,84m² open space, together with a further room of 27,36m² and another of 12,82m².
What makes this level particularly interesting is its flexibility. Rather than having rooms already defined for a specific purpose, this generous space is essentially a blank canvas for its new owner. It could become a private studio for adult children, a spacious artist’s atelier with plenty of natural light, a hobby or creative space, a home office, or even a combination of different uses.
For a family, this can be a real advantage. In many homes, an upper floor already has a fixed layout and purpose. Here, you have the opportunity to decide how the space should work for your own life.
The level also opens onto a fantastic 21,82m² balcony, overlooking the mature garden and surrounding nature. With its generous size and open outlook, it provides another wonderful place to sit, work, read or simply enjoy.
Outside features:
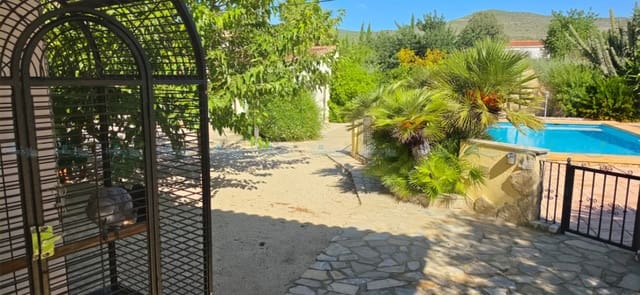
The mature garden is one of the great attractions of Villa "The Happy Parrot”, with established trees, beautiful flowering plants, and different little corners to enjoy, it offers a wonderful sense of space, privacy and greenery.
A 8,75x4,70m swimming pool, with automatic chlorine control, protective winter cover and outside shower, including a solarheated shower
Outdoor kitchen in a separate casita, ideal for relaxed meals and entertaining
Orchard with established fruit trees
Carport for 2–3 cars, together with ample additional parking
Storage space
Fully fenced plot with electric entrance gate and intercom
And more:
Accessible for people with reduced mobility by adding a small ramp to cover the two steps at the entrance of the veranda
Mains water
Mains electricity 5,3kw but possibility to obtain 7,3kw (bulletin for electricity enhancement was done)
Central heating with tank oil of 600L
Pellet burning stove
Airconditioning in living room and bedrooms
Hot water via electricity boiler
Gas cooking equipment
Doubleglazed sliding windows
Window shutters
Mosquito screens
Protection grids
Septic tank
Roof tiles in good condition
Tiles in good condition
Insulation in roof and facades
Starling Internet
International TV
Sold partially furnished; a list of the items remaining at the property will be provided
Location:
5 minutes' drive to the center of Ontinyent
Approximately 45 minutes’ drive to the beaches
Approximately 1 hour's drive to Alicante Airport
Approximately 1 hour's drive to Valencia Airport
Villa "The Happy Parrot”, has a character of its own. From the generous veranda and established garden to the remarkable flexibility of the upper floor, it offers something increasingly difficult to find: a home that already has so much to offer, while still leaving room for new ideas.
Whether the next owner fills the upper floor with creativity, family life, hobbies or simply keeps it as a wonderfully generous space, this is a property with plenty of potential, and a garden that is already a pleasure to enjoy.
Perhaps it is exactly the kind of house you have been looking for.
Some photos were made with a wideangle lens, this to present the rooms at once and give a better view.
If you like to know the measures of a room, please check the last photos in which we give you this information.
Features
- Villa
- Bedrooms: 5
- Bathrooms: 3
- WC: 2
- Build Size: 444 m2
- Plot: 2877 m2
- Storeys: 2
- Year Built: 1993
- Energy Certificate (Consumption): E
- Energy Certificate (Emissions): E
Notes
About Dream'n Blue Properties
Our target is to provide excellent personalized services to our buyers & sellers.We are a small, independent real estate agency, legally registered and based in Albaida (Inland Valencia)....
We speak


Marketed by

Dream'n Blue Properties