


€ 2,440,000
Villa for sale in El Paraiso, Estepona, Málaga
- 383 m2
- 4
- 4
- 804 m2
Description
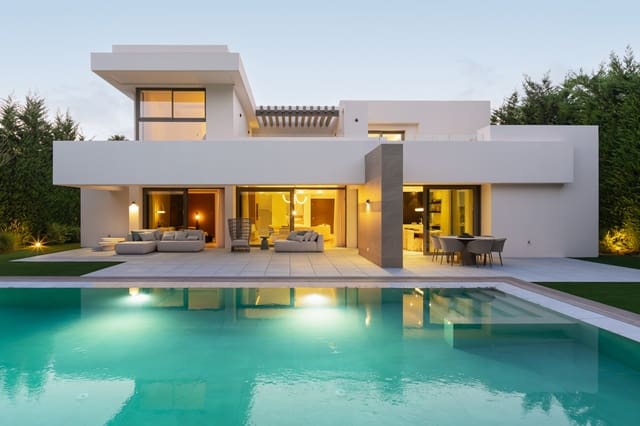
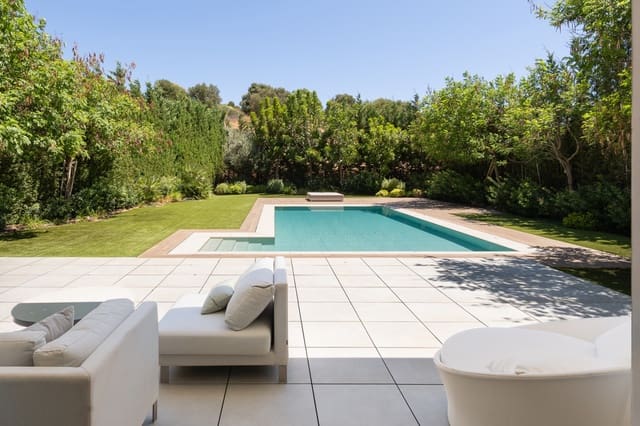
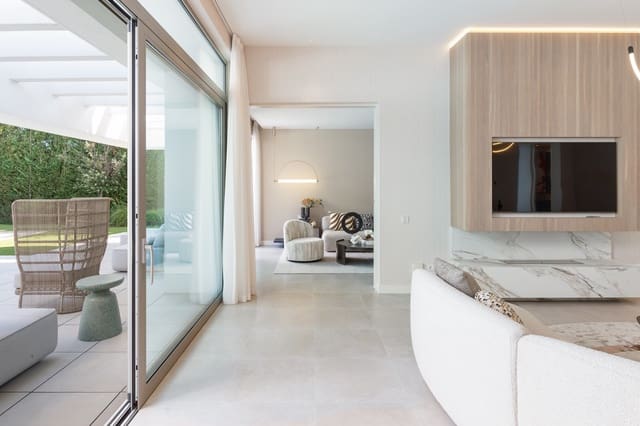
This villa makes good use of its long plot, with a series of outdoor spaces leading from the house to the pool. The main terrace has separate areas for dining and relaxing, followed by a 60.60 m² private pool and garden. The property offers 383.66 m² built on an 804.44 m² plot.
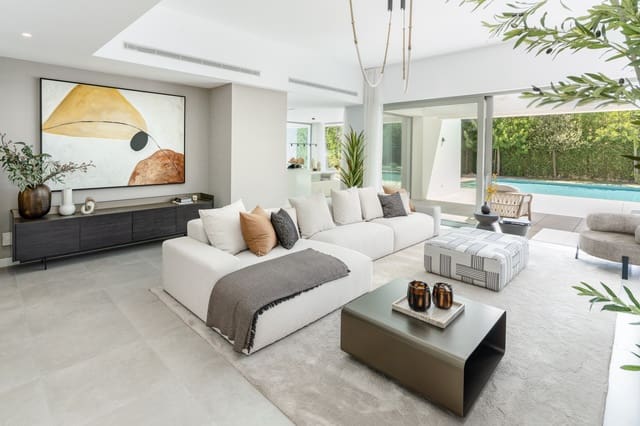
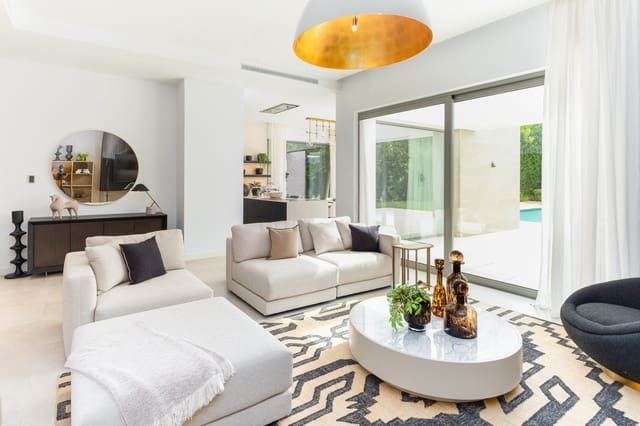
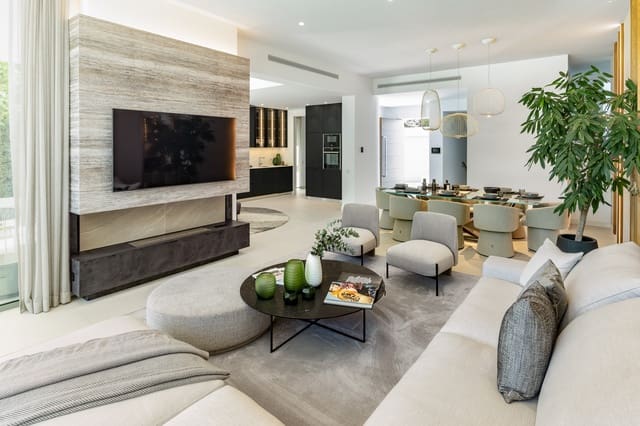
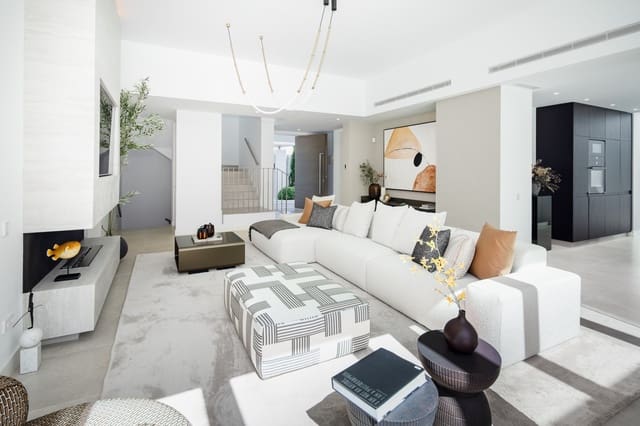
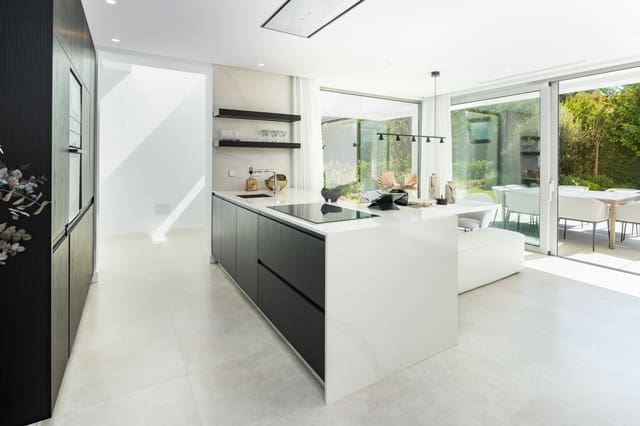
Inside, the main floor is open but clearly divided into kitchen, dining and living areas. Large doors connect the living room with the terrace, while the kitchen has a practical layout with an island and plenty of workspace. A bedroom with its own bathroom is also on this floor, together with a guest toilet and parking for two cars.
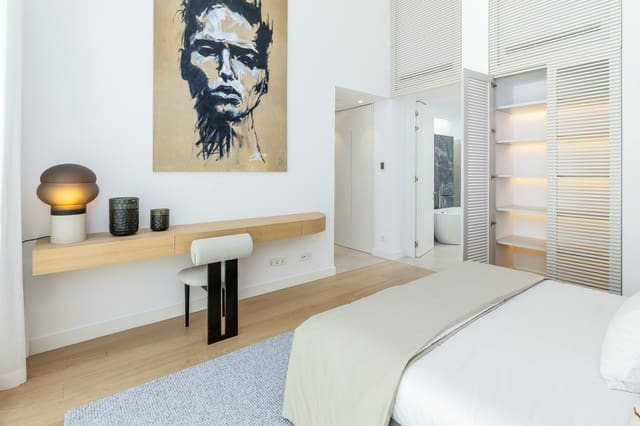
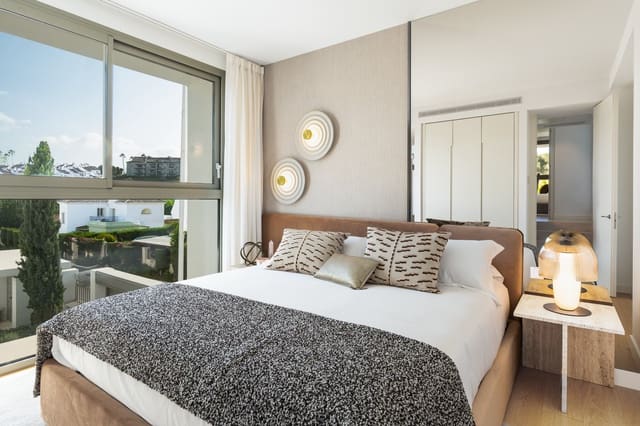
Two bedrooms are upstairs. The main bedroom has a large dressing area and a bathroom with a bathtub and separate shower. The second bedroom has fitted wardrobes and its own bathroom, giving both rooms good privacy.
The fourth bedroom and another bathroom are on the lower floor. This level measures 143.55 m² and also contains a large open room that could be used as a gym, cinema, office, games room or additional living area.
The villa has a DANESPAN kitchen with Silestone worktops and NEFF appliances, Daikin air conditioning, underfloor heating, aerothermal hot water and CONTROL4 home automation. The pool has a salt-water purification system.
The property is in El Paraíso, close to golf courses, tennis clubs, beaches, restaurants and international schools. Estepona, San Pedro de Alcántara, Puerto Banús and Marbella are all within easy reach by car.
Features
- Villa
- Bedrooms: 4
- Bathrooms: 4
- Build Size: 383 m2
- Plot: 804 m2
- Energy Efficiency Rating: In Progress