


€ 1,150,000
Villa for sale in Espartinas, Seville
- 678 m2
- 6
- 3
- 2153 m2
Description
Charming, characterful villa in the heart of Espartinas.
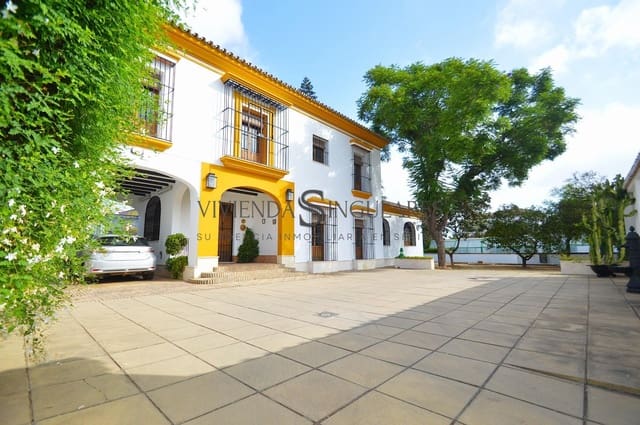
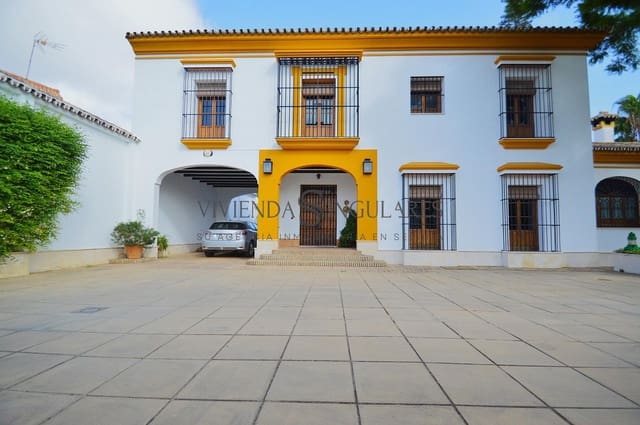
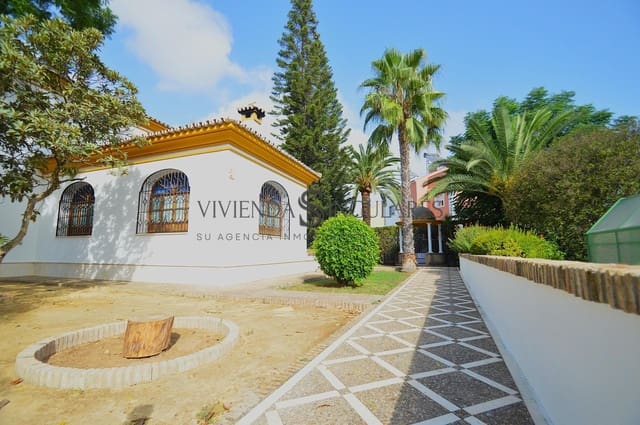
A privileged location in the heart of the Aljarafe and a home built in the traditional style of lower Andalusia.
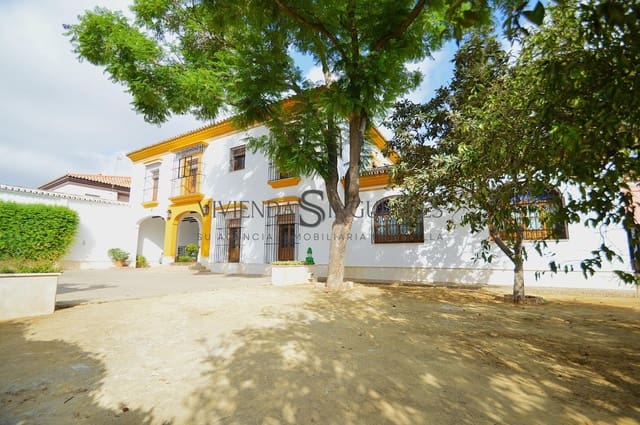
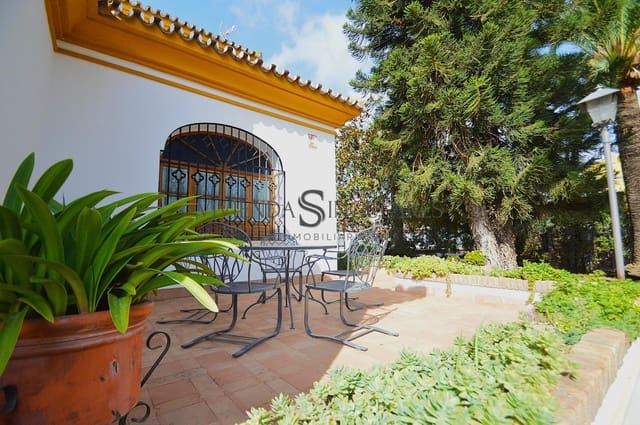
Next to Espartinas’ main thoroughfare, yet screened by its spacious, tree-filled gardens, which bring freshness to the property and create an oasis of tranquillity amid the urban sea of concrete.
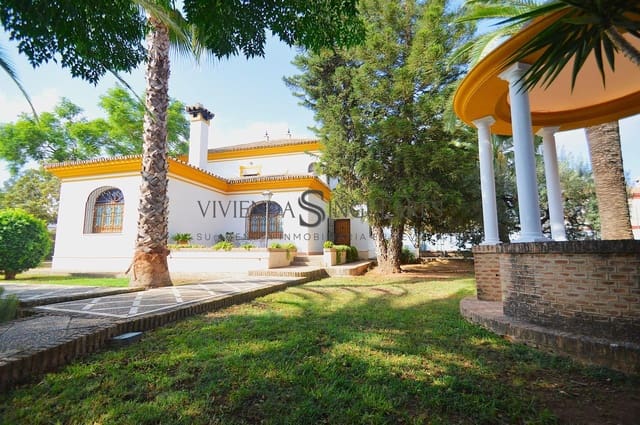
Set on a plot of over 2,000 m², this comfortable, spacious two-storey home is inspired by the Parador de Carmona. The property also features an old building with a tied-vault roof, currently used as a storage room, a leisure apartment beside the pool, a covered dining area and an artificial-grass tennis court.
The house was built with thick walls to maintain a stable temperature throughout the year and is decorated with Mensaque tiles. It features a spacious staircase with handcrafted wrought-iron balustrades and a burnished brass handrail, as well as a vaulted lightwell with a hanging lamp.
The double-height living room, with an adjoining sitting room, is framed by large windows and basket-handle arches. It has Macael marble floors with blue tile inlays and Oregon pine woodwork. A Scan Nordic stove has been installed in the living room.
On the ground floor, in addition to the living room described above, there are two rooms: one used as a small library and board-game room, and the other as an office. There is also a kitchen with dining area, a laundry room and a bathroom richly decorated with stucco and blue-and-white checkerboard tiles, featuring a whirlpool bathtub.
The upper floor has four double bedrooms with olive-wood parquet flooring, a family bathroom with a shower and steam sauna, and a principal suite with its own bathroom, featuring a shower tray and decorated with stucco and green tiles. The suite also has a terrace accessed through a leaded-glass door, with views of the garden and covered dining area. One of the bedrooms, currently used as a gym, has an infrared sauna.
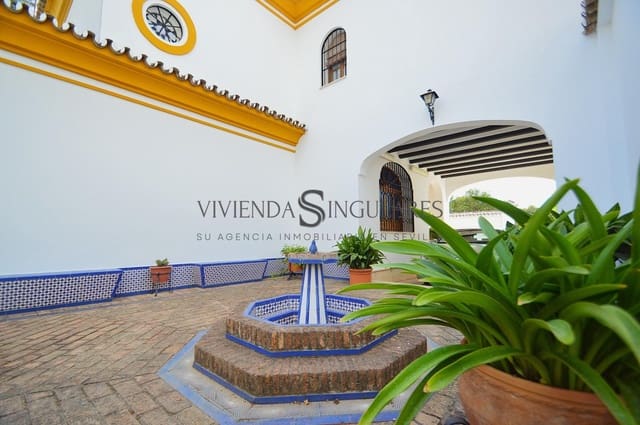
Outside the main house, a covered area with an exposed wooden-beam ceiling leads to a patio with brick-and-tile seating and a central fountain. The sound of the water creates a peaceful, refreshing atmosphere.
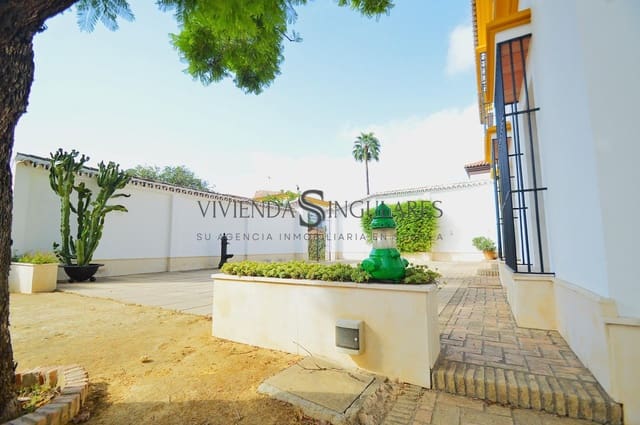
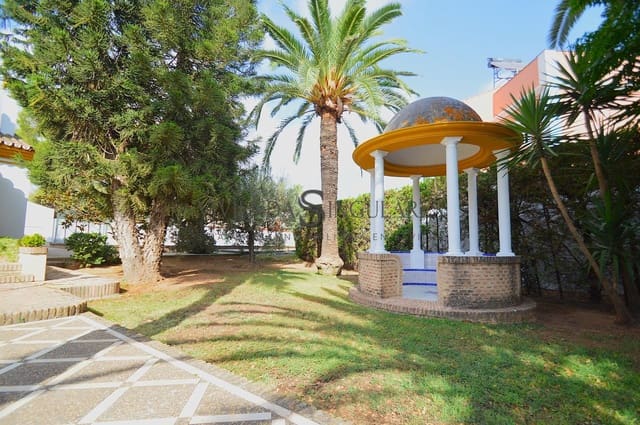
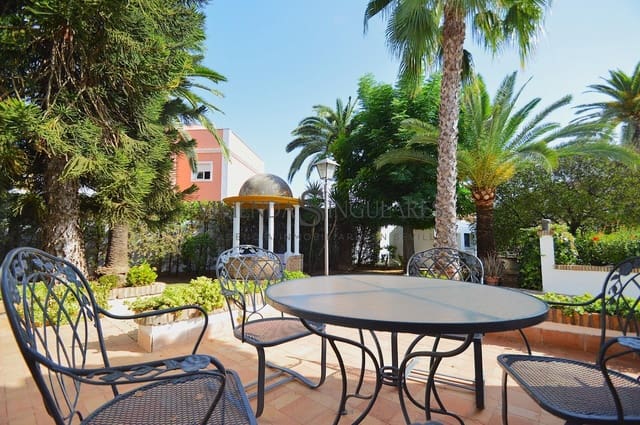
The gardens feature a regionalist-style covered dining area and are a natural gem that makes the property feel different with each changing season. They offer cool shade in summer and welcome warmth in winter, thanks to the paradise trees and jacarandas, which shed their leaves and allow the sun’s rays to reach the walls of the house. The grounds also feature palm trees, orange trees, magnolias and a large araucaria that acts as a natural screen, separating the neighbouring buildings and ensuring the home’s privacy.
The apartment beside the pool, which has a retractable cover, is currently set up as an office and painting studio. It has been completely remodelled, with wooden ceilings and curved roof tiles.
The house has independent central air conditioning on each floor, electric radiators and its own well.
A truly distinctive and unique property, built with care and high-quality materials. Ready to be enjoyed by a new family who appreciates life’s little everyday pleasures.
Features
- Villa
- Bedrooms: 6
- Bathrooms: 3
- Build Size: 678 m2
- Plot: 2153 m2
- Energy Certificate (Consumption): G
- Energy Certificate (Emissions): G