



€ 3,490,000
Villa for sale in Santa Ponsa, Calvià, Mallorca
- 280 m2
- 4
- 4
- 838 m2
Description
Exclusive Refurbished Sea-View Villa in an Elevated Position
838 m² plot · approx. 352 constructed area (of which 260 m² living, see below) · 4–5 bedrooms · 4 bathrooms · swimming pool · double garage
Home Sweet Home – Mediterranean Living with Sea Views
Set in one of Mallorca's most sought-after residential areas in the southwest of the island, this beautifully refurbished villa enjoys an elevated position in Nova Santa Ponça, within easy reach of the exclusive marina of Port Adriano.
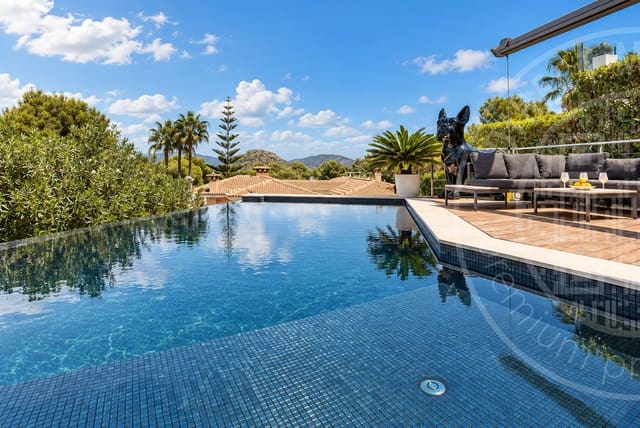
Located on the area known as “Millionaire’s Hill” (Ensaimada), the property combines privacy and tranquillity with wonderful views across the Bay of Santa Ponça. Beaches, restaurants, cafés, shopping facilities, golf courses and the area's extensive leisure amenities are all within convenient reach.
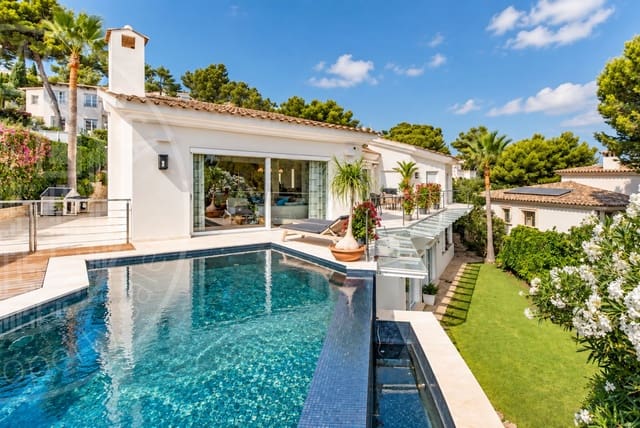
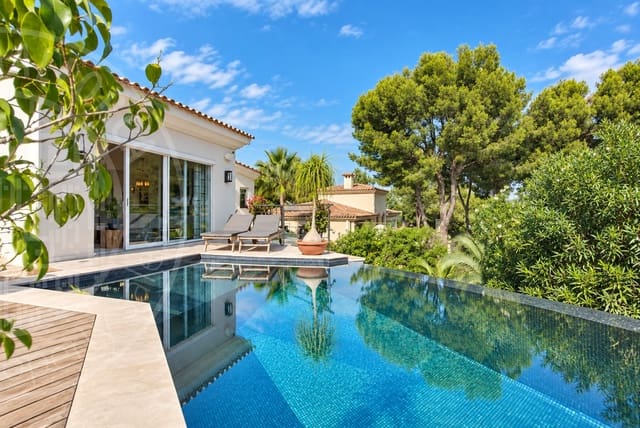
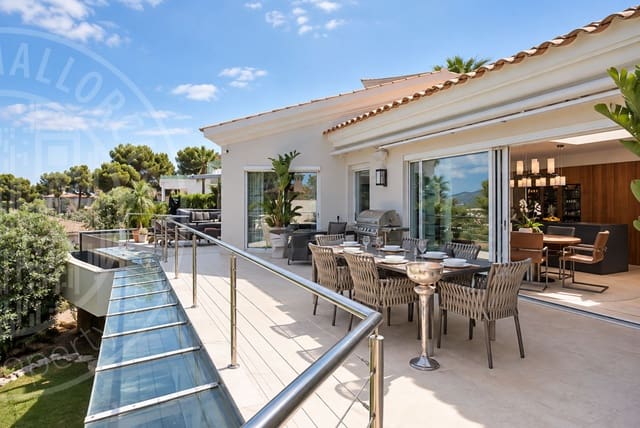
Occupying a plot of approximately 838 m², the villa offers around 280 m² of living space, generous terraces, a swimming pool with counter-current system and an easy-maintenance Mediterranean garden.
Designed for Contemporary Mediterranean Living
The property is comfortably arranged over two main living levels.
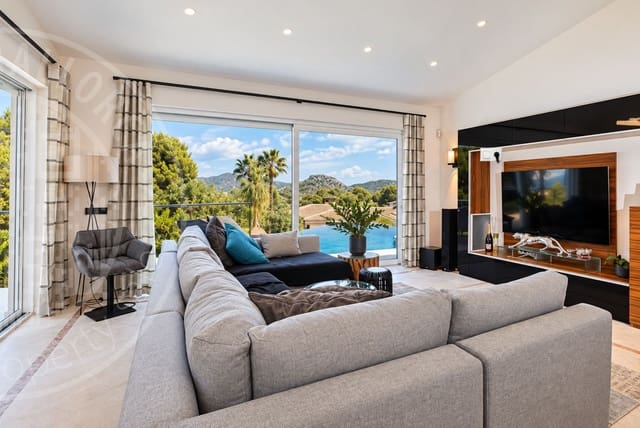
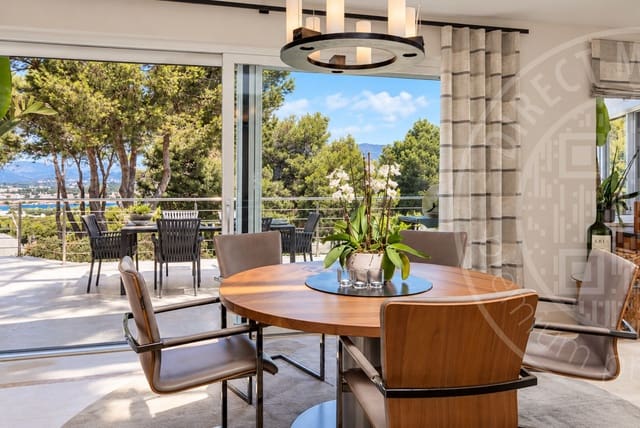
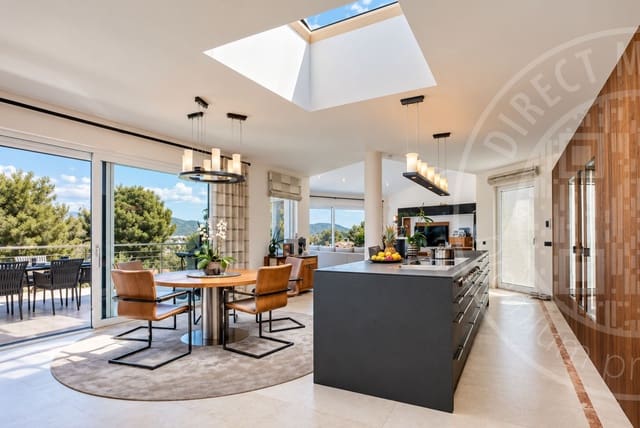
The entrance level opens into a spacious open-plan living and dining area with an exclusive Leicht designer kitchen. An adjoining utility area incorporates a practical secondary kitchen.
Also located on this level is the generous master bedroom with en-suite bathroom, together with a further bedroom and guest bathroom.
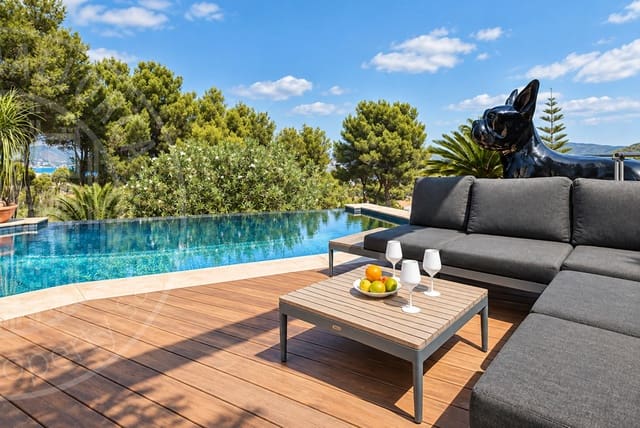
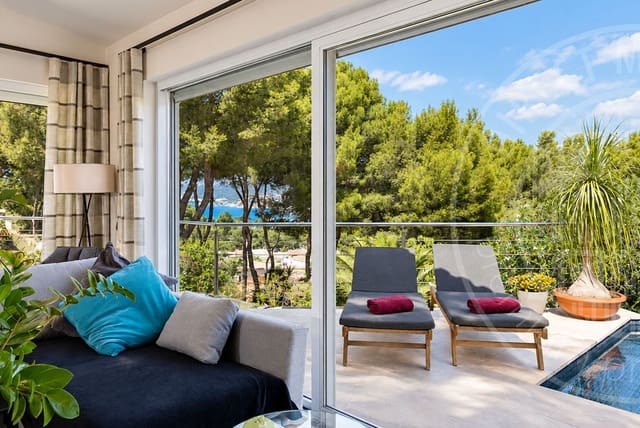
Large windows create a bright and inviting atmosphere while connecting the interior with the spacious pool terrace. The swimming pool with counter-current system and surrounding terraces form the heart of the outdoor living area, enjoying wide views across Santa Ponça Bay and towards the Mediterranean Sea.
Flexible Guest & Family Accommodation
The lower level currently comprises two further bedrooms and a generously proportioned additional room offering excellent potential to create a spacious, independent guest apartment with en-suite bathroom.
There is also the possibility of creating a fifth bedroom, allowing the property to adapt easily to different family and guest requirements.
A sauna, two additional rooms and a double garage complete this level. Direct access leads from here into the low-maintenance garden with Mediterranean planting.
Property Features
Sea views · swimming pool with counter-current system · exclusive Leicht designer kitchen · secondary kitchen/utility room · underfloor heating via heat pump · integrated hot/cold air conditioning · fireplace · marble flooring · double glazing · aluminium windows · fitted wardrobes · intercom · sauna · double garage · storage room · Mediterranean garden · potential guest apartment and 5th bedroom
Areas & Distribution
According to the available area information (352 m² built area), the designated uses are distributed as follows:
Living area: 73 m² + 187 m²
Parking / Garage: 40 m²
Storage rooms: 22 m²
Swimming pool: 25 m²
Other areas: 5 m²
The property also includes additional ancillary and circulation areas.
The various areas are classified according to their respective designated use and should therefore not all be considered as residential living space.
Location
Nova Santa Ponça is regarded as one of the southwest of Mallorca's most established premium residential locations. Its combination of attractive coastal surroundings, beaches and coves, excellent infrastructure and a wide choice of restaurants, sports and leisure facilities makes it equally appealing as a permanent residence or an exclusive Mediterranean holiday home.
The prestigious Port Adriano marina, several golf courses and the lively amenities of Santa Ponça are all within easy reach.
An elegant sea-view residence combining Mediterranean lifestyle, contemporary comfort and a privileged location in Mallorca's sought-after southwest.
Features
- Villa
- Bedrooms: 4
- Bathrooms: 4
- Build Size: 280 m2
- Plot: 838 m2
- Storeys: 2
- Energy Certificate (Consumption): D
- Energy Certificate (Emissions): D