


€ 585,000
Villa for sale in Cumbre del Sol, Benitachell / Benitatxell, Alicante
- 175 m2
- 3
- 2
- 1000 m2
Description
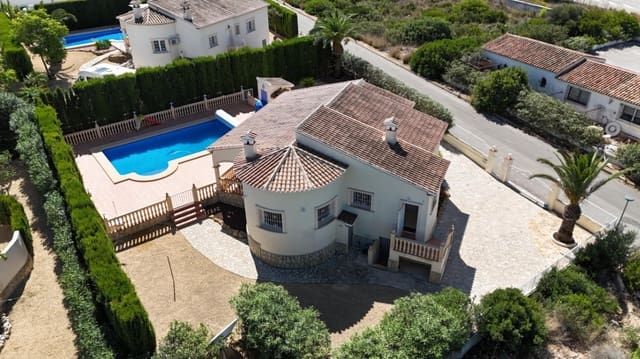
This southeastfacing villa on a 1,000 m² plot in Begonias, Cumbre del Sol, has been cared for with real attention — singlestorey living, generous outdoor space, a heated private pool and a location that puts the Lady Elizabeth School within walking distance. Between Jávea and Moraira on the Costa Blanca North, it is the kind of home that works equally well as a permanent residence and as a wellappointed base for the warmer months.
Property overview and view analysis
This villa in Begonias, Cumbre del Sol, sits on a 1,000 m² private plot with a southeast orientation and offers a calm, open outlook over the surrounding valley and natural landscape. Begonias is a finished residential area of detached villas in Benitachell, positioned alongside the forested edges of the Granadella park and close to the equestrian centre — a setting that combines privacy with easy access to the daily services of the urbanisation.
The official built area recorded for this property is 175 m², made up of 105 m² of interior living space, 32 m² of open terrace, 25 m² of covered terrace and 13 m² of storage and technical room. The plot of 1,000 m² is separate from that figure and provides the outdoor space where garden, pool terrace and parking areas unfold around the house.
The views are open over the valley, with the protected landscape of the Granadella giving a natural, wooded horizon to the surroundings. The southeast orientation brings morning light into the main living spaces and keeps the house bright through the first half of the day.
Internal distribution and liveability
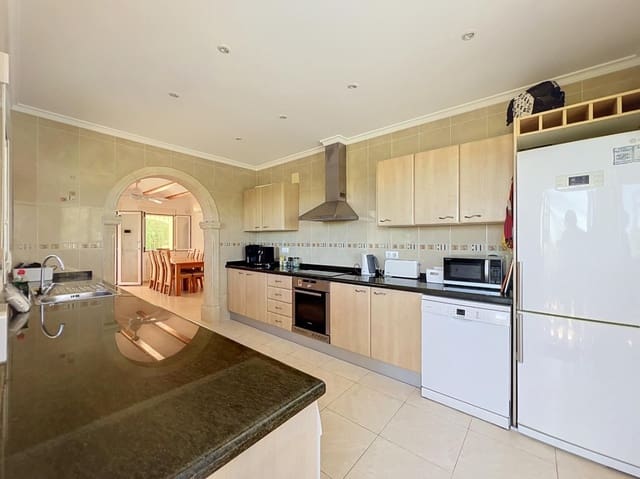
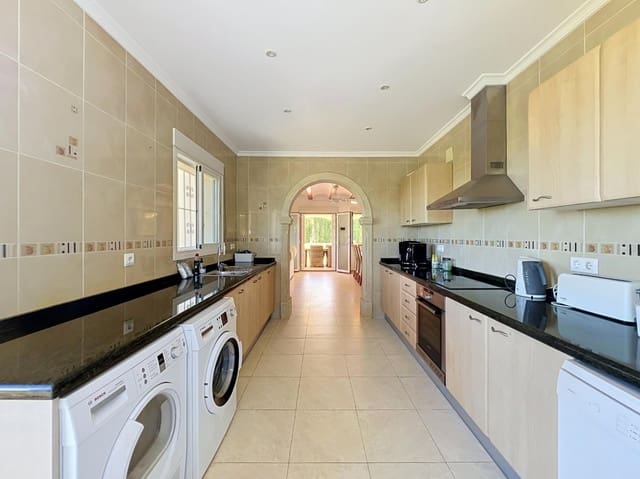
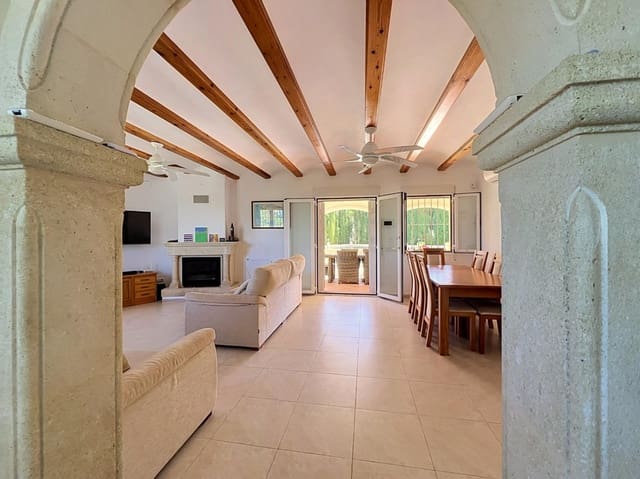
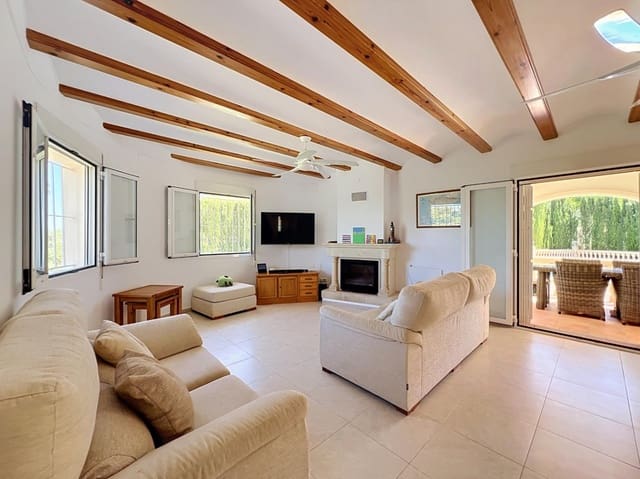
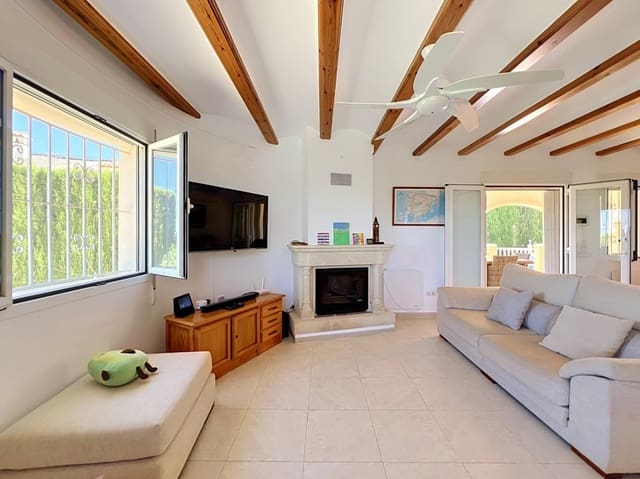
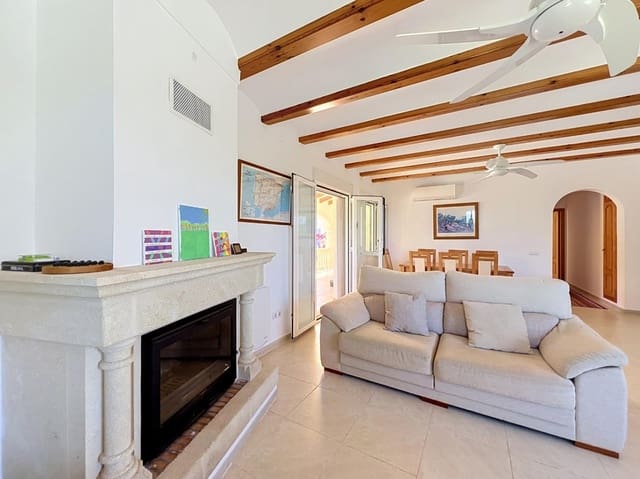
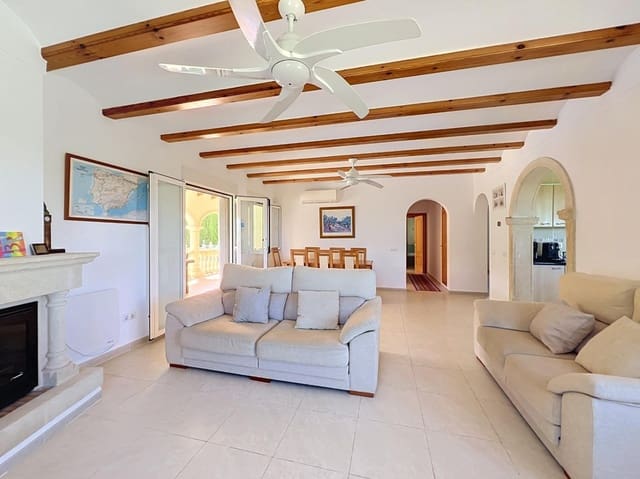
Everything in this villa is on a single level — no stairs inside, no changes in height between rooms — which makes daily life feel effortless and the home genuinely practical for fulltime living. The layout is clear and wellproportioned, with three bedrooms and two bathrooms arranged around a living area anchored by a fireplace and opened up by a kitchen designed as part of the social space rather than hidden behind a wall.
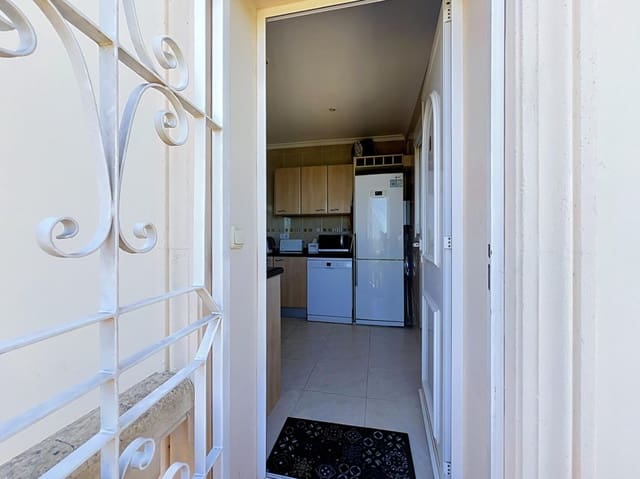
Ground floor (single level): openplan kitchen integrated with the main living and dining area; fireplace in the living room; three bedrooms; two bathrooms, one of which has a wallmounted water heater; access to the covered terrace of 25 m² and to the open terrace of 32 m²; storage and technical room of 13 m²
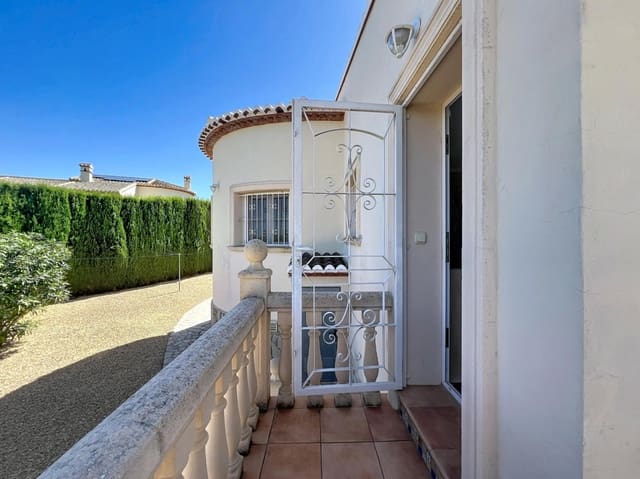
The covered terrace extends the living space outdoors in a sheltered way, useful for a long lunch when the sun is strong or an evening when the air cools. The open terrace and the garden around the pool give plenty of room to spread out: the plot provides separate areas for sunbathing, dining outside and simply sitting in the garden without feeling crowded.
The private pool is heated — the heat pump managing the water temperature is new — which extends the swimming season well beyond the summer months. Around it, the pool terrace offers generous room to move, and the garden as a whole gives the property a sense of openness that is rare to find with this much usable outdoor area.
The home is fully furnished, so a buyer can arrive and begin living in it without any transitional period. Ceiling fans in all three bedrooms complement the air conditioning, which runs on a split system covering the whole house. The parking area on the plot has room for several vehicles, and that space is part of the property's own grounds.
Technical efficiency and conservation
This villa is in excellent condition, and the internal evidence supports that clearly: the heat pump for the pool heating is new, the climate systems are complete and working throughout, and the overall impression is of a home that has been looked after consistently since it was built in 2005.
Heating across the entire house is provided by underfloor heating running on gas — a system that delivers even warmth across the floor surface and is particularly comfortable through the cooler months. Cooling across the whole house is handled by a split airconditioning system. The combination of underfloor heating and split AC means yearround thermal comfort is managed without compromise.
The energy performance certificate will be provided in the course of the transaction; the technical department can advise on its current status on request.
Location and neighbourhood reality
Living in Begonias means being in a quiet, established area of detached villas, with the equestrian centre and the edge of the Granadella forest as neighbours and the Lady Elizabeth School directly opposite the nearest plot in the zone. Daytoday life has a settled, residential character: the streets carry only local traffic, the plots are generous and private, and the surrounding urbanisation has the infrastructure in place for permanent residents and longerstay visitors alike.
For daily shopping, the CC Adelfas — with the Pepe La Sal supermarket, pharmacy, hairdresser, café and the La Cumbre restaurant — is 1.8 km by road. The CC Lirios and the Mas y Mas supermarket are 3.2 km away, and Benitachell town centre is 3.3 km.
International school (Lady Elizabeth): 1 km by road
CC Adelfas (Pepe La Sal supermarket, pharmacy, café, restaurant La Cumbre): 1.8 km
CC Lirios / Mas y Mas supermarket: 3.2 km
Benitachell town centre: 3.3 km
Cala del Moraig: 4.1 km
Cala Llebeig: 4.7 km
Golf course: 5.1 km
Moraira: 8.6 km
Yacht club: 8.7 km
Jávea: 11.2 km
Reference hospital: 20.9 km
Alicante airport: 95.7 km
The equestrian centre, the paddle and tennis sports centre, the Dreamsea Mediterranean Camp and the access point to Cala de los Tiestos are all between 1 and 3 km. The Granadella forest trail starts next to the equestrian centre and is reached by car from the villas, with ample parking at the trailhead.
A car is a practical necessity for daily life in Cumbre del Sol: distances between the residential areas and the services, beaches and towns are covered by driving. Parking is plentiful throughout the urbanisation.
Common questions from international buyers
Is this a resale property, and what does that mean in practical terms for a buyer?
This villa is a resale property, built in 2005, which means the buyer can see exactly what they are purchasing: the actual views, the confirmed southeast orientation, the structural condition after nearly two decades, and the established running costs. There are no offplan uncertainties and no waiting period — the home is ready to occupy, and it comes fully furnished.
Features
- Villa
- Bedrooms: 3
- Bathrooms: 2
- Build Size: 175 m2
- Plot: 1000 m2
- Year Built: 2005
- Energy Efficiency Rating: In Progress