


€ 895,000
Finca/Country House for sale in Almuñécar, Granada
- 440 m2
- 3
- 2
- 10000 m2
Description
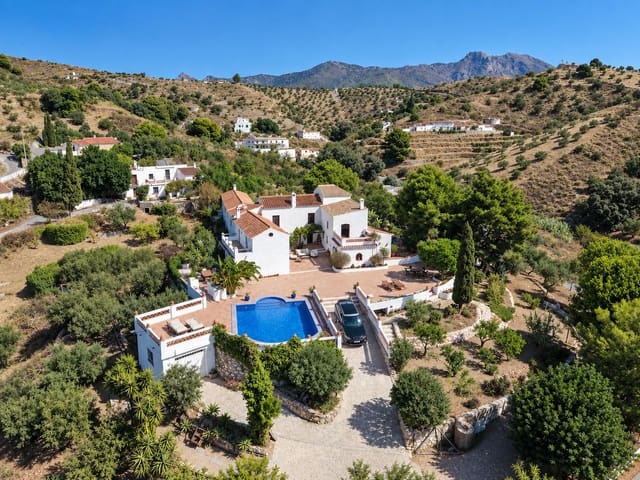
Welcome to this truly exceptional and beautifully restored Manor House, nestled amongst olive trees in the peaceful hills of Gelibra, just 20 minutes drive from Almuñecar and the Costa Tropical, Granada, Spain.
Steeped in history and meticulously renovated, this unique residence combines timeless character with modern comfort, creating a home of extraordinary charm and distinction.
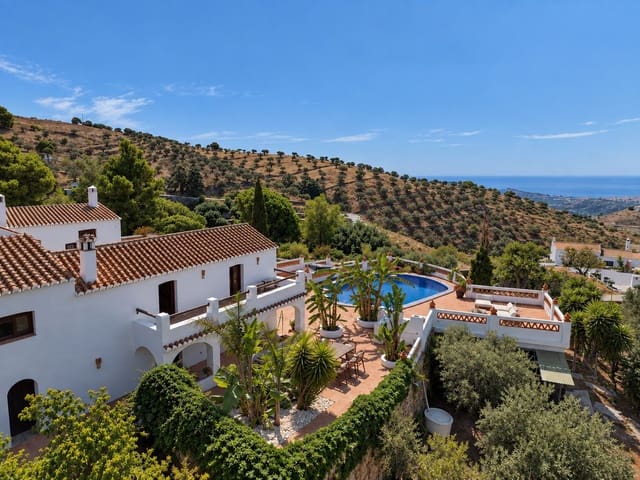
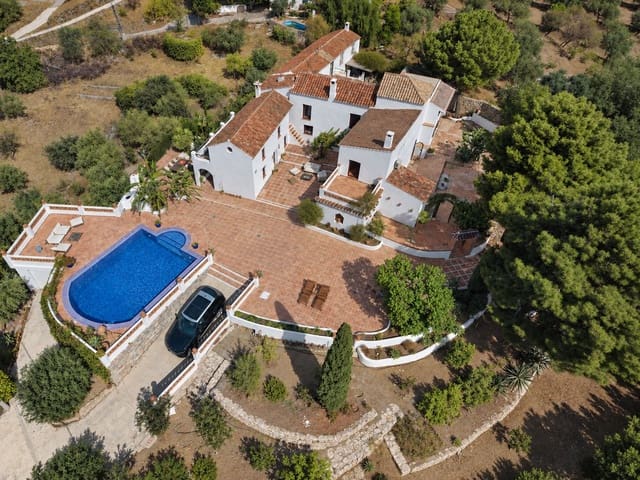
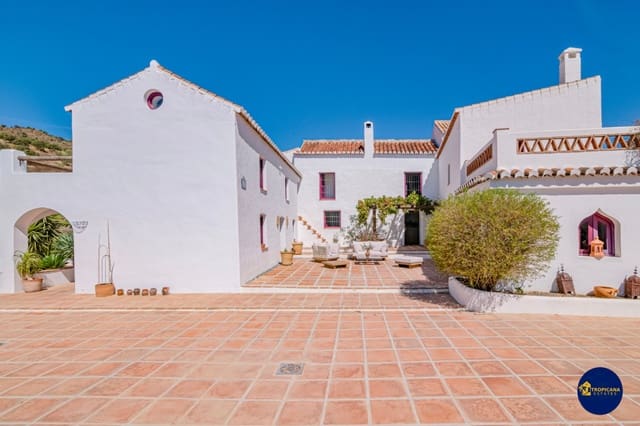
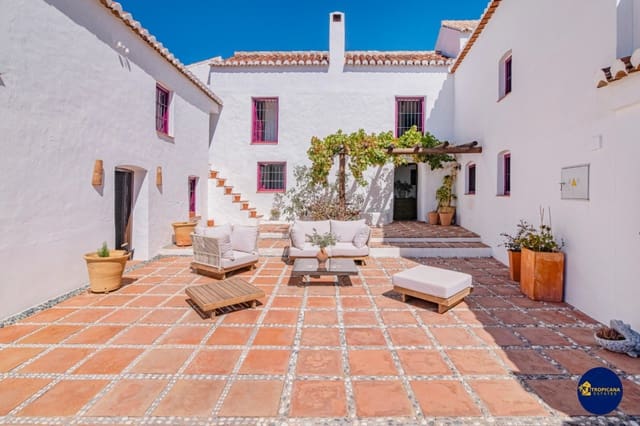
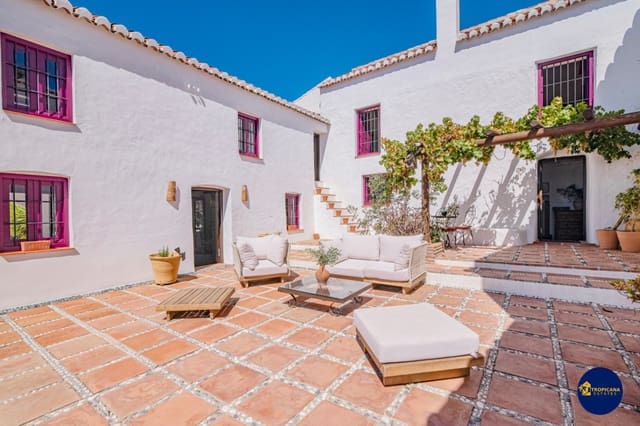
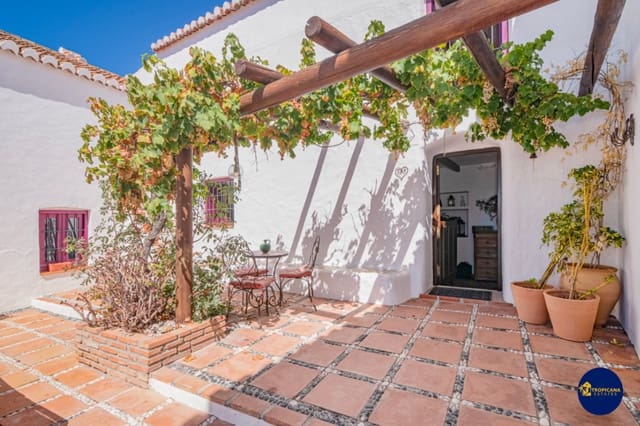
At the heart of the property lies its magnificent front courtyard, connecting the separate wings of the house and providing a wonderful space for relaxing, dining and entertaining, all framed by breathtaking mountain and sea views.
La Esperanza is approached through secure electronic gates, opening onto a private driveway with dedicated parking and an independent garage. Set within approximately 10,000 m² of grounds, the estate comprises 440 m² of built accommodation, complemented by an impressive 660 m² of terraces.
The Main Residence
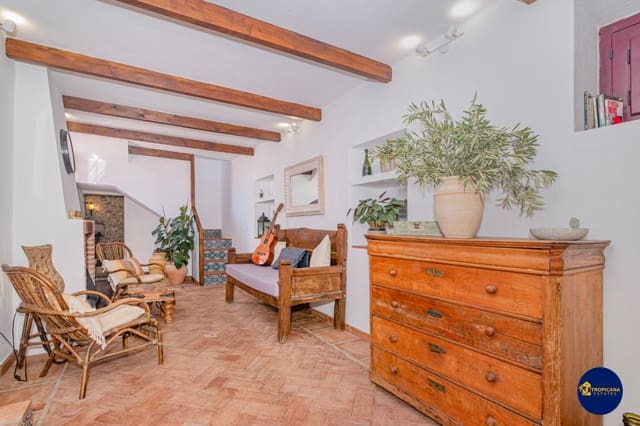
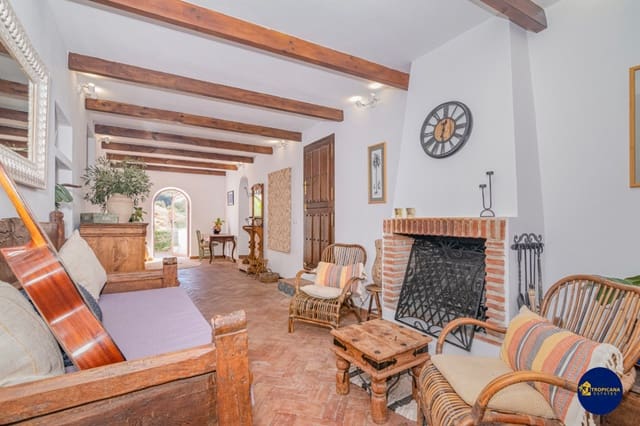
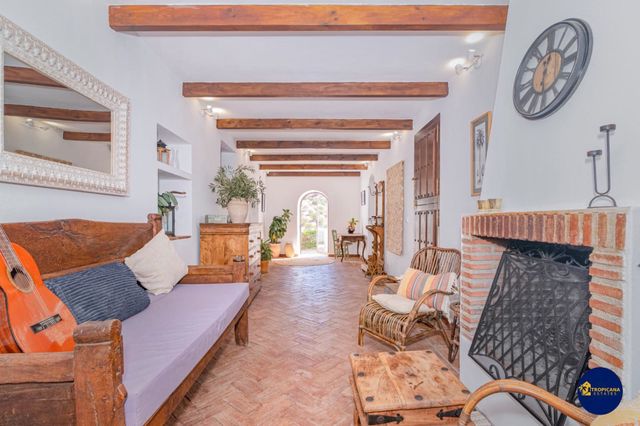
Stepping through a traditional stable door, the main entrance opens into a stunning living and reception area, immediately setting the tone for the character and quality found throughout the property. Beautiful wooden beams and elegant archways connect the different parts of the house, creating a wonderful sense of warmth and character.
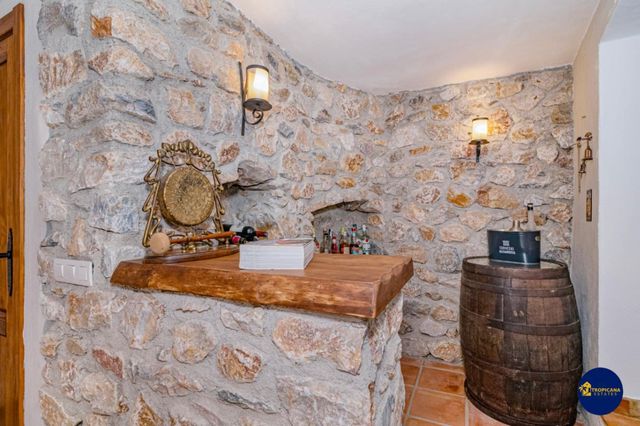
To the left, the reception area leads into an authentic stone bar / wine cellar and dining room, with double doors opening onto the front and rear courtyards. The dining room also leads to an elegant study and guest cloakroom.
To the right is a practical utility area leading to a self-contained one-bedroom annex, comprising a double bedroom, en-suite bathroom with walk-in shower and bright living room opening onto the main courtyard and side terrace. With independent access, this is ideal for guests or family.
Also on the ground floor is the bespoke handcrafted kitchen. Beautifully designed to combine traditional character with modern practicality, it features a double butler’s sink, gas range and an impressive central island overlooking the back courtyard. Patio doors open onto a side terrace, creating the perfect spot for al fresco dining and a wonderful flow between the interior and exterior spaces.
First Floor
The first floor is dedicated to the principal living accommodation, a charming living room with high vaulted ceilings flowing into an adjoining area suitable as a reading room, library, study or dressing room followed by the principal bedroom. The luxurious bathroom features a handcrafted bathtub built for 2, separate walk-in shower, washbasin and WC. The bedroom has direct access to a generous terrace with magnificent views of the mountains and coast.
Self-contained Annex
A short flight of steps from the main courtyard leads to a second self-contained annex with its own balcony, kitchen, living area, and double bedroom featuring an ornate bath and separate guest toilet. Perfect for extended family or independent guests.
The Pool & Grounds
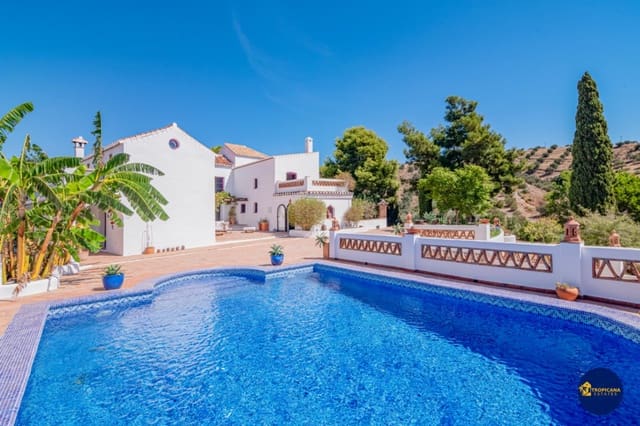
The spectacular swimming pool is perfectly positioned to maximise the panoramic mountain and coastal views, creating an idyllic setting for relaxing and entertaining with adjoining outside bar, BBQ and dining area.
The estate features mature gardens planted with an abundance of tropical plants and trees (maintained by a timed automatic irrigation system) together with wonderful outdoor dining and entertaining terraces. The grounds are home to a great variety of fruit trees and around 70 olive trees, producing approximately 150–200 litres of premium olive oil each year. A small chicken coop adds to the property's authentic country charm.
Modern Infrastructure & Sustainability
The estate benefits from an impressive range of modern and sustainable features, including:
Shareholding of the Altamira aquifer providing 180,000 litres of water per month to the main water tank
440,000 litres of water storage
12KW solar system with 14KW of battery storage with excess energy uploaded to the grid, 14kW battery storage
Surplus solar electricity exported back to the grid
High-speed 350Mb internet connection
Security camera system
A Property Steeped in History
This incredible property, which dates back over 200 years, has been lovingly restored into an exceptional private residence while retaining its unique character and history.
With versatile accommodation, spectacular outdoor spaces, modern infrastructure and breathtaking coastal and mountain views, this is a truly special property offering privacy, space and an exceptional Mediterranean lifestyle.
The hills of Gelibra are accessed via the Torrecuevas Rambla, approximately 15 minutes from Torrecuevas village (6.4km) and 20 minutes from Almuñécar town centre and the fabulous beaches.
Ideally located for access to the cities of Málaga (74 km) and Granada (75 km), both with international airports, while Sierra Nevada (125 km) is approximately a 90-minute drive from the house.
Schedule your private viewing today; don't miss this rare opportunity to make this tranquil hillside retreat your own.
IBI 309.00€ / year
Rubbish Collection 279.37€ / year
The indicated price does not include expenses inherent to the purchase (transfer taxes, notary and registry). The surfaces expressed on this page are descriptive and approximate. Prices may be subject to change without prior notice. Sales information and delivery of the abbreviated document (D.I.A) according to decree 218/2005 are available in our office.
Features
- Finca/Country House
- Bedrooms: 3
- Bathrooms: 2
- WC: 2
- Build Size: 440 m2
- Plot: 10000 m2
- Storeys: 2
- Year Built: 1900
- Energy Certificate (Consumption): C
- Energy Certificate (Emissions): C