


€ 1,225,000
Apartment for sale in Eixample, Barcelona city, Barcelona
- 124 m2
- 3
- 2
Description
In a stately corner building from 1910, just off Passeig de Sant Joan, this home has been fully renovated through a carefully considered interior design project. The property spans approximately 124 m², with a balanced layout between the day and night areas.
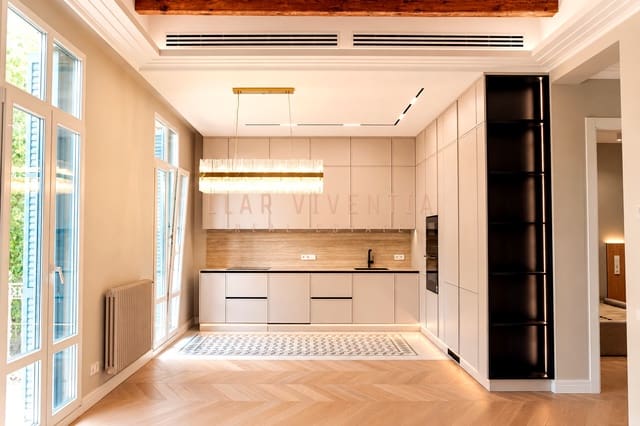
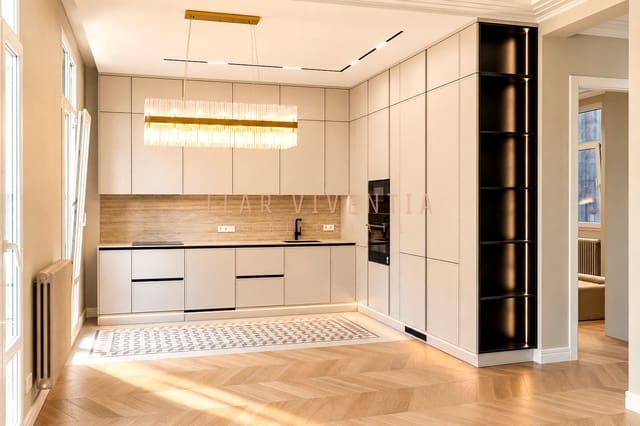
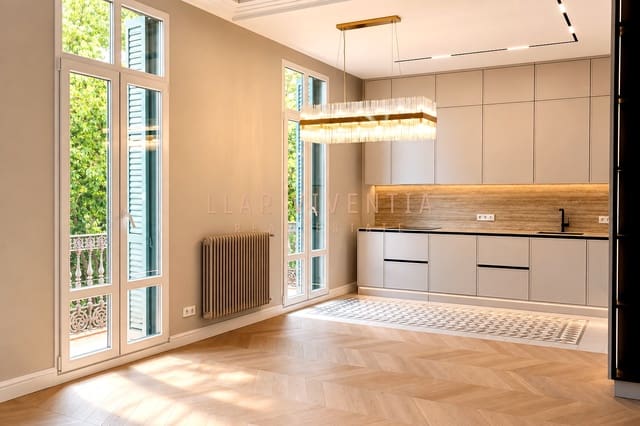
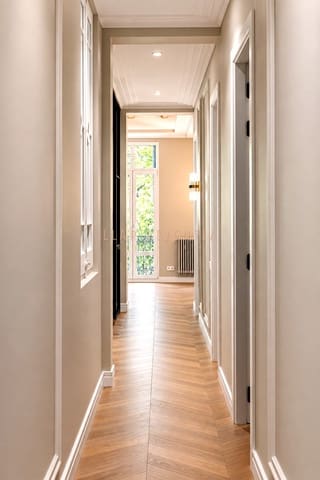
The renovation preserves the home's original character while combining it with a contemporary intervention of clean lines, natural materials and bespoke solutions. The day area is arranged as a single open space integrating the living room, dining room and kitchen. Three balconies bring in natural light and a direct connection to the surrounding Eixample streetscape.
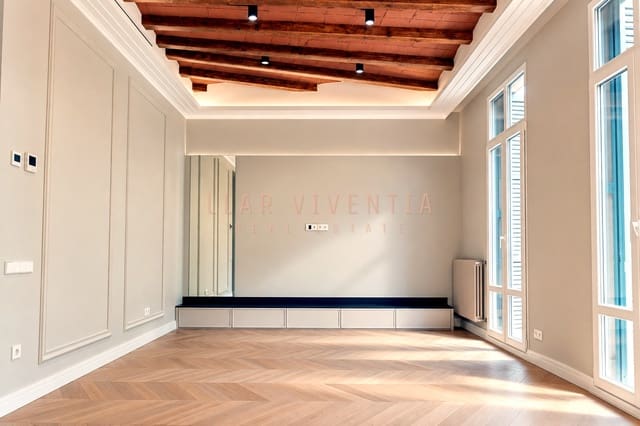
In the living room, a vaulted ceiling with exposed wooden beams and a height of approximately 3.30 metres reinforces the sense of openness and preserves part of the original architectural identity. The kitchen sits discreetly within the space and is fully equipped with Bosch appliances, bespoke cabinetry and storage solutions that keep a clean reading of the room.
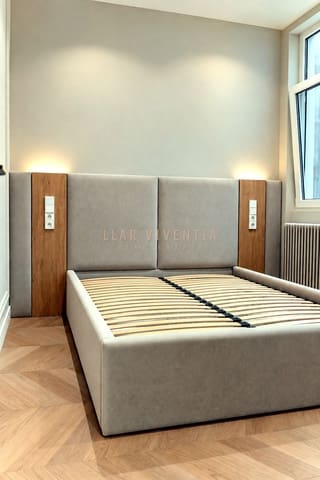
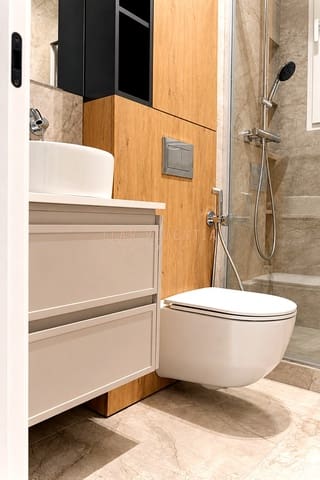
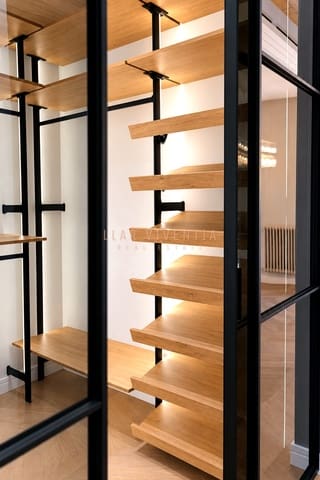
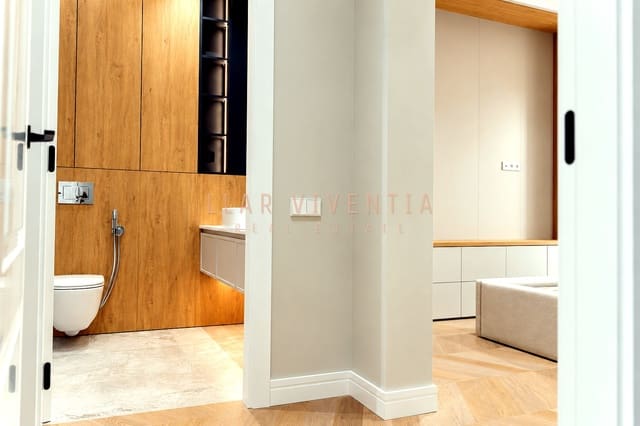
The home has three bedrooms. The main suite includes a dressing room, private bathroom and an integrated desk area. It is completed by a second full bathroom, both with showers.
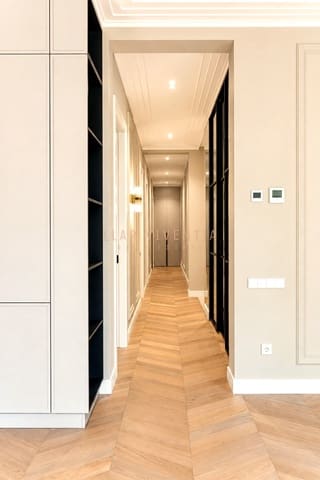
Materials were chosen for continuity and warmth: natural oak herringbone parquet, original hydraulic tile preserved in the entrance and kitchen, and porcelain finishes in the bathrooms. The project also includes fitted wardrobes and built-in furniture, ducted Mitsubishi air conditioning with independent regulation in each room, a Bosch gas boiler and IRSAP Tesi designer radiators.
The building has a lift. A home where original architecture, light and contemporary interior design come together naturally in one of Barcelona's most established areas.
Features
- Apartment
- Bedrooms: 3
- Bathrooms: 2
- Build Size: 124 m2
- Year Built: 1910
- Energy Efficiency Rating: In Progress