


€ 99,950
Townhouse for sale in Jumilla, Murcia
- 210 m2
- 5
- 1
- 422 m2
Description
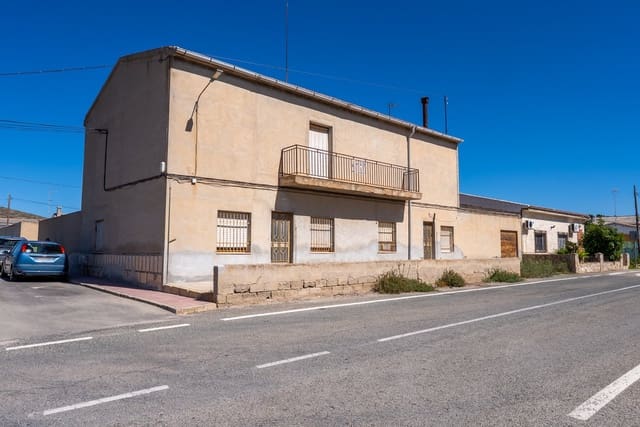
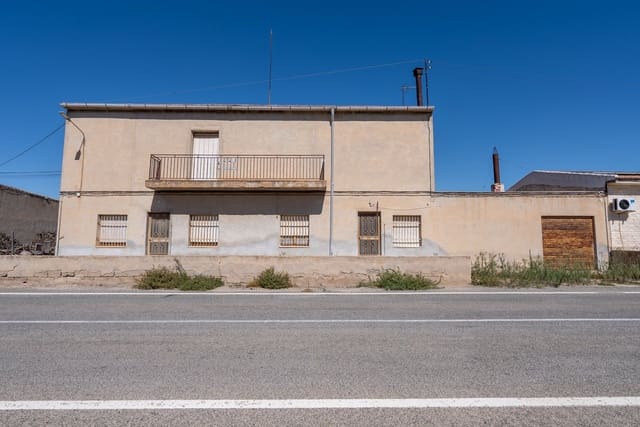
We are pleased to present this large traditional townhouse located in the village of Cañada del Trigo, offering a substantial amount of internal space, a private rear garden, garage, and excellent potential for renovation.
The property is arranged over two floors and would be ideal for someone looking for a spacious project that can be adapted into a large family home.
Ground Floor
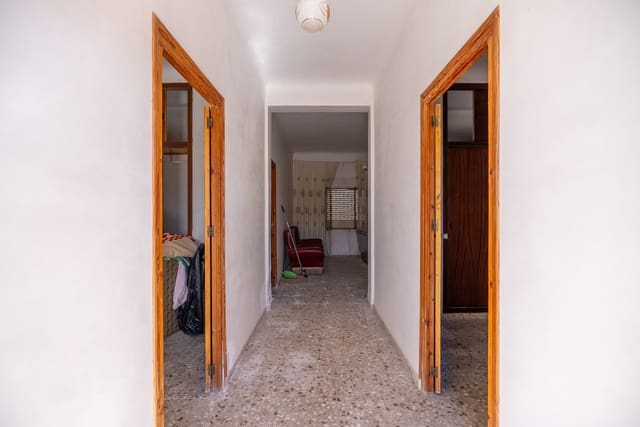
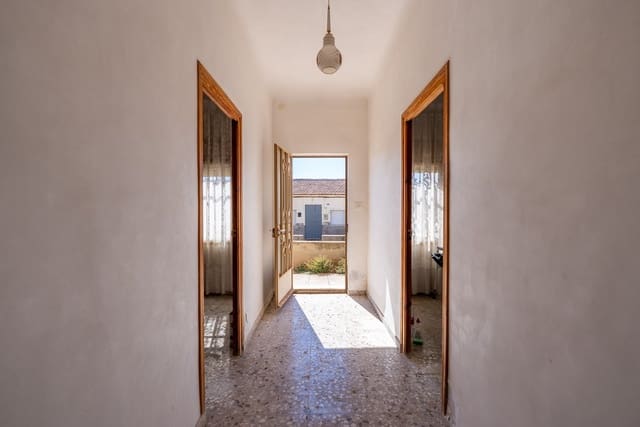
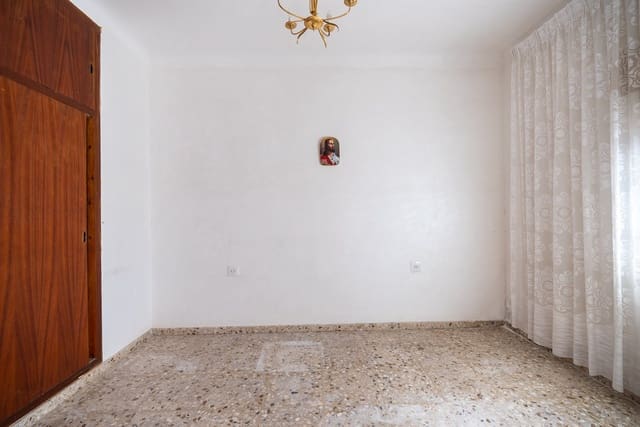
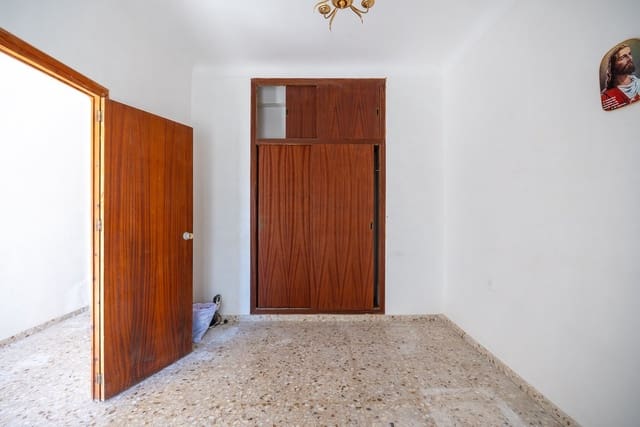
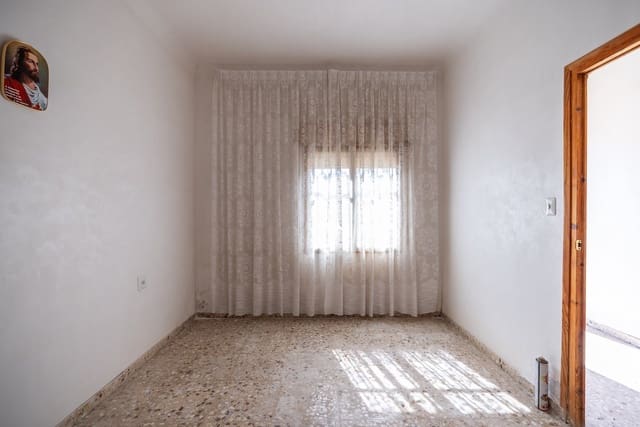
Entering through the main front door, you arrive into a hallway with a double bedroom on either side.
At the end of the hallway, the property opens into a living room. From here, there is access to another double bedroom, as well as a second hallway leading through to the rest of the ground floor.
Along this section of the house, you will find a further double bedroom, a family bathroom, a small kitchen with pantry, and a second living room with a fireplace.
This second living room also has its own front entrance, giving the property two separate access points from the street.
First Floor
Off the second living room, a door leads to the staircase taking you up to the first floor. Before going upstairs, there is also another double bedroom beside the staircase.
The first floor is currently a very large open-plan space, offering plenty of flexibility for the new owner. It could be divided into additional bedrooms, living areas, office space, or configured in a completely different way depending on your needs.
From this level, there is also access to a balcony overlooking the front of the property.
Additional Ground-Floor Rooms
Back on the ground floor, another door from the second living room leads into a connected single-storey section of the property.
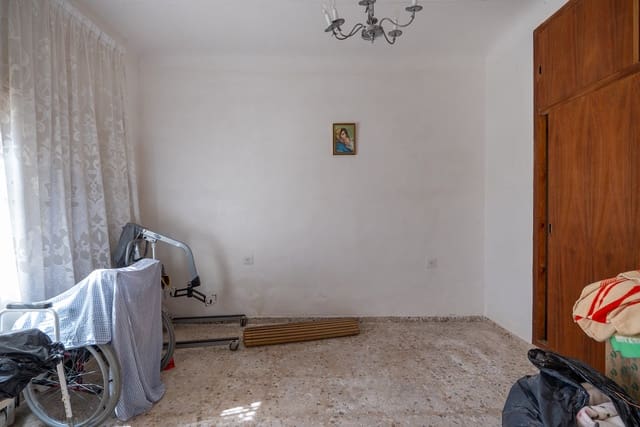
Here, there are three additional rooms currently used mainly for storage and utility purposes, one of which includes a fireplace.
This part of the property also provides access to the garage and the rear garden.
Garage & Rear Garden
The property includes a single-car garage, which is currently used together with the adjoining rooms as a practical utility, storage, and workshop area.
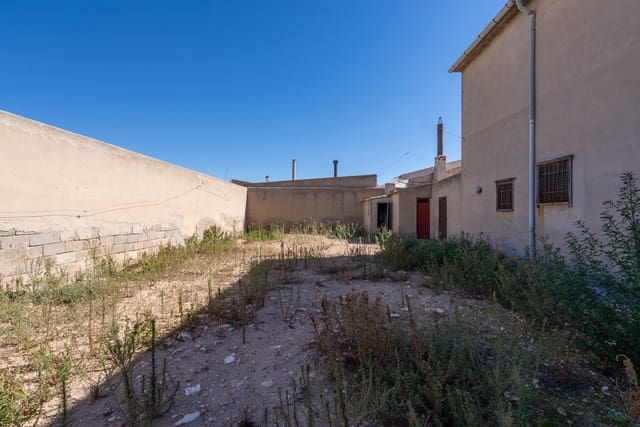
From here, you can access the private rear garden, which is fully walled and offers a generous amount of outdoor space.
Within the garden, there is also an old bread oven, as well as a former bathroom area which would need renovation if the new owner wished to make use of it again.
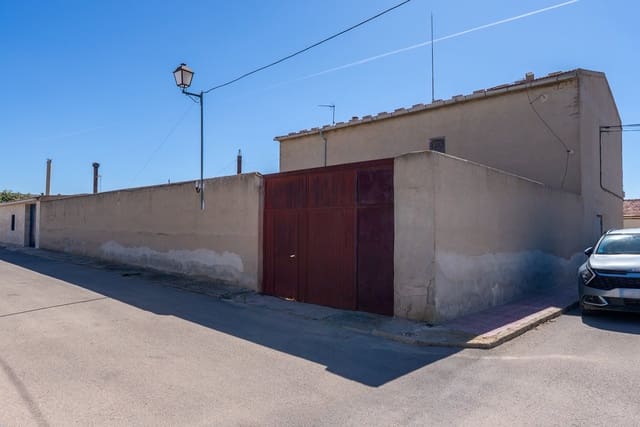
The garden also benefits from a separate street entrance through a large garage-style gate with pedestrian access, providing additional practicality.
Services & Potential
The property has mains water and mains electricity available, although these would need to be reconnected.
The house does require renovation and updating, but it offers a huge amount of potential thanks to its size, flexible layout, multiple rooms, large first-floor space, garage, and private garden.
For someone with the vision to modernise and redistribute the property, it could be transformed into a very spacious and characterful family home.
Location
Cañada del Trigo is a small and peaceful village with its own bar-restaurant, park, and church, while the larger town of Pinoso is only around 10 to 15 minutes away by car, offering supermarkets, shops, schools, medical facilities, restaurants, and further services.
This is an excellent opportunity for anyone looking for a substantial renovation project in a traditional village setting, with plenty of interior space and a good-sized private garden.
Features
- Townhouse
- Bedrooms: 5
- Bathrooms: 1
- Build Size: 210 m2
- Plot: 422 m2
- Energy Efficiency Rating: In Progress