


€ 599,000
Villa for sale in Empuriabrava, Castelló d'Empúries, Girona
- 211 m2
- 4
- 3
Description
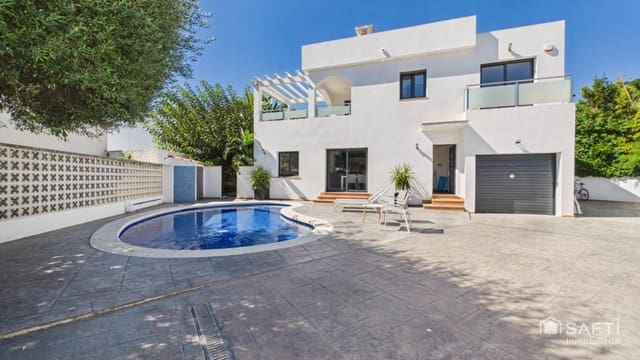
Discover this detached house in the residential area of Empuriabrava, in the municipality of Castelló d'Empúries, just a few minutes from the beaches of the Gulf of Roses. A bright, functional home designed for enjoying the outdoors all year round.
Ground floor
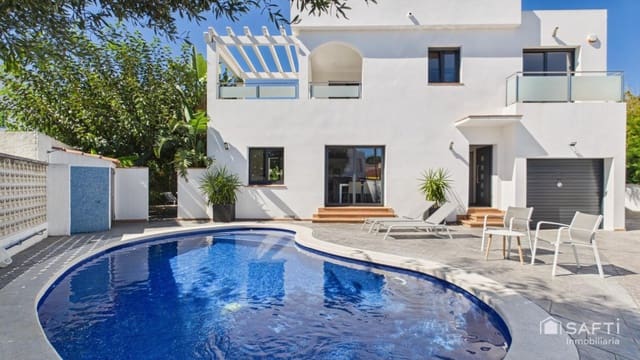
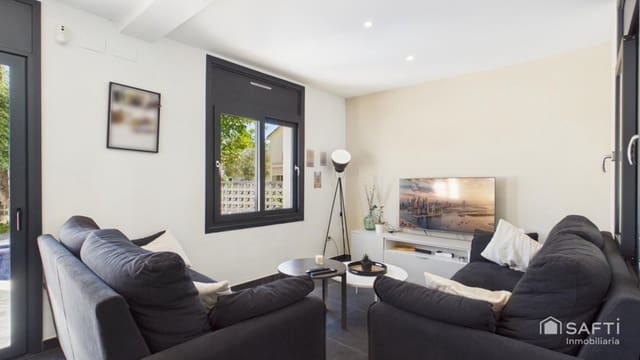
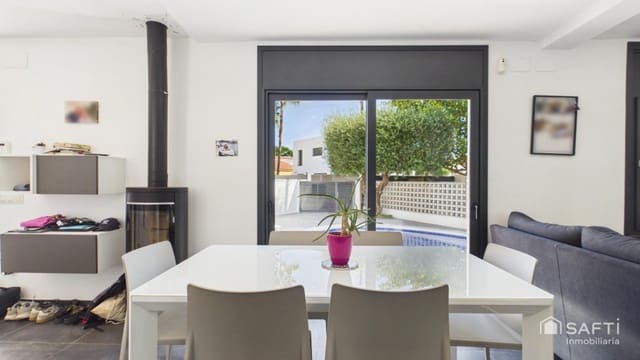
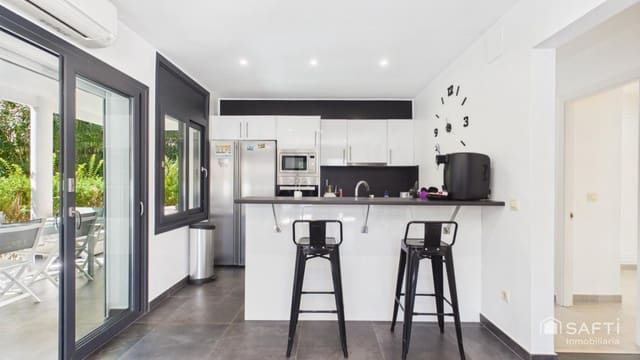
At the heart of the house is a spacious 39.5 m² open-plan area combining the living room, dining room and kitchen. Large windows with anthracite frames, including a 1.47 m-wide sliding door, open the room onto the porch and pool. Large-format flooring, ceilings approximately 2.50 m high, a wood-burning stove and air conditioning complete the space.
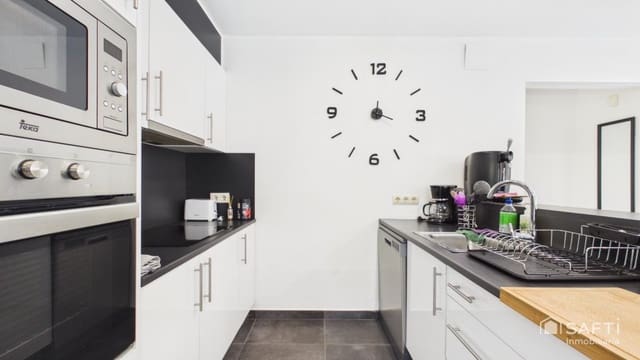
The black-and-white kitchen is equipped with an induction hob, oven, microwave, fridge, dishwasher and breakfast bar.
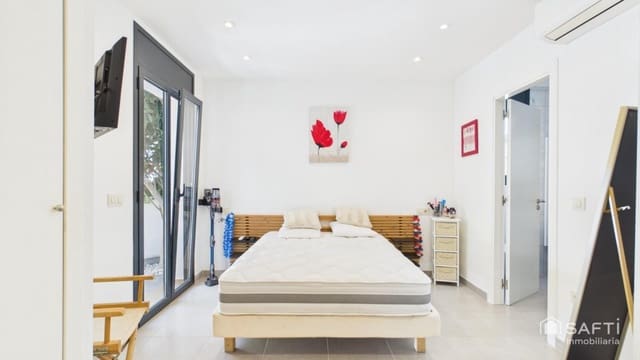
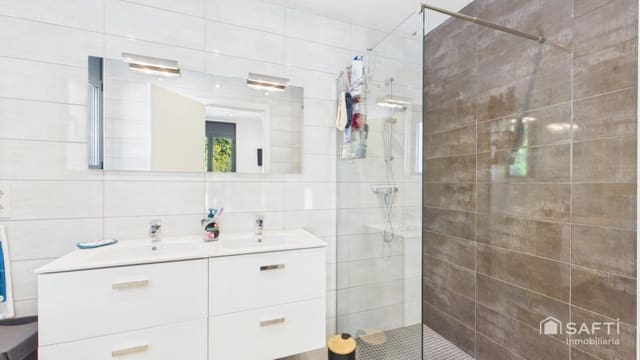
This floor also has a 13.2 m² bedroom with fitted wardrobes and an en-suite shower room (4.3 m²), a 3.2 m² guest toilet and a 7.9 m² utility room with 3.46 m-high ceilings and a large door opening to the outside—ideal for storing bicycles, beach gear or other items.
First floor
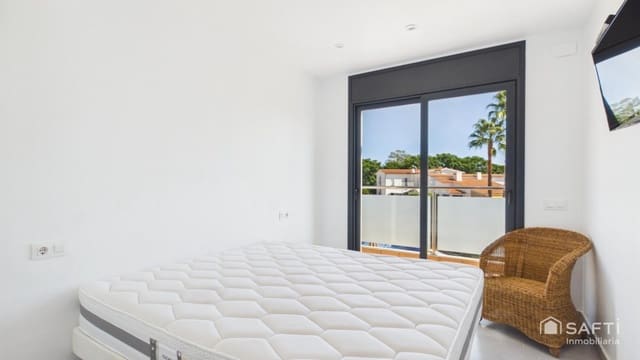
Three bedrooms with fitted wardrobes, measuring 12 m², 9.8 m² and 9.1 m². Two of them have direct access to the terrace. A 3.8 m² shower room serves this floor.
The 19.1 m² upper-floor terrace, with a pergola and glass balustrade, is the perfect place to sunbathe or enjoy summer evenings.
Outdoor areas
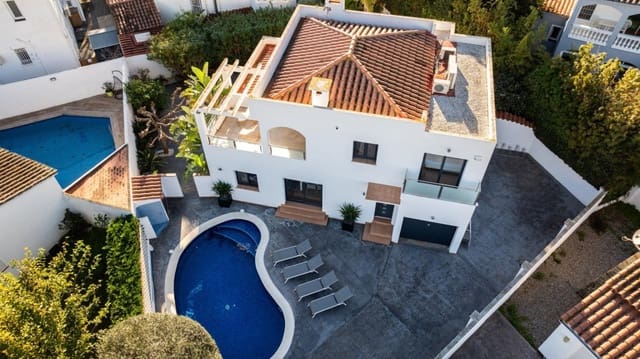
Set on a 533 m² plot, the Mediterranean garden, with olive trees, palm trees, oleanders and banana trees, surrounds the house and provides privacy. The 20.5 m² covered porch, accessible from the living room and kitchen, accommodates an outdoor dining table and a set of garden sofas. By the pool, a summer kitchen beneath a porch, complete with barbecue, invites you to dine outdoors. Several paved areas provide space for sun loungers around the pool and in the garden's various corners.
In summary
– Approx. 140 m² of usable space over two floors
– 533 m² plot
– 4 bedrooms, 2 shower rooms and 1 separate toilet
– 39.5 m² living-dining-kitchen area
– Ground-floor bedroom with en-suite bathroom
– Two terraces: 20.5 m² (covered porch) and 19.1 m² (first floor)
– Pool, garden and summer kitchen with barbecue
– 7.9 m² utility room with outdoor access
– Wood-burning stove, air conditioning, fitted wardrobes
A versatile home, equally suited to year-round living or family holidays on the Costa Brava.
360° virtual tour available.
Features
- Villa
- Bedrooms: 4
- Bathrooms: 3
- Build Size: 211 m2
- Year Built: 1973
- Energy Efficiency Rating: In Progress