


€ 890,000
Villa for sale in Cobeña, Madrid
- 457 m2
- 5
- 5
Description
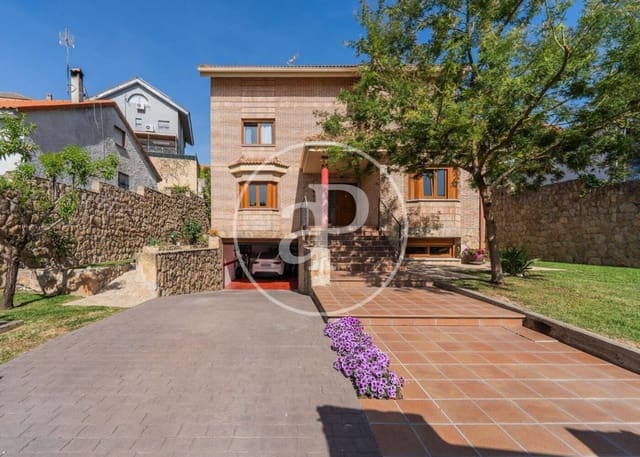
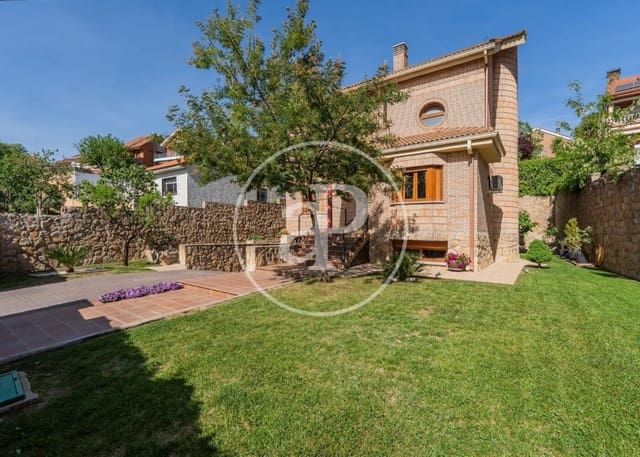
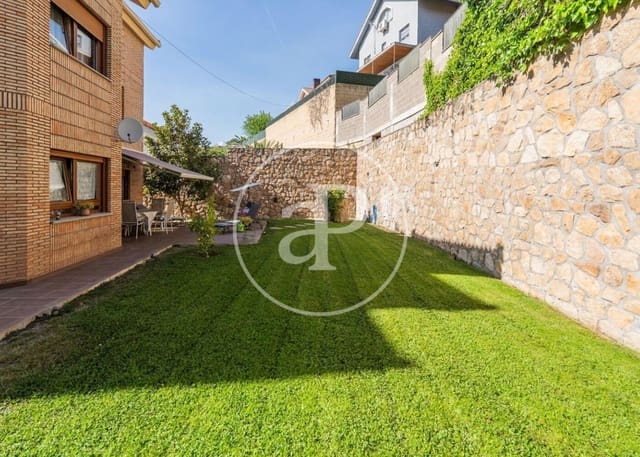
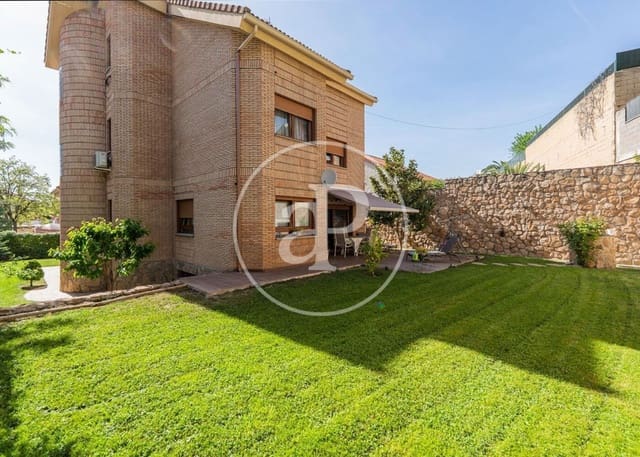
This recently constructed detached villa is located in Cobeña, within a quiet and established residential area, set on a 573 m² plot with 416 m² built distributed across four levels. Its design maximizes the influx of natural light and cross-ventilation, creating a bright, comfortable, and private home. Given its generous proportions and layout, it is an especially suitable option for families seeking ample living space, a garden, and versatile rooms without sacrificing seamless connectivity to Madrid and Barajas Airport.
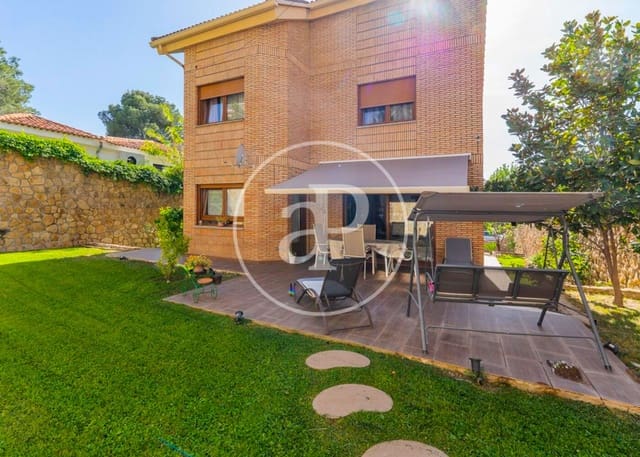
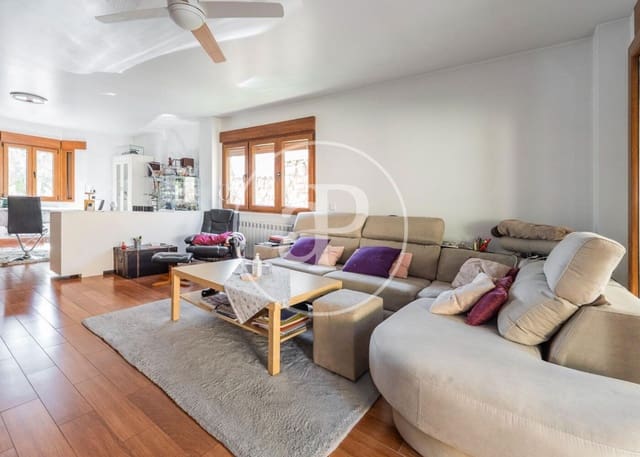
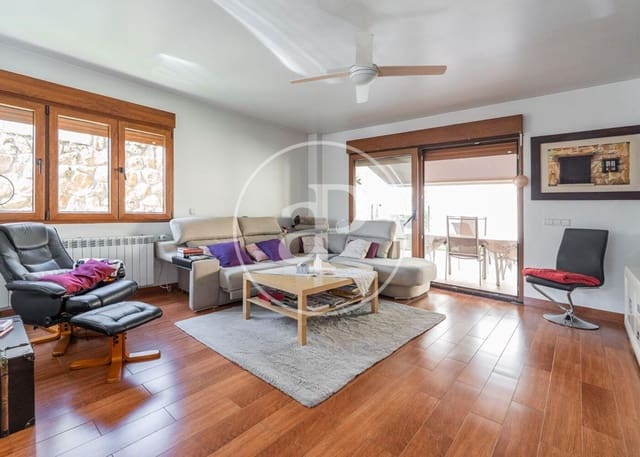
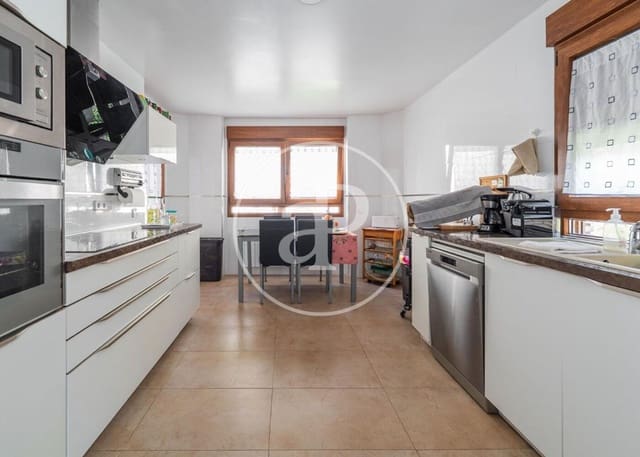
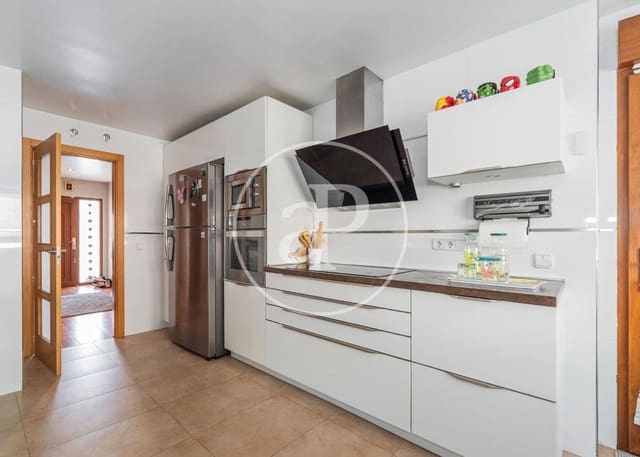
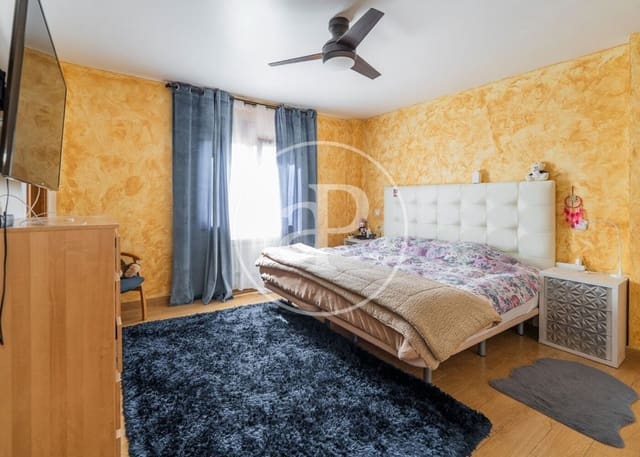
The ground floor concentrates the daytime living areas, featuring an independent living-dining room with direct walkout access to the garden, a spacious kitchen also connected to the outdoors, a full bathroom, and a home office that can easily serve as an additional bedroom. The first floor hosts three bedrooms and two bathrooms, including an expansive master suite with a walk-in closet and private bathroom. The top attic floor offers an open-plan living space with a full bath, ideal as a workspace, entertainment lounge, or guest bedroom. The semi-basement, spanning approximately 112 m², features a multi-car garage, a home gym, a wine cellar, a utility room, and a service bathroom.
Living in Cobeña brings together residential serenity and daily convenience. The property is close to shops, restaurants, educational centers, green areas, and public transport, alongside swift access to major thoroughfares heading into Madrid, the Henares corridor, and the airport.
A home designed for those seeking a spacious, functional, and light-filled detached residence, offering abundant room for family life and the flexibility to adapt to evolving lifestyle stages.
Features
- Villa
- Bedrooms: 5
- Bathrooms: 5
- Build Size: 457 m2
- Year Built: 2012
- Energy Certificate (Consumption): C
- Energy Certificate (Emissions): C