


€ 849,000
Flat for sale in Ensanche - Diputacion, Alicante / Alacant city, Alicante
- 230 m2
- 3
- 3
Description
Luxury Property on Avenida Federico Soto
We present an extraordinary opportunity: a very spacious home with 224 m² of usable area, located on one of the most iconic, sought-after and prestigious avenues in the heart of Alicante.
Situated in a distinguished period building with concierge service, this exterior-facing property combines the solidity of classic construction with a high-end, full renovation, designed for those seeking maximum comfort, space and exclusivity.
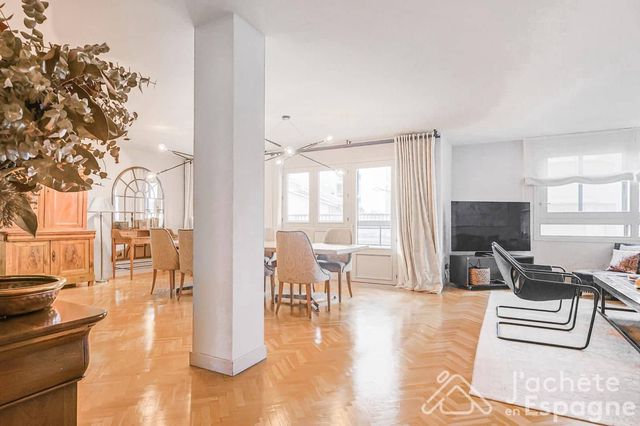
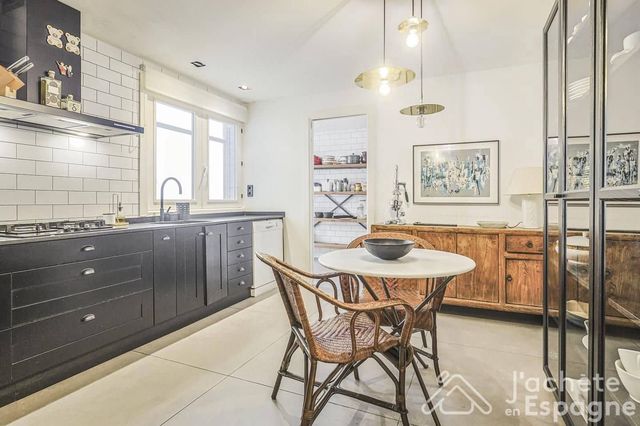
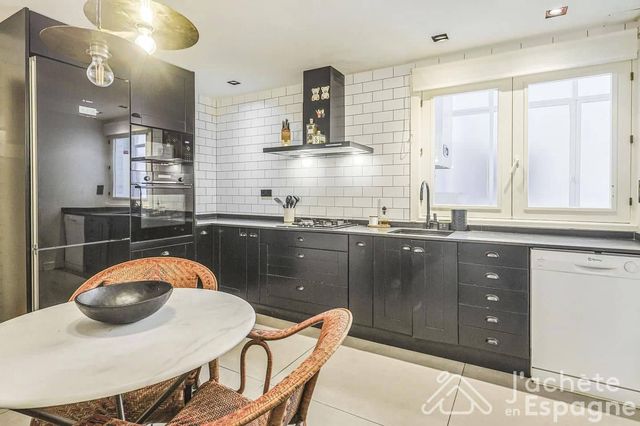
Signature interior design by Azul Tierra. The interior design project was created and executed to give every room a sophisticated, elegant atmosphere and distinctive character. Highlights include natural wood flooring laid in a refined herringbone pattern; doors perfectly integrated with the room’s colour palette; clever use of space, including a large, enclosed designer shoe room; a separate kitchen in sophisticated shades of black, fitted with a comfortable breakfast area; and large windows that create a sense of space and provide access to a spacious, separate gallery with porcelain flooring, where the laundry and storage areas are located.
A generously proportioned layout, meticulously planned to maximise privacy, functionality and use of space through strategically placed built-in wardrobes.
Primary suite: A generously sized room featuring a spectacular separate dressing room, easily adaptable as an office, library or additional bedroom. It also has an exclusive French-style bathroom with separate areas and a spacious rain shower.
Second suite: Designed to offer complete independence for family members or guests, it includes its own study area, en-suite bathroom and direct access to the balcony.
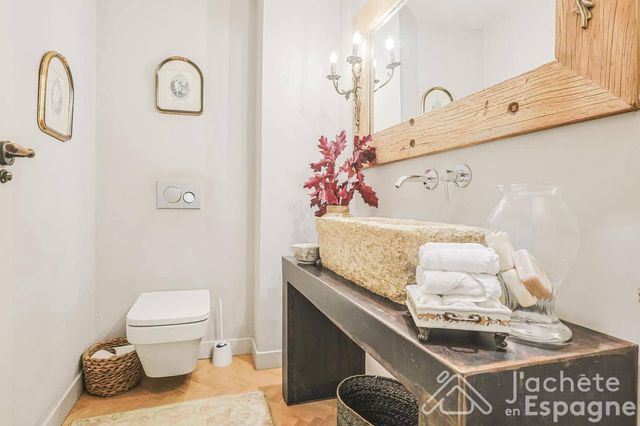
Guest toilet: An elegant toilet designed specifically for visitors.
Bright, spacious and equipped for year-round comfort, thanks to its south-east orientation and exterior-facing position, the property enjoys exceptional natural light throughout the day.
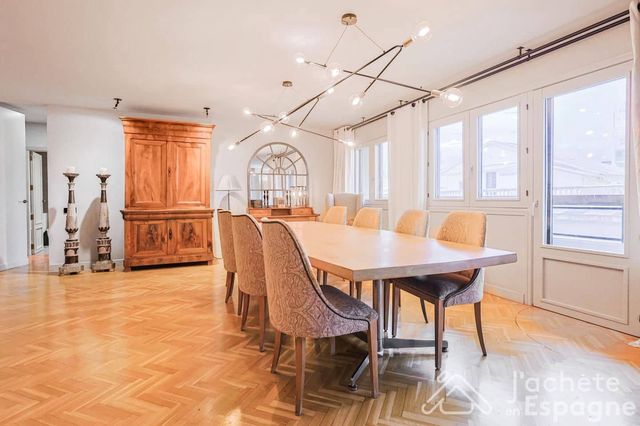
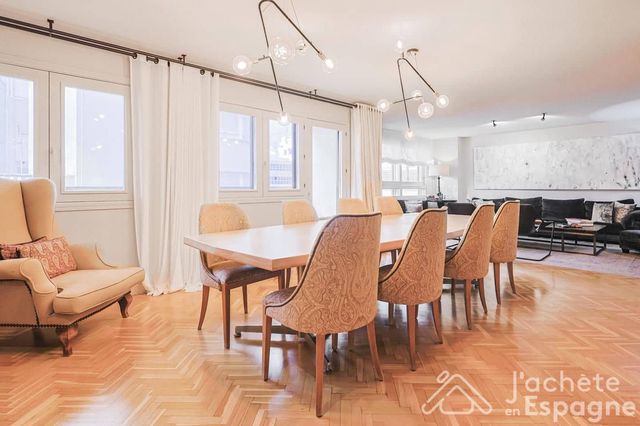
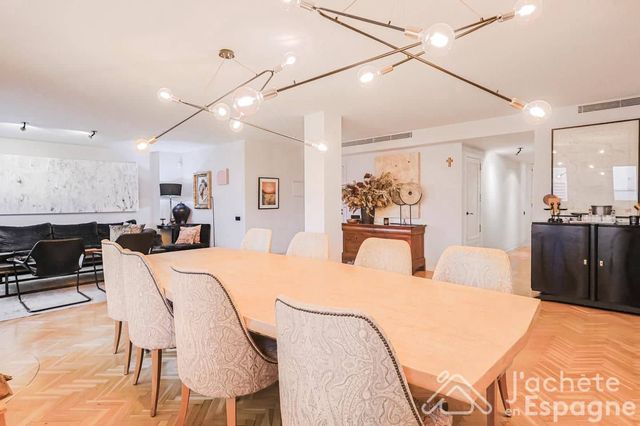
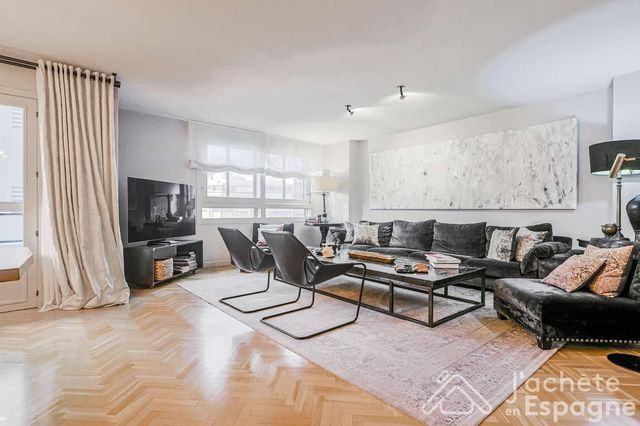
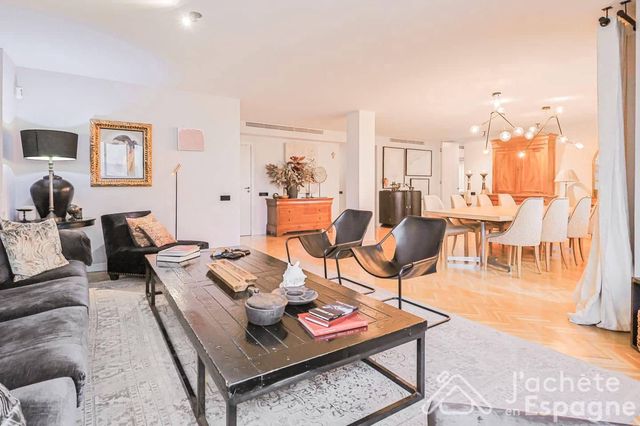
Impressive living-dining room: Its generous proportions allow ample space for separate living and dining areas.
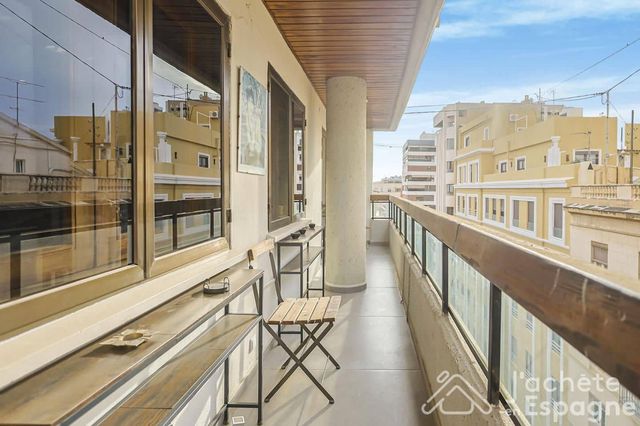
It opens directly onto a large outdoor balcony, offering a relaxing place to unwind at the end of the day and a wonderful sense of space.
Complete acoustic and thermal insulation: The double exterior joinery with Climalit glazing preserves the original appearance of the traditional façade while ensuring complete peace and quiet indoors.
Heating and cooling via air conditioning, a heat pump and adjustable heating for year-round comfort.
The building and property are adapted and accessible for people with reduced mobility.
Storage room included, with additional optional parking spaces for your convenience in the heart of the city.
Features
- Flat
- Bedrooms: 3
- Bathrooms: 3
- Build Size: 230 m2
- Year Built: 1987
- Energy Certificate (Consumption): B
- Energy Certificate (Emissions): B