


€ 990,000
Villa for sale in La Cañada, Paterna, Valencia
- 310 m2
- 5
- 4
- 500 m2
Description
Exclusive high-end new-build villa in La Cañada | Design, technology and energy efficiency
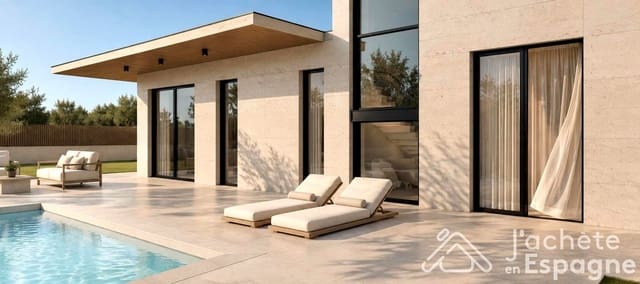
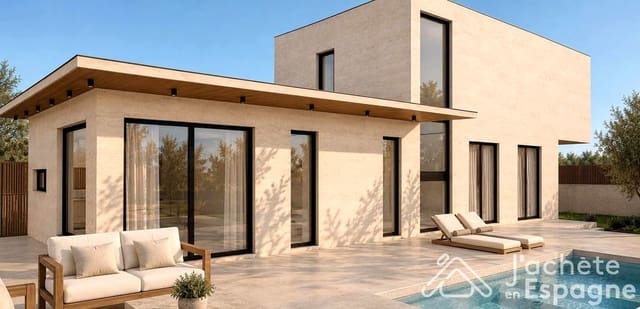
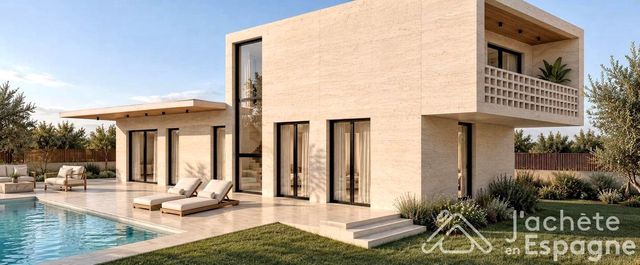
This spectacular new-build villa, located in one of the most exclusive residential areas of La Cañada (Paterna), represents the perfect balance of contemporary architecture, technology, sustainability and comfort. A home designed for those seeking the highest construction quality without compromising on design.
With 310 m² of built area across the basement, ground floor and first floor, on a private 500 m² plot with a swimming pool, every space has been designed to make the most of natural light, generous proportions and the connection between indoors and outdoors.
Construction is already underway and is currently approximately 30% complete, offering the reassurance of purchasing a home whose project is already a reality. Completion is scheduled for 6 months from now, allowing you to enjoy a fully finished home that is ready to move into.
In addition, buyers have the opportunity to reserve the property now with an initial payment, making the remaining payments progressively as construction advances, based on official certificates of the percentage of work completed. This system provides maximum transparency and security throughout the purchasing process.
From the outset, the villa stands out for its state-of-the-art construction system, based on a hot-rolled steel structure that guarantees exceptional strength, precision and durability.
Its high-performance thermal envelope, together with multilayer insulation panels, the ventilated façade and premium joinery, provides excellent acoustic and thermal insulation, creating an energy-efficient home all year round.
The property includes a comprehensive range of features designed to provide maximum comfort:
Vaillant aerothermal system for climate control and domestic hot water.
Dry underfloor heating for uniform thermal comfort.
Mechanical ventilation system with a Vaillant heat recovery unit, maintaining optimal air quality while reducing energy consumption.
Home automation and artificial intelligence integration for intelligent control of the property.
Photovoltaic system designed to maximise energy savings.
Pre-installation for an electric vehicle charging point.
Plumbing system with water softener and reverse osmosis.
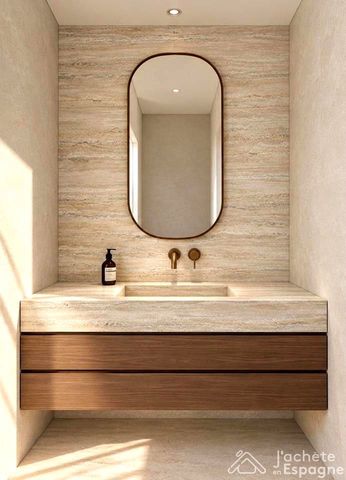
The finishes have been carefully selected from among the market’s leading brands:
Schüco concealed-frame exterior joinery, maximising natural light.
Ventilated façade with Equitone and Porcelanosa cladding, combining design, durability and minimal maintenance.
Roller shutters with Caja tunnel boxes
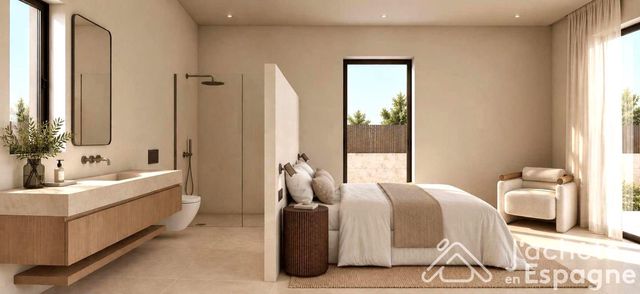
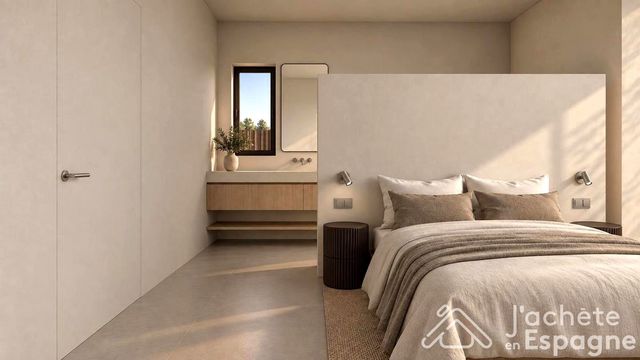
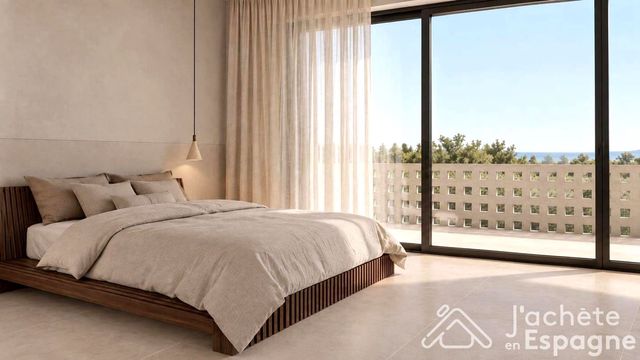
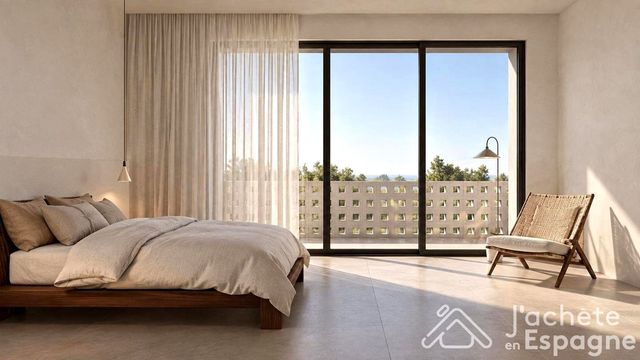
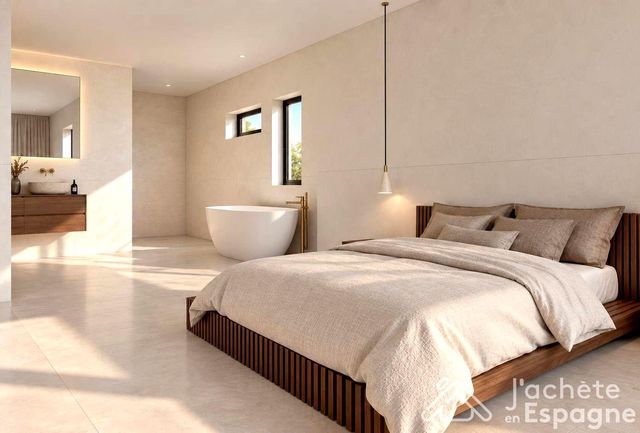
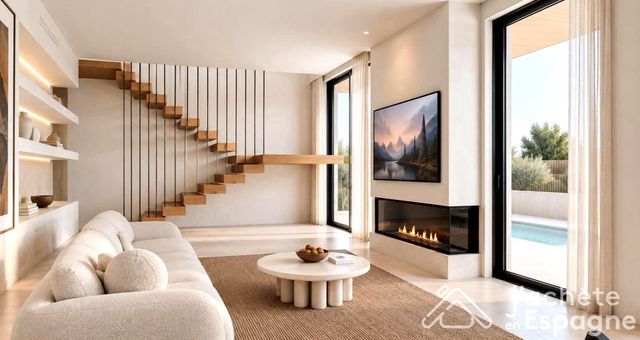
The images shown are renders generated using artificial intelligence and depict a recreation of the project’s final result. The property is currently under construction and completion is scheduled for
Features
- Villa
- Bedrooms: 5
- Bathrooms: 4
- Build Size: 310 m2
- Plot: 500 m2
- Year Built: 2026
- Energy Certificate (Consumption): C
- Energy Certificate (Emissions): C