


€ 569,000
Villa for sale in Ciudad Quesada, Rojales, Alicante
- 219 m2
- 4
- 3
- 711 m2
Description
Spacious villa with separate apartment, private swimming pool and panoramic views
A versatile property next to El Recorral Natural Park
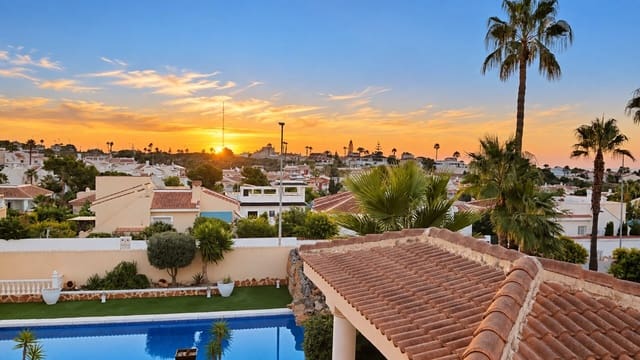
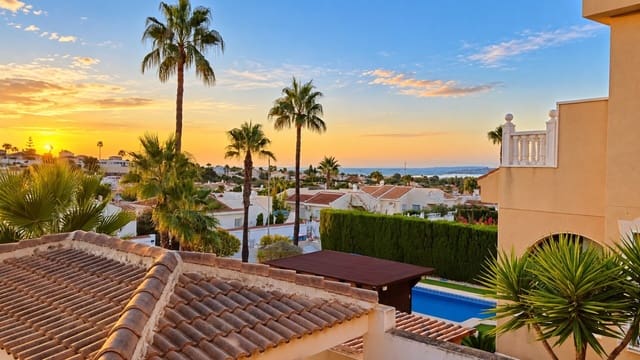
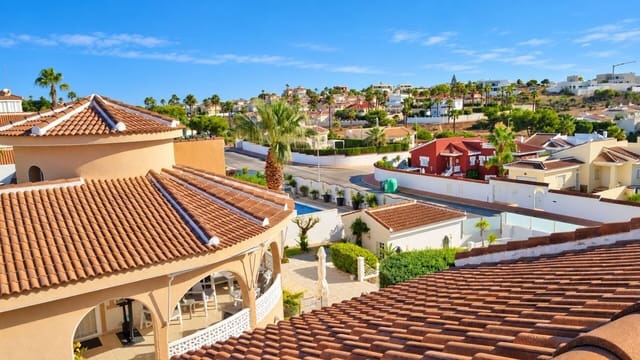
Situated in a very quiet residential area, next to El Recorral Natural Park, this magnificent property combines spaciousness, privacy and spectacular views of the sea and lakes.
Built on a fully enclosed plot of 711 m², the property has a floor area of 219 m², comprising a main house with three bedrooms, a separate studio and various spaces offering extraordinary potential for extension.
It is an ideal choice as a family home, a multi-generational home, a second home or an investment property.
Key features
• Private plot of 711 m²
• 219 m² of built-up area
• Main house with 3 bedrooms
• 2 bathrooms in the main house
• Separate studio
• Private kitchen and bathroom in the studio
• Private entrance
• Spacious storage room
• 2 additional rooms awaiting completion
• Private swimming pool measuring 5 × 10 metres
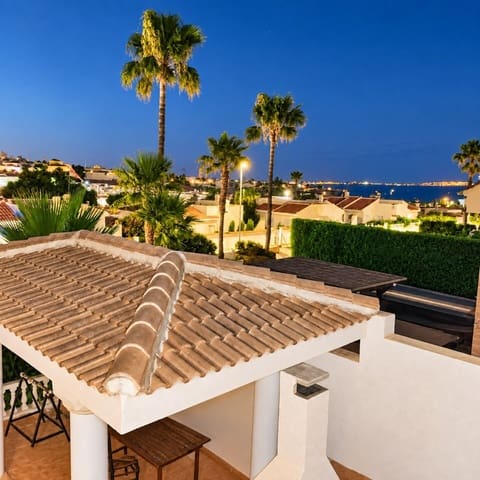
• Panoramic views of the sea and the lakes
• Covered balcony
• Rooftop sun terrace
• Covered barbecue area
• Spacious indoor garage
• On-site parking
• Air conditioning
• Wood-burning fireplace
• Fully enclosed plot
• Energy performance certificate: E
Spacious and light-filled main house
The main house features three spacious bedrooms and two bathrooms, with comfortable, light-filled spaces designed to be enjoyed all year round.
To ensure a pleasant temperature in any season, the property is fitted with air conditioning and a cosy wood-burning fireplace, perfect for creating a warm atmosphere during the cooler months.
The hot water system runs on both gas and electricity, offering flexibility for everyday use.
Self-contained flat
On the ground floor is a studio completely separate from the main residence.
This space features:
• Private entrance
• Separate kitchen
• Bathroom
• Lounge area
• Spacious storage room
Thanks to its separate access, it can be used as accommodation for family or guests, a workspace, a professional office or a space for letting.
Great potential for extension
The ground floor also includes two additional rooms already integrated into the property’s structure.
To complete them, it would simply be necessary to lay the flooring and finish the interior cladding. These spaces offer the possibility of considerably expanding the living area or creating a second self-contained unit.
Depending on the future owner’s needs, these could be converted into:
• Additional bedrooms
• Living and dining room
• Second flat
• Guest area
• Gym
• Leisure room
• Professional office
• Space for several generations of the same family
Outdoor spaces to enjoy the Mediterranean climate
The outdoor areas have been designed to make the most of the Mediterranean climate and lifestyle.
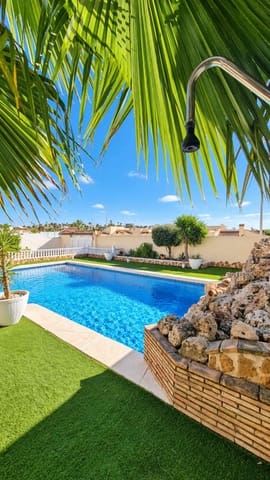
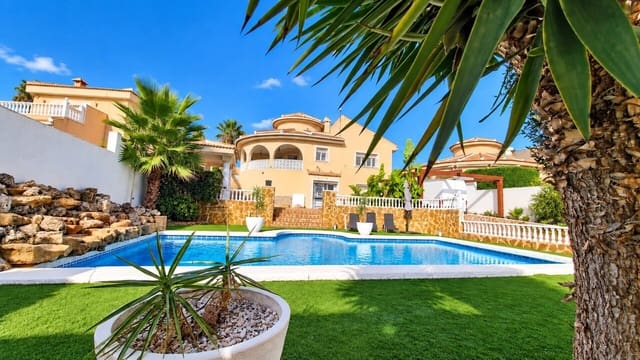
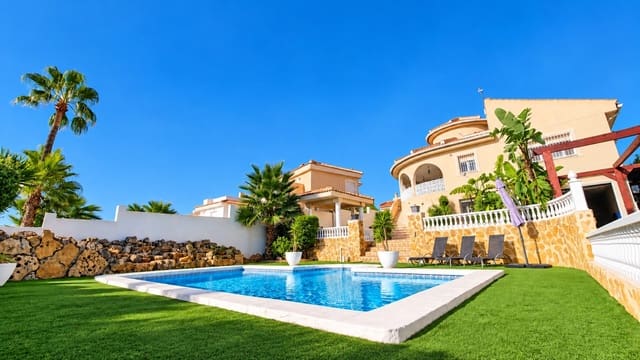
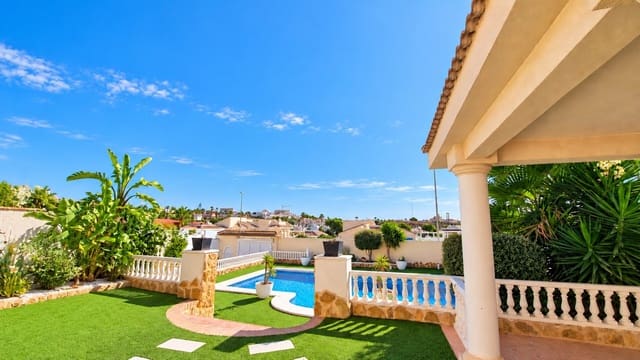
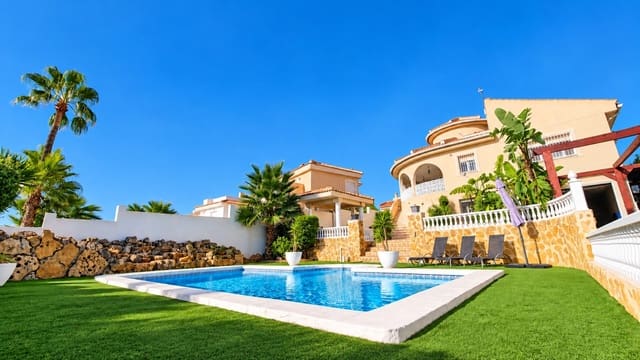
The property features a stunning 5 × 10-metre private swimming pool, surrounded by areas where you can relax and enjoy the sun.
Next to the pool is a covered barbecue area, ideal for hosting al fresco meals and gatherings with family and friends.
Panoramic views of the sea and the lakes
One of the property’s greatest attractions is its spectacular views.
The covered balcony offers year-round views of the sea, the lakes and the natural surroundings, providing a pleasant, sheltered space for relaxing or dining al fresco.
On the upper level of the property is a private sun terrace from which the views are even more expansive. A perfect spot for sunbathing, creating a chill-out area or enjoying the sunsets.
Privacy, garage and parking
The plot is fully enclosed, ensuring privacy and security.
The property features:
• A spacious indoor garage
• Parking space within the plot
• Private access
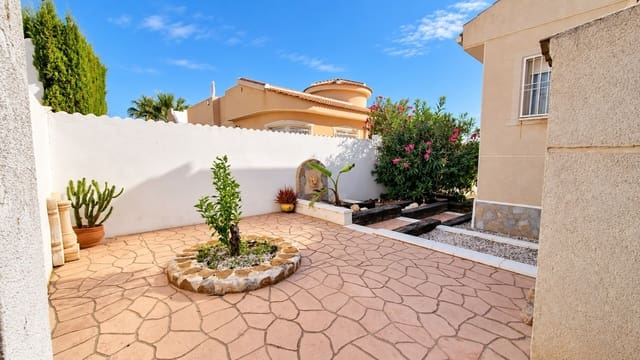
• Spacious outdoor areas
• Space for several vehicles
A privileged natural setting
The property is situated next to El Recorral Natural Park, in a peaceful setting surrounded by nature.
Its location is ideal for those who wish to enjoy privacy, outdoor walks and unobstructed views, whilst still being close to amenities, shopping areas, golf courses and the beaches of the Costa Blanca.
Why choose this property?
• Main house and separate studio
• An excellent option for large families or multi-generational households
• Potential to extend the living space
• Potential to create a second independent unit
• Private plot of 711 m²
• 5 × 10 metre swimming pool
• Views of the sea, lakes and the natural surroundings
• Covered balcony and sun terrace
• Barbecue area next to the swimming pool
• Garage and private parking
• Air conditioning and wood-burning fireplace
• Quiet location next to El Recorral Natural Park
• Exciting potential as a holiday home or investment
A unique property due to its size, views and extraordinary versatility, ready to adapt to different family or investment projects.
Features
- Villa
- Bedrooms: 4
- Bathrooms: 3
- Build Size: 219 m2
- Plot: 711 m2
- Energy Certificate (Consumption): E
- Energy Certificate (Emissions): E