


€ 1,465,000
Villa for sale in Valldoreix, Sant Cugat del Vallès, Barcelona
- 300 m2
- 5
- 3
- 959 m2
Description
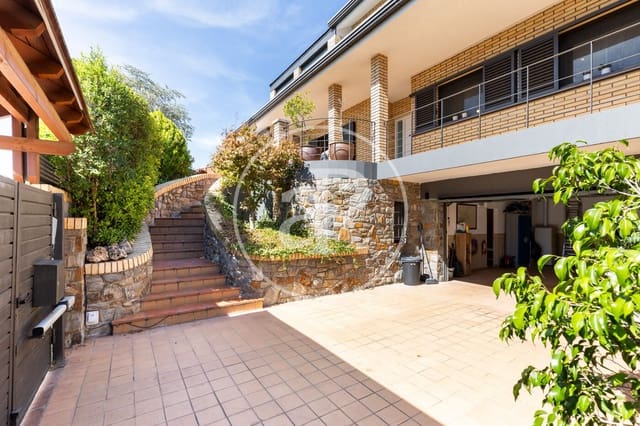
This exclusive property is in one of the finest neighborhoods of sought-after Sant Cugat del Vallès, namely Valldoreix, situated just a short walk from the FGC train station and a mere 10-minute drive from the gateway to Barcelona. This magnificent 330 sq m four-winds detached house sits on a generous 970 sq m plot. Meticulously designed to guarantee maximum family comfort, the property stands out for the spaciousness of its rooms, abundant natural light, flawless layout, and a multi-tiered outdoor oasis that invites you to enjoy the Mediterranean climate all year round.
Day Area: Natural Light and Outdoor Connection
On the main floor:
Living-dining room: A space flooded with natural light thanks to its south and west orientation, equipped with a cozy fireplace and direct access to the garden.
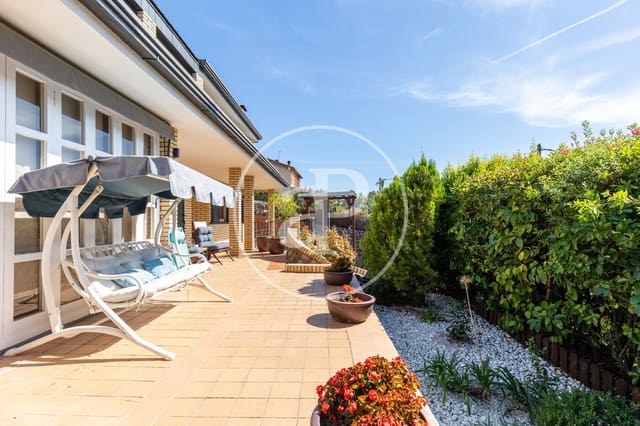
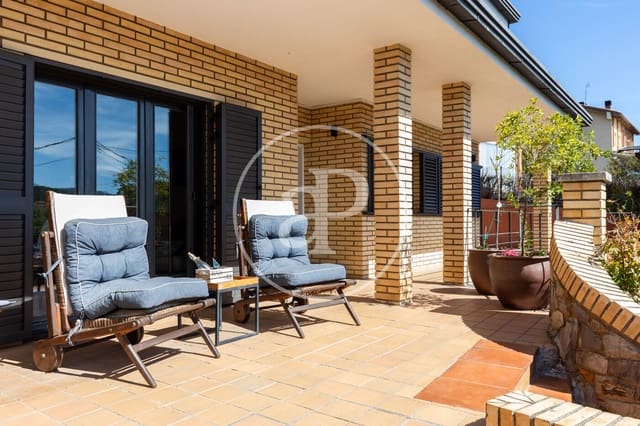
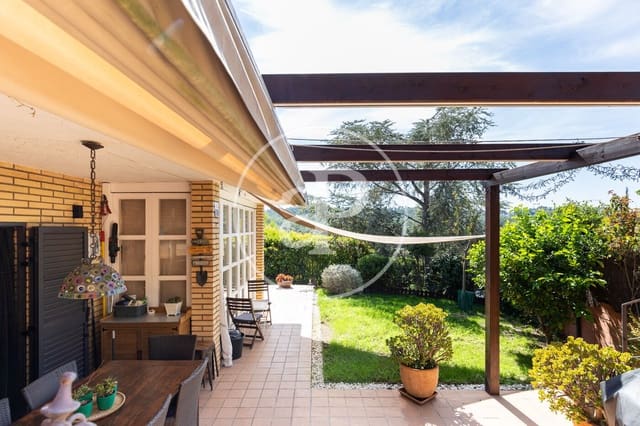
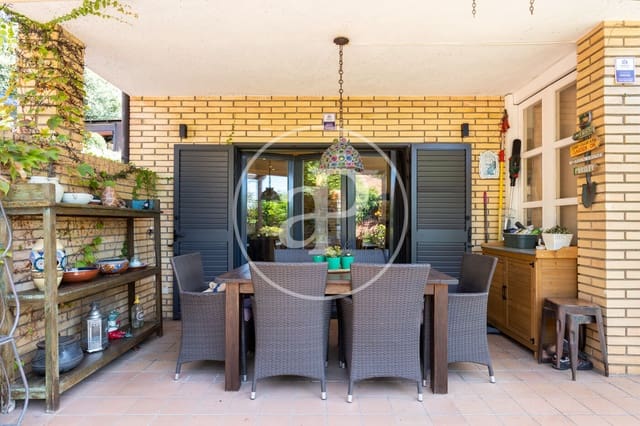
Premium covered porch: Generously proportioned, ideal as an outdoor dining and chill-out area to extend evening gatherings most of the year.
Design office kitchen: Completely renovated in 2025, highly spacious and perfect for family breakfasts.
Multifunctional space: A former porch transformed into a spectacular glass-enclosed room that can open up almost completely to the outdoors, ideal for home working, a playroom, or an extra bedroom.
Guest bedroom: An excellently sized single bedroom with a built-in wardrobe and a full bathroom featuring a shower.
Night Area: Privacy, Comfort, and Versatility
The upper floor, featuring warm parquet flooring, houses the sleeping quarters:
Dream Master Suite: An extraordinarily sized space boasting a large walk-in closet area and a luxurious private bathroom with a hydromassage shower. The bathroom is clad in beautiful handmade tiles. Its grand size offers the flexibility to redistribute the space to create an additional bedroom if required.
Double bedrooms: Two additional spacious bedrooms with built-in wardrobes and air conditioning.
Main bathroom: A large full bathroom with a bathtub, featuring exclusive artisanal finishes just like the Master Suite bathroom.
Lower Floor and Utilities
Absolute convenience in the utility areas:
Private garage: Capacity for two vehicles.
Storage: Storage room area and integrated supplementary space.
Independent laundry room: An area reserved exclusively for laundry chores.
A Private Outdoor Sanctuary to Unwind
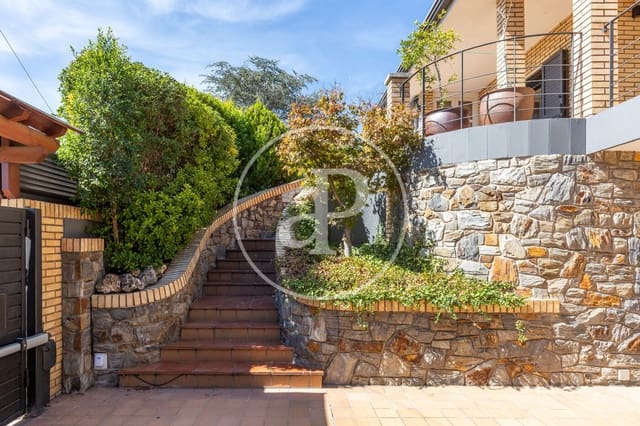
The garden surrounds the home, creating distinct environments and porches:
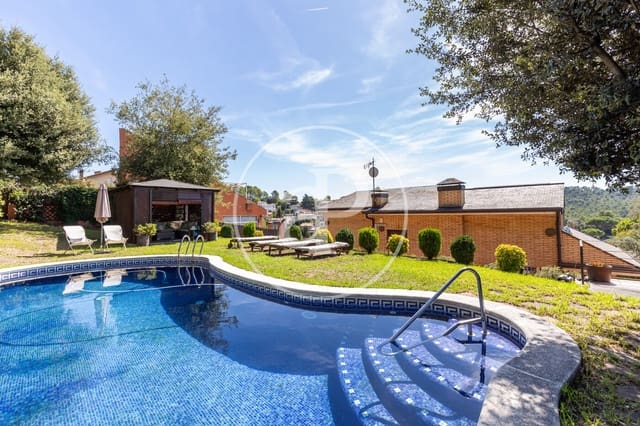
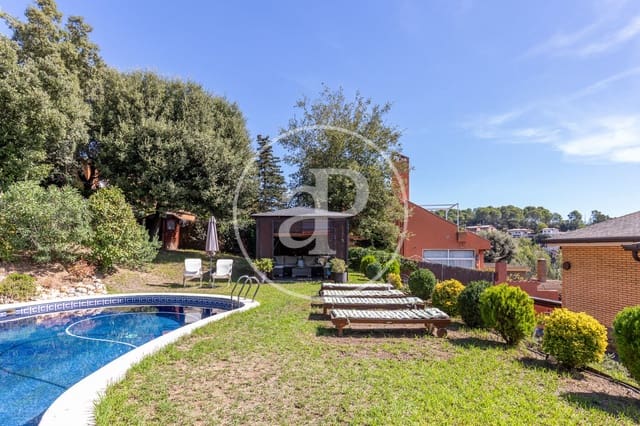
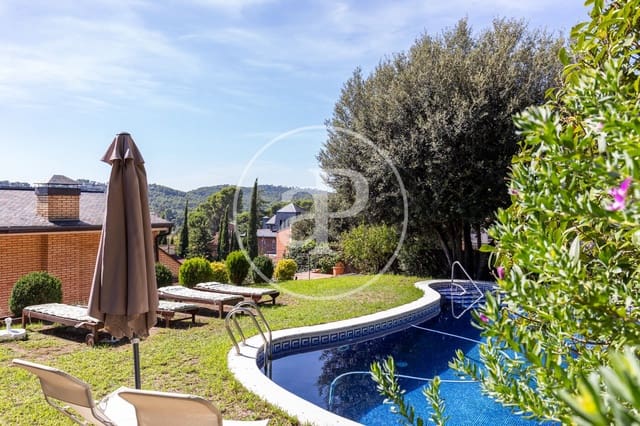
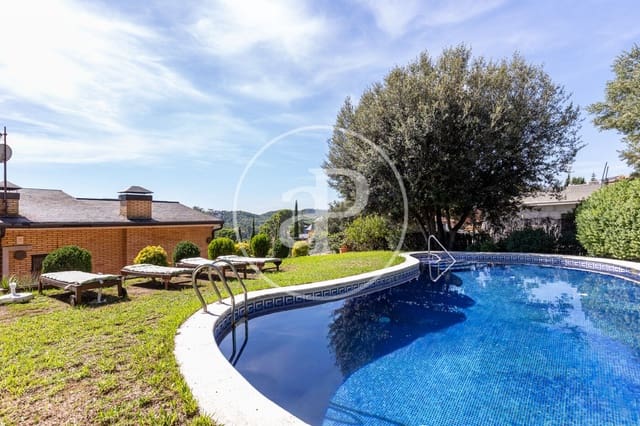
Pool area: On the upper terrace sits a fantastic saltwater swimming pool with an outdoor shower, a wooden chill-out porch for enjoying evening gatherings, afternoon naps, or summer reading corners protected from the warm sun while ensuring maximum privacy, located within the wooded garden section.
An additional porch just meters from the pool, currently converted into a gym.
A vegetable garden or play area is situated at the back of the house.
Total accessibility: The property features a modern elevator that conveniently connects street-level access to the main floor.
Technical Equipment and High Efficiency
This residence not only shines for its beauty but also for its exceptional performance and sustainability:
Solar self-consumption: An installation of 12 photovoltaic panels guaranteeing minimal energy bills.
Optimal climate control: Gas radiator heating (high-end Vaillant boiler) and heat pump air conditioning.
Premium specifications: Aluminum exterior carpentry with thermal break, mosquito nets in all rooms, motorized blinds, Hansgrohe faucets, and an automatic entrance gate.
In short: A unique property that perfectly balances space, comfort, and energy savings. The definitive home for families seeking a high quality of life without compromise.
Features
- Villa
- Bedrooms: 5
- Bathrooms: 3
- Build Size: 300 m2
- Plot: 959 m2
- Year Built: 1990
- Energy Certificate (Consumption): E
- Energy Certificate (Emissions): E