


€ 160,000
Townhouse for sale in Banyeres de Mariola, Alicante
- 242 m2
- 6
- 2
Description
Attention investors, builders, and families looking for a project they can make their own!
We are exclusively presenting an exceptional property opportunity in Banyeres de Mariola: the combined sale of two adjoining properties connected internally.
Together, the two properties offer 485 m² of built area (243 m² and 242 m² respectively), with entirely solid structures and access to two different streets (the main façade and the rear street).
A perfect blank canvas for building two large, independent homes, combining them into one colossal manor house, or developing a high-yield project of independent apartments.
The property is laid out as follows:
House 1 (Ready to adapt and update – 243 m²):
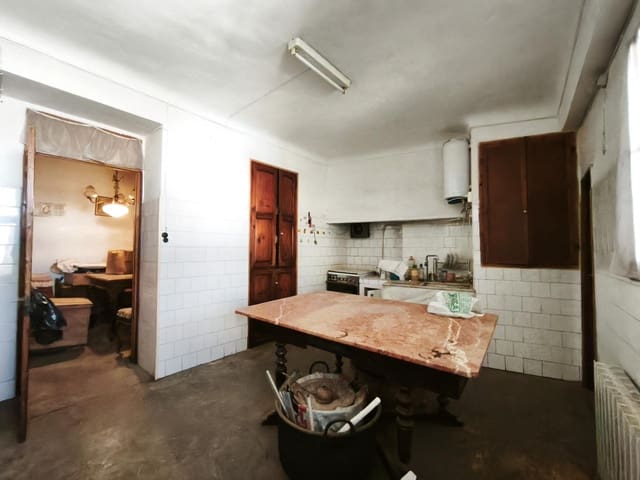
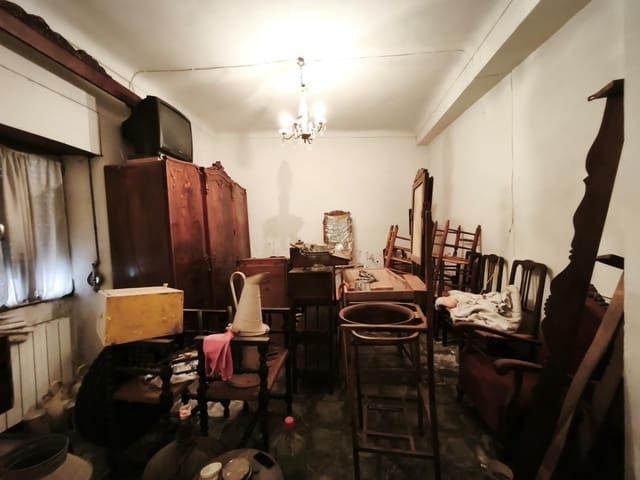
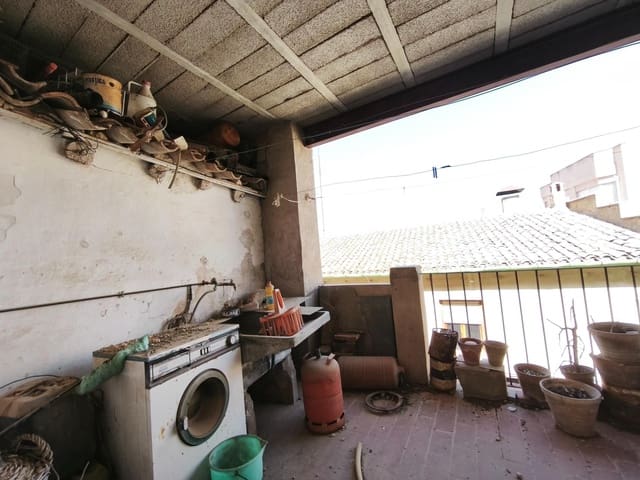
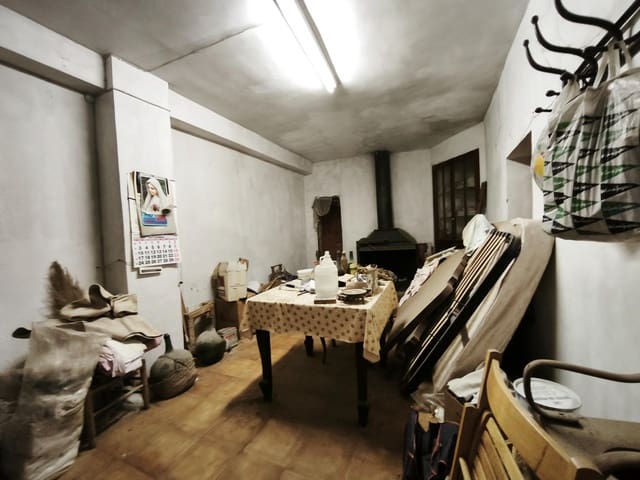
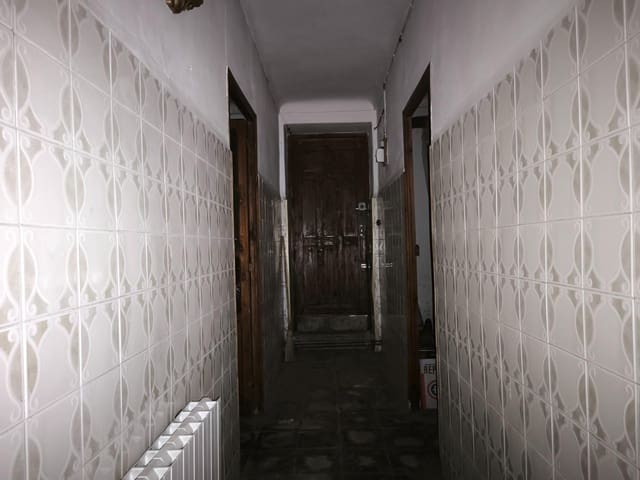
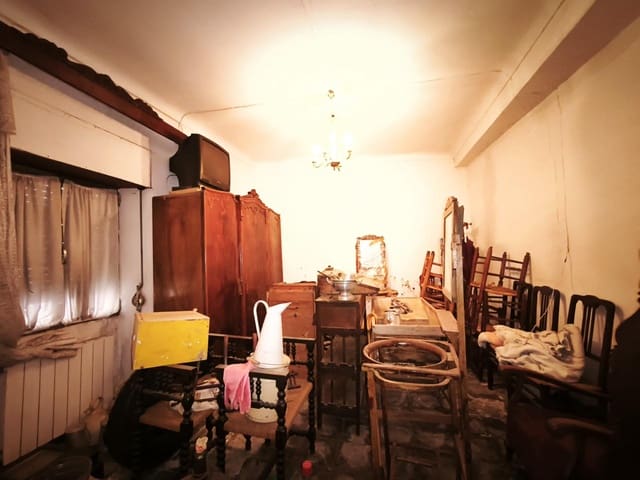
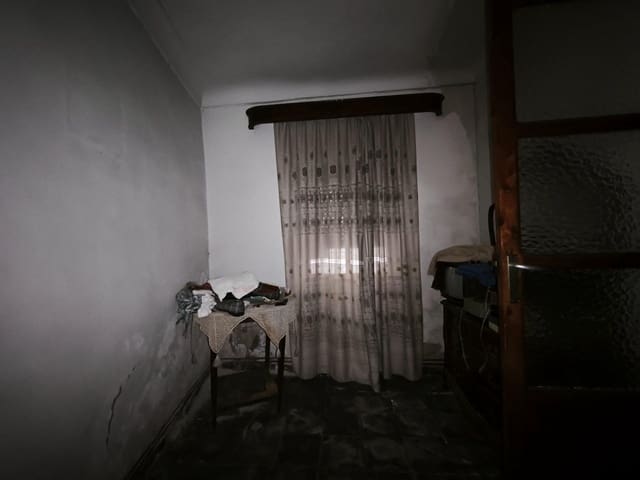
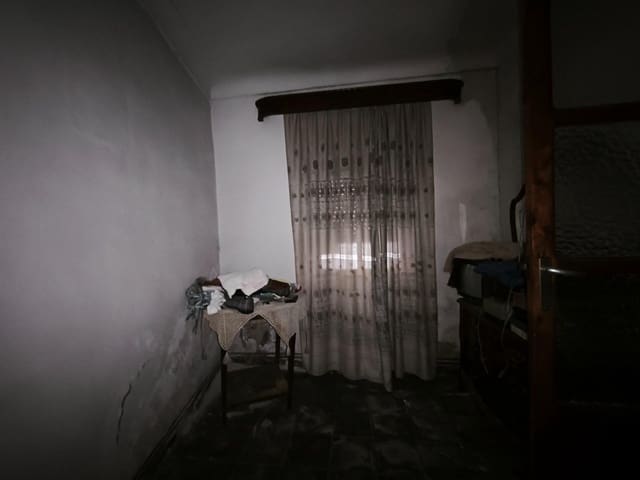
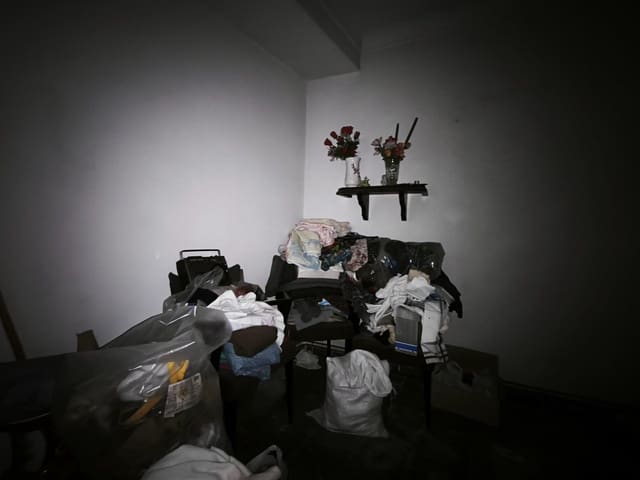
Ground Floor: Entry is via a hallway. On the left is a living room and on the right a single bedroom, both with windows facing the street, as well as a practical storage room tucked under the stairs. Further along, there is a second living-dining room connected to the kitchen. The kitchen provides access to a functional bathroom and a pleasant open (covered) terrace. Next to this area is a double bedroom with views of the terrace.
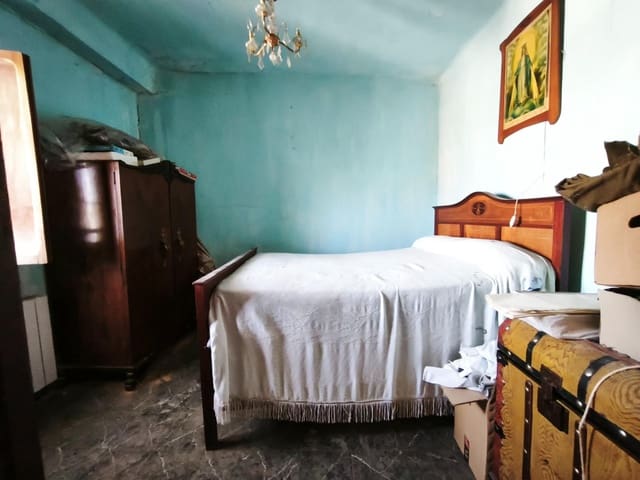
Upper Floor: There is a walk-through bedroom connecting to a second bedroom (both with windows facing the main street). On the other side of the stairs is a cozy living room with a fireplace. The opening connecting to the second house is located on this level.
Rear Access: The home has access to the rear street through a large gate with a very high ceiling, ideal for use as a private garage, with the option of connecting it to the rest of the house via a staircase.
House 2 (Renovation structure started – 242 m²):
This property is undergoing renovation, with the structural work well advanced (exposed brickwork, with chasing and installations still to be completed), allowing you to customize the final finishes entirely.
Ground Floor: There are two separate entrances on the façade. On the left, a large gate opens onto a spacious area with large windows, ideal for a roomy garage. Beneath this area is a major asset: a basement that could potentially open at ground level onto the rear street, allowing the current gate level to be lowered to create a second, independent garage.
First Floor: The door on the right side of the façade leads to the stairs. At the top is the connection point to House 1.
This floor contains the structure for a complete apartment: on the left, two bedrooms and a living room; on the right, a generously sized bathroom and two multipurpose rooms, perfect for designing a large kitchen and a storage room or additional bedroom.
Key investment highlights: Area and structure: 485 m² of solid traditional construction, with roofs and walls in good structural condition.
Exceptional parking potential: Scope to create up to three separate garage/parking areas by making use of the differences in ground level and access from two streets.
Absolute versatility: Ideal for builders looking to subdivide and sell as independent homes, or for anyone seeking to bring the family property together while maintaining complete privacy.
A rare opportunity in one of the most commercial areas of Banyeres de Mariola. Don’t miss out on this uncut diamond.
Features
- Townhouse
- Bedrooms: 6
- Bathrooms: 2
- Build Size: 242 m2
- Energy Certificate (Consumption): G
- Energy Certificate (Emissions): G