


€ 120,000
Townhouse for sale in L'Olleria, Valencia
- 351 m2
- 8
- 1
- 216 m2
Description
Looking for a property with character, plenty of space and unlimited potential?
We present this extraordinary village house in L'Ollería. With façades facing three different streets, the property stands out for its exceptional natural light in every room, enviable cross-ventilation and the architectural flexibility to create several separate entrances.
The property comprises a spacious main home, an apartment on the upper floor, a central patio and a second adjoining building.
It is laid out as follows:
1. Main home (ground floor):
It retains the authentic charm of homes in the area.
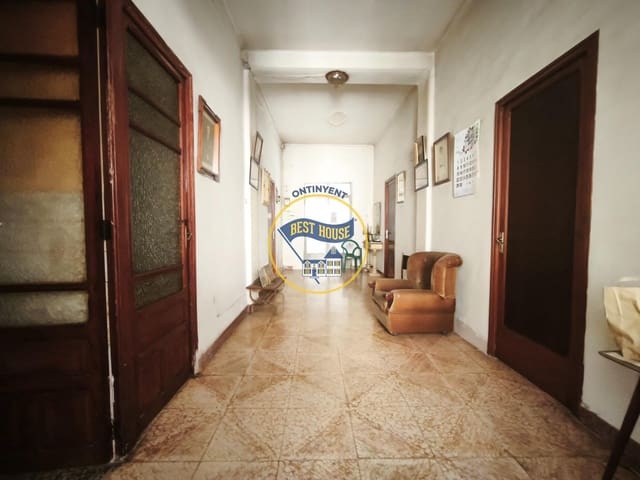
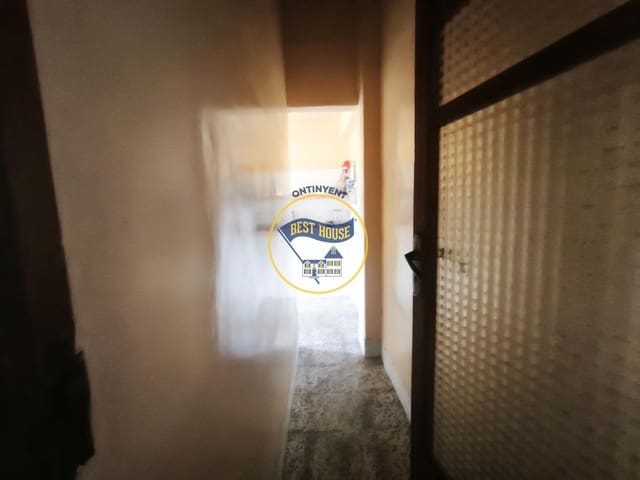
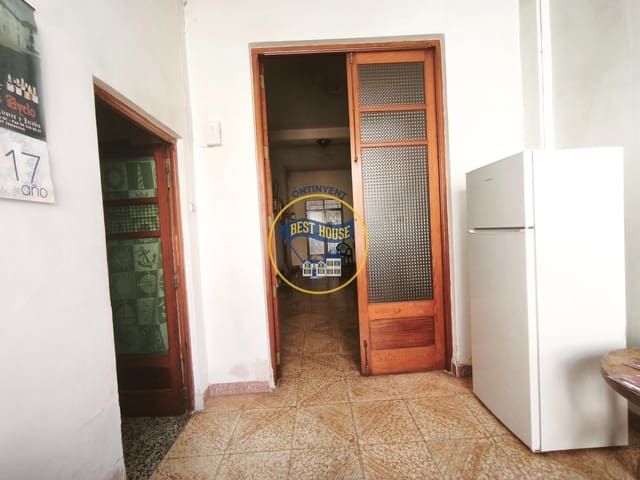
A large entrance living room forms the central hub.
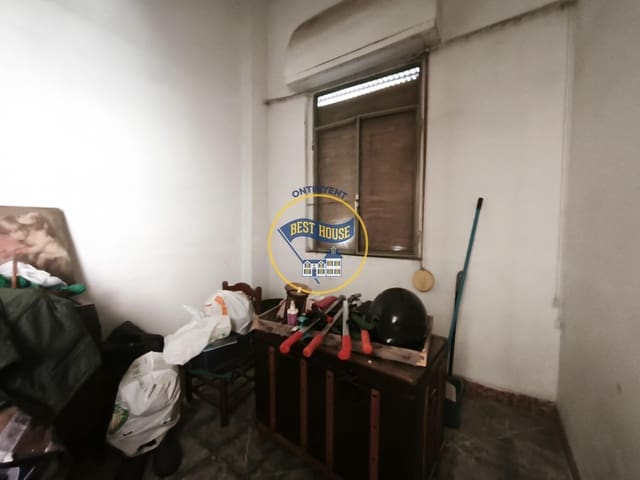
On the left, there are two generously sized bedrooms.
On the right, there is a third separate bedroom.
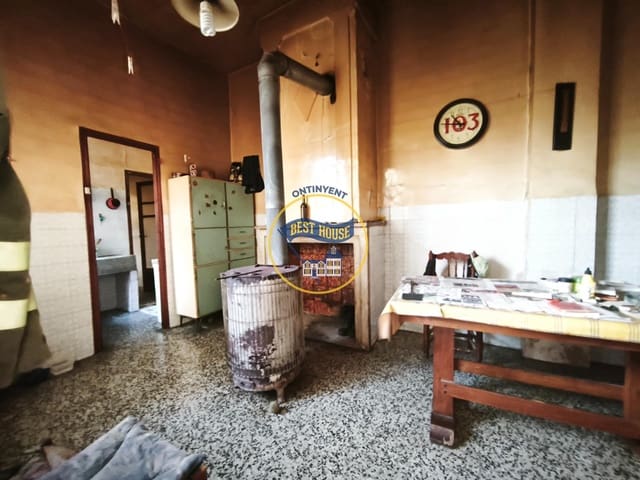
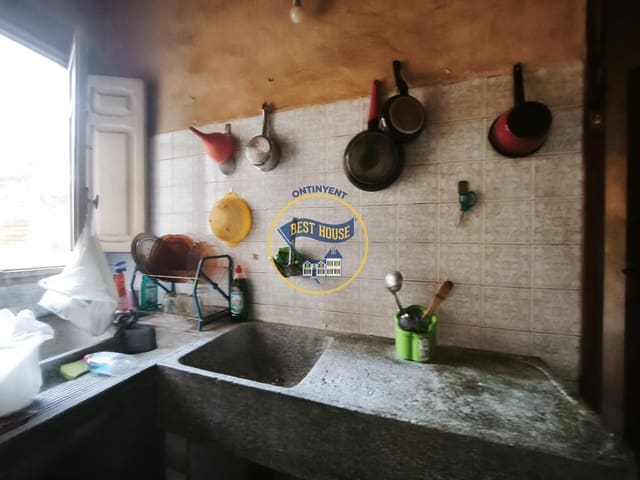
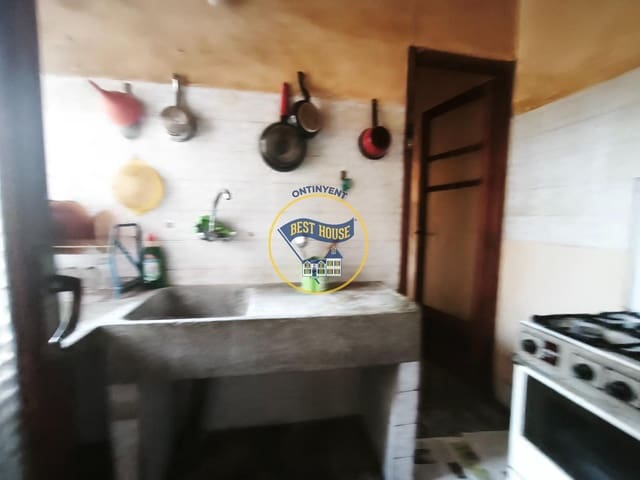
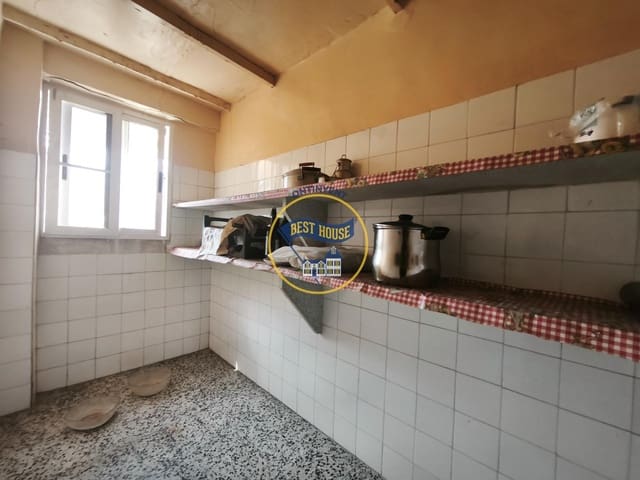
At the back, a beautiful glazed door leads to the main living area: a cosy living-dining room with a wood-burning fireplace and a separate kitchen with a pantry.
2. Separate apartment (first floor):
Directly above the main home is an old apartment in need of complete renovation. It has its own outdoor balcony and a fantastic private terrace, perfect for enjoying the local climate in complete privacy.
3. Inner patio and second adjoining building:
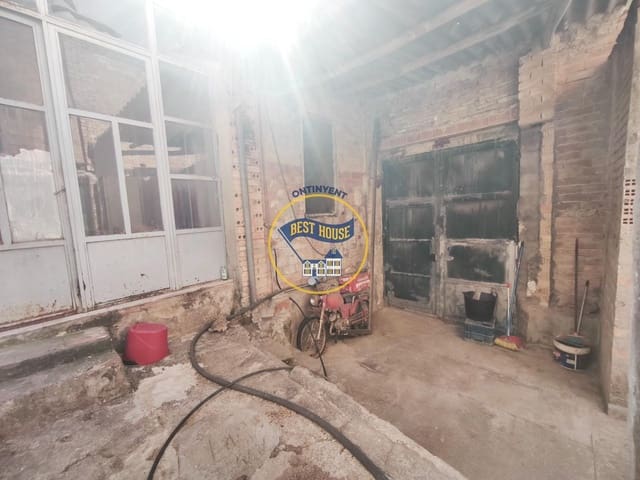
Crossing the ground floor, we reach an open-air inner patio, the true heart of the house. From this patio, we come to a completely separate building offering a world of possibilities:
On the ground floor: An ideal space for a workshop, DIY area, art studio or storage.
On the first floor: Stairs lead to an open-plan upper floor, perfect for conversion into a guest studio, games room, office or an extension of the home.
A smart investment thanks to its layout across three streets, which multiplies its value and potential. It may be possible to install a large gate to create a private driveway/garage.
Multiple dwellings: The current layout makes it possible to create three completely separate homes (the lower and upper floors, plus the adjoining workshop area). Ideal for large families, or for living on one floor and renting out the other.
Open-air spaces: The inner patio, combined with the upper terrace, offers the outdoor space so sought-after today.
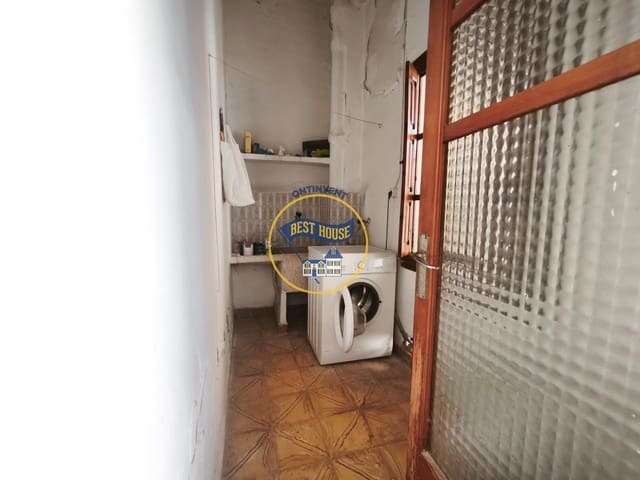
The property is in need of renovation and offers plenty of room to design your dream home or a highly profitable rental project.
Don't miss this opportunity! Properties with three street-facing façades are rare on the market.
Features
- Townhouse
- Bedrooms: 8
- Bathrooms: 1
- Build Size: 351 m2
- Plot: 216 m2
- Energy Certificate (Consumption): G
- Energy Certificate (Emissions): G