


€ 1,150,000
Villa for sale in Pueblo - Urbanizaciones, Alfaz del Pi / L'Alfàs del Pi, Alicante
- 466 m2
- 7
- 6
- 1295 m2
Description
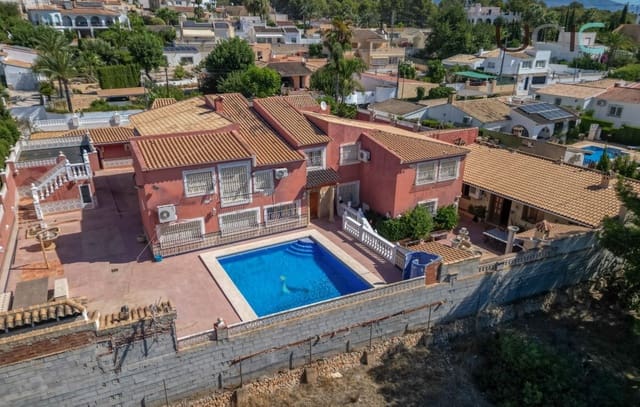
A unique property that makes excellent use of space, featuring nearly 500 m² of built area, a large, flat plot of approximately 1,300 m², and an attractive location in a quiet, well-established residential area outside Alfaz del Pi.
This property offers exceptional potential for extended families, multi-generational living, or anyone desiring ample space for guests, a home office, and social gatherings—all within easy reach of schools, the town center, and the beach.
Situated at the end of a cul-de-sac, the property is within walking distance of the Norwegian School Costa Blanca. It is also close to the center of Alfaz del Pi, with its shops, restaurants, and other amenities. The beach is a short 10-minute drive away, while Alicante Airport is approximately 45 km away.
A property with many possibilities
The property is thoughtfully designed and comprises several separate structures and living areas. Features include:
· Main house of approx. 290 m²
· Separate guest house
· Large, enclosed pergola with kitchen and dining area
· Inviting basement lounge with a bar
· Separate office with private bathroom
· Wine cellar
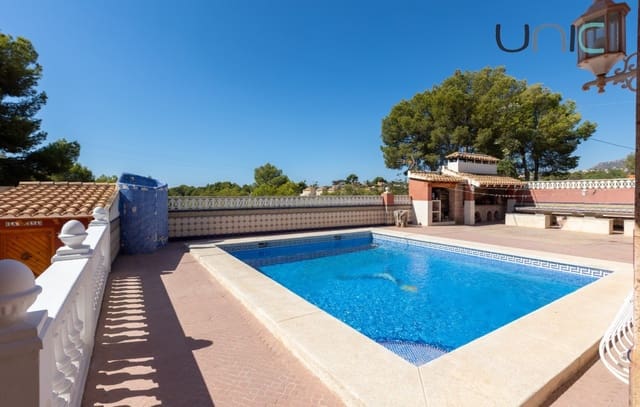
· Large, sunny pool area
· Covered barbecue area
· Spacious terrace areas
· Garage and ample parking
· Large storage room/area
The combination of these various units offers rare flexibility, making the property ideal for private use as well as for accommodating family and guests with a high degree of independence.
The main house
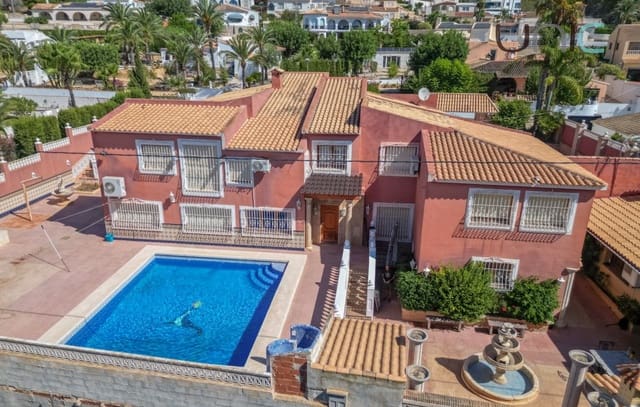
The main house spans approximately 290 m² across two floors.
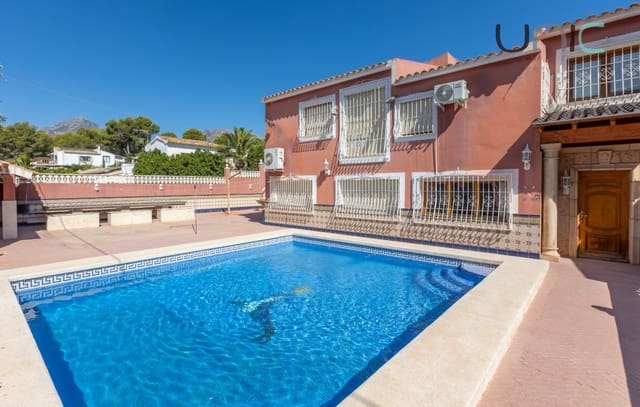
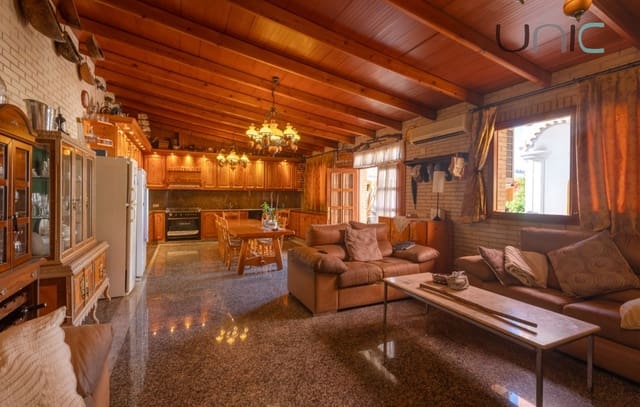
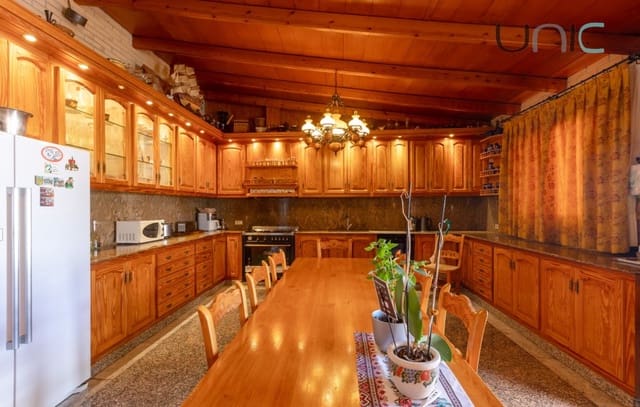
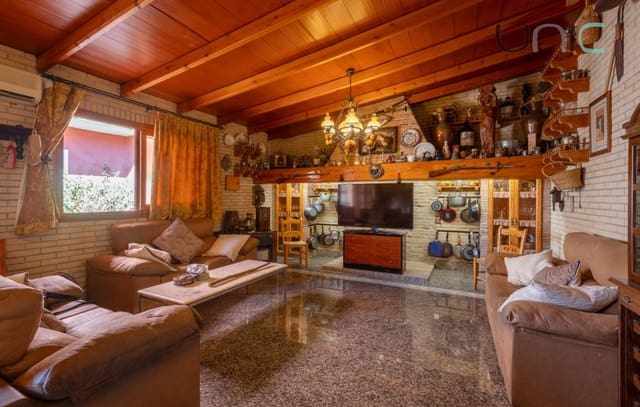
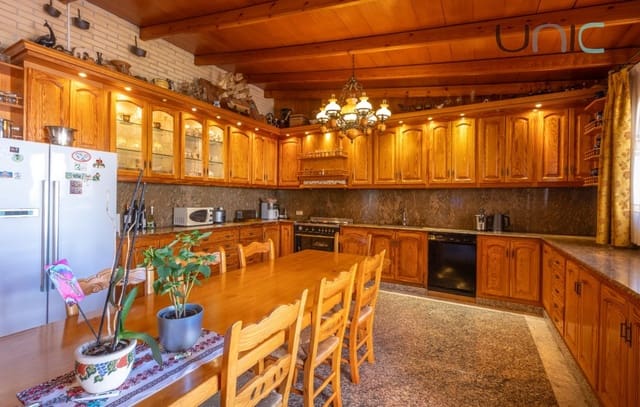
The ground floor comprises a large, light-filled living room with direct access to the pool area, a spacious and practical kitchen, a utility/laundry room, a bathroom, and the staircase.
Upstairs, you will find 4 large bedrooms, 3 bathrooms, and a terrace. The master bedroom is particularly spacious and offers, among other features, a lovely south-facing view towards Benidorm.
At one end of the main house, a separate staircase leads to a spacious, independent office featuring a view and its own bathroom. This space could also serve well as a guest room or be used for other independent purposes.
Beneath the main house, there is a space set up as a small wine cellar that maintains a consistent temperature year-round.
Separate guest house
A single-story guest house is situated on the western part of the plot. It features a pleasant living room with an open-plan kitchen, 3 bedrooms, and 2 bathrooms.
The guest house has two separate exits: one independent entrance from the street and another leading directly to the pool area. Additionally, the property boasts a spacious, sunny roof terrace.
Right next to the guest house, there is a very large storage room offering ample storage space.
Large and inviting pergola
On the eastern part of the plot stands a very spacious, enclosed pergola that serves as a natural gathering spot for much of the year.
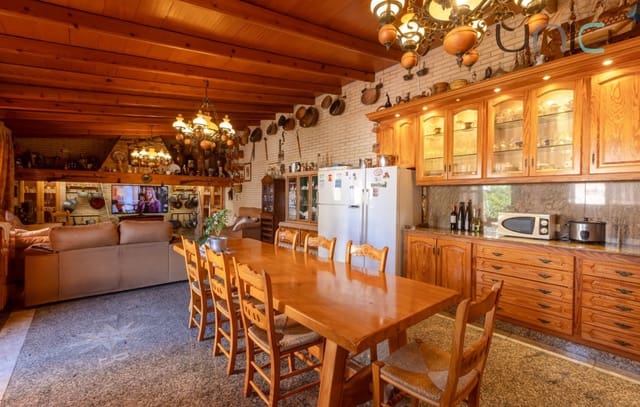
It is fitted out with a kitchen, a generous dining area, a TV/fireplace lounge, and an adjoining toilet. There is also space allocated for a laundry area and additional storage.
This is an area that truly invites long dinners, social gatherings, and enjoyable days spent with family and friends. Basement lounge with bar
Beneath the pool area, an intimate and well-appointed basement lounge with a bar has been created—a perfect spot for relaxation, entertainment, or enjoyable evenings with guests.
Sunny pool and outdoor area
The sunny outdoor area is designed for relaxed outdoor living, featuring a large, inviting swimming pool, an outdoor shower, and spacious terraces.
Here, you will find amenities such as a large covered barbecue area, built-in dining tables and benches, and plenty of space for sun loungers. The area is ideal for both quiet days by the pool and larger gatherings with family and friends.
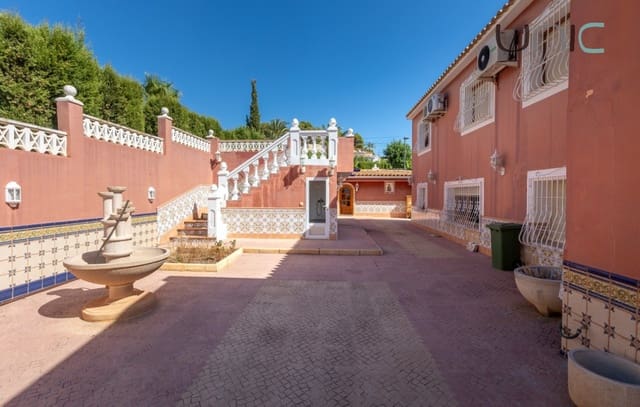
The rest of the grounds feature two fountains, a wide, convenient driveway providing access to the garage and parking spaces, and large paved areas that require minimal maintenance. The property also includes some evergreen landscaping.
A rare opportunity
This is a very large, private, and feature-rich property in an attractive location near both the Norwegian School Costa Blanca and the center of Alfaz del Pi.
The numerous separate units and living areas offer a level of flexibility that is hard to find—whether you are looking for a spacious family home, need room for multiple generations, require separate guest quarters, or simply desire a property with extraordinary space and versatile potential.
Please note that renovation of the living room has begun but is not yet complete, and there are various renovation and maintenance needs across parts of the property. A property with a large plot, numerous buildings, excellent outdoor areas, and a wide range of potential uses—all within easy reach of the school, the town center, and the Mediterranean.
Features
- Villa
- Bedrooms: 7
- Bathrooms: 6
- Build Size: 466 m2
- Plot: 1295 m2
- Energy Efficiency Rating: In Progress