


€ 1,890,000
Villa for sale in Calahonda, Mijas, Málaga
- 460 m2
- 5
- 4
- 944 m2
Description
Detached villa Calahonda. € 1,890,000. 4 bed, 3 bath, with separate 1-bed apartment with own entrance (with tourist licence).
Amazing walled and gated villa in a quiet cul-de-sac comprising just 6 properties (Lower Calahonda).
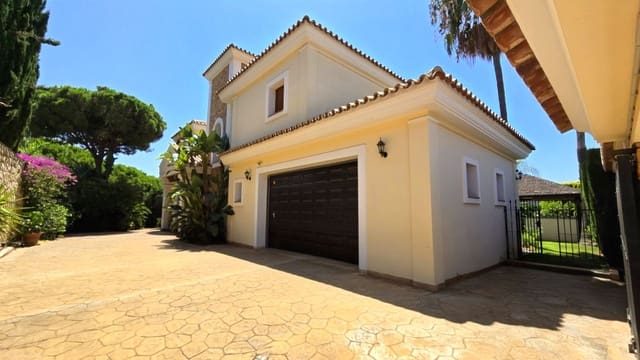
Enter the property through large electric gates. The driveway is very large, with room for 4 cars, also boasting a large secure garage at 46 m2 with fitted storage.
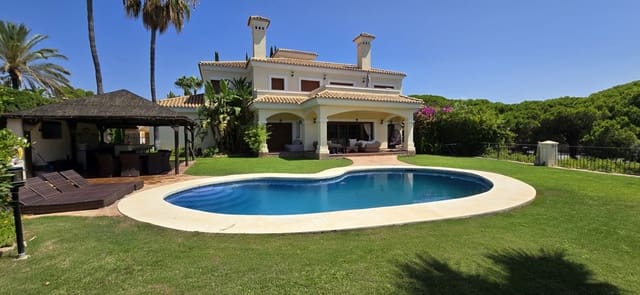
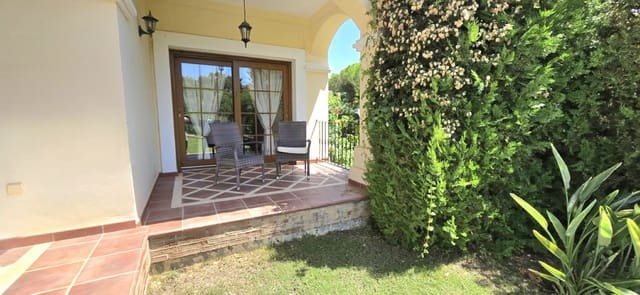
The outside area is well presented, very private, with mature plants and trees; the driveway is paved and all easy maintenance.
Enter the property through a large covered porch and ornate wooden door. The hall area is inviting and bright. To the left is a large fully fitted kitchen with island boasting top appliances. This area is accessible by 2 entrances. Both lead out to a large, bright, spacious dining and lounge area, tastefully decorated, with high ceilings, media wall and working fireplace.
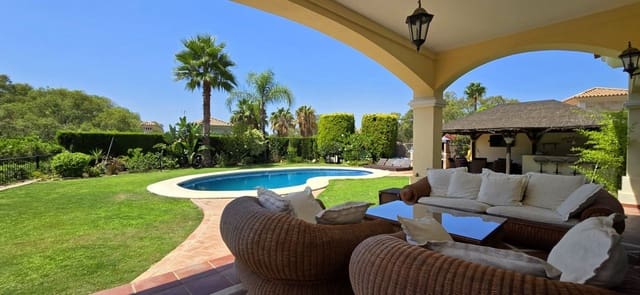
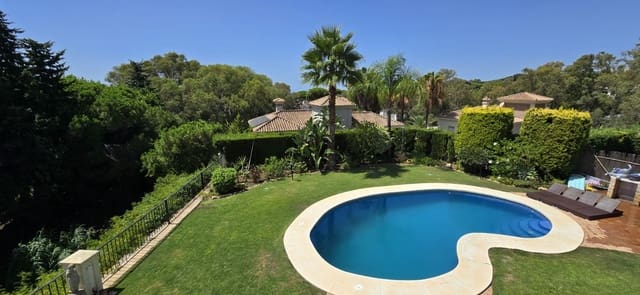
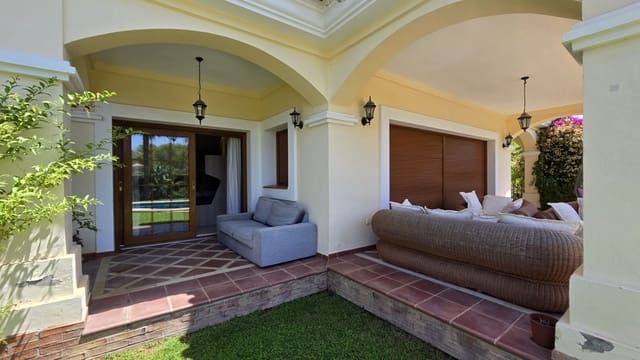
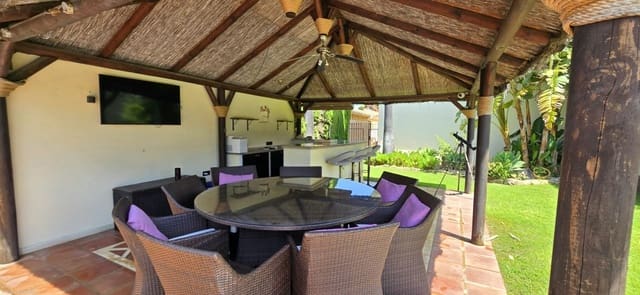
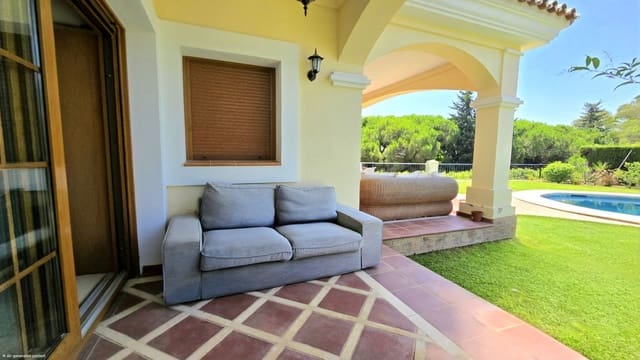
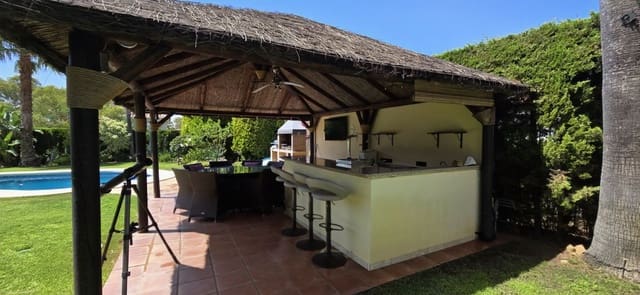
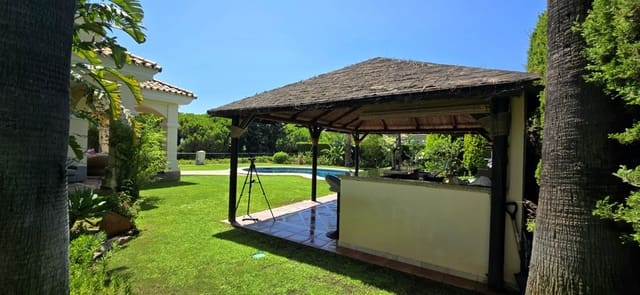
Large floor-to-ceiling sliding triple-glazed doors all along the back of the lounge lead out to an incredible space. Wrapped-around covered terrace with comfortable seating, looking out to a vast garden area with mature plants around the boundaries, grassed areas and a good-sized swimming pool. To the right of the garden is a fully built bar covered with a large thatched-roof pergola with areas for al fresco dining; this space also has a full BBQ area and is perfect for entertaining.
This level of the house boasts a full bathroom and double bedroom, also with access to the garden. Access to the garage, which is a good size at 46 m2 and includes fitted storage, with the garage door electrically controlled.
The lower level is accessed down a small flight of stairs. There you are presented with a large utility room with washer, dryer, sink and storage space.
This level also boasts a 1-bedroom apartment with a modern fully fitted kitchen and bathroom. Self-contained with its own separate terrace area accessed through patio doors, this apartment is also accessible with its own entrance.
Approach the second level of the house up an amazing staircase; high beamed ceilings, chandelier, ornate mirrors and wall pictures give the landing a modern feel. A large stained-glass window brings natural light to this area of the house. The master bedroom is just that: large and bright, with an en-suite full bathroom with jacuzzi bath, separate shower and his-and-her sinks with marble wall tiles.
This bedroom also boasts a large walk-in wardrobe, dressing area and fully functional working fireplace. Large sliding doors lead out to a large terrace which runs the length of the house, with views of the garden, pool, bar area, greenery and trees as far as the eye can see, giving an amazing tranquil view. This floor also boasts 2 further double bedrooms with the same access to the terrace and views. A separate walk-in mirrored wardrobe and dressing area, as well as a full marble-tiled bathroom, service the 2 bedrooms.
The property boasts:
Electric blinds in every room. Integrated air conditioning system with individual controls for each room, with heat and cold.
Automation system in the villa is a Control4 integrated system which remotely controls lights, intercom, gates, blinds and modern 4K cameras.
Recently installed HVAC system heats and cools the floors of each room in this amazing villa.
In summary: modern luxury villa with amazing tech. Tranquil, private and spacious. Close to the beach, Oxygen Super Gymnasium, medical centre, bars, shops and restaurants. Close proximity to A7.
Must-see property.
Features
- Villa
- Bedrooms: 5
- Bathrooms: 4
- Build Size: 460 m2
- Plot: 944 m2
- Energy Efficiency Rating: In Progress