


€ 913,500
Villa for sale in Montgoda, Lloret de Mar, Girona
- 285 m2
- 4
- 3
- 700 m2
Description
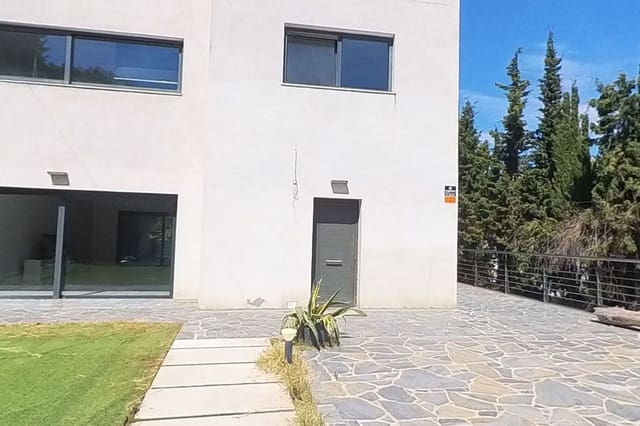
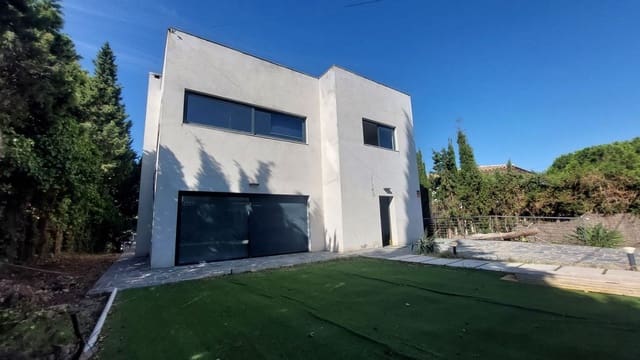
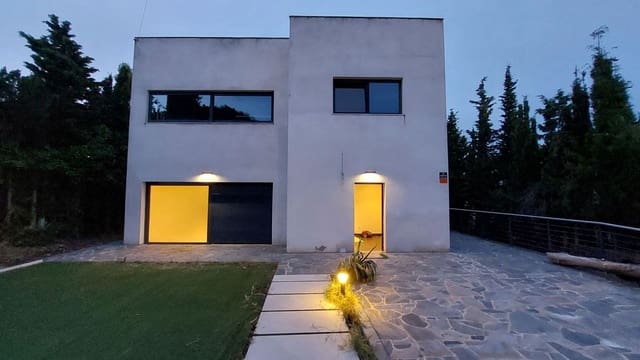
This time we present a detached single-family home of 285 m² built on a 700 m² plot, located in the residential development of La Montgoda, on the hillside leading down to Cala Trons.
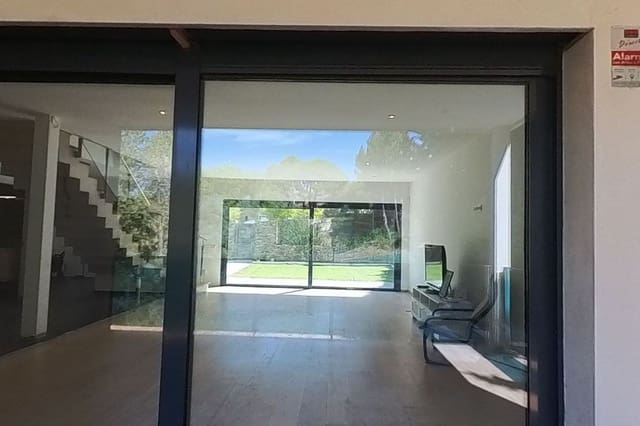
South-facing orientation with clean architectural lines: light throughout the day and direct access to the garden from the main façade.
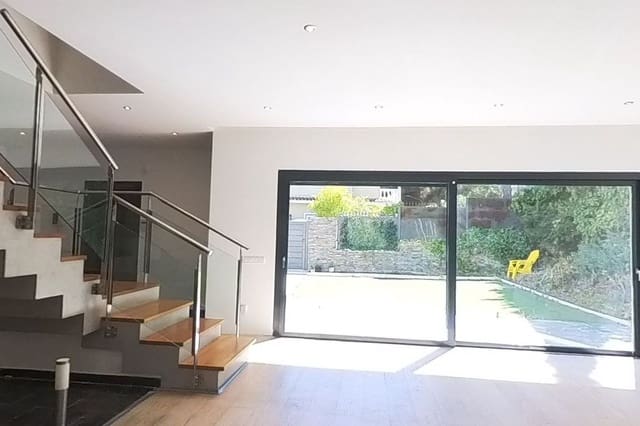
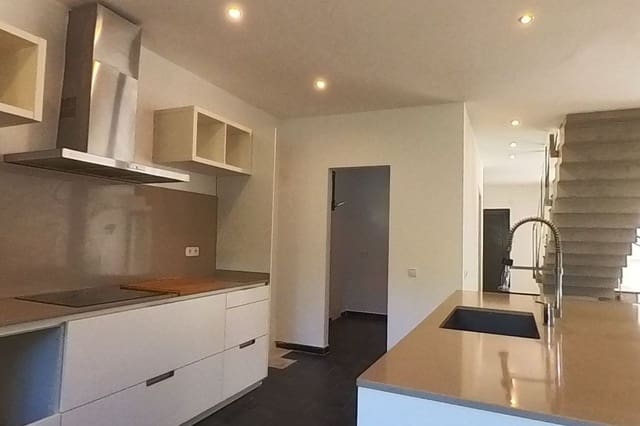
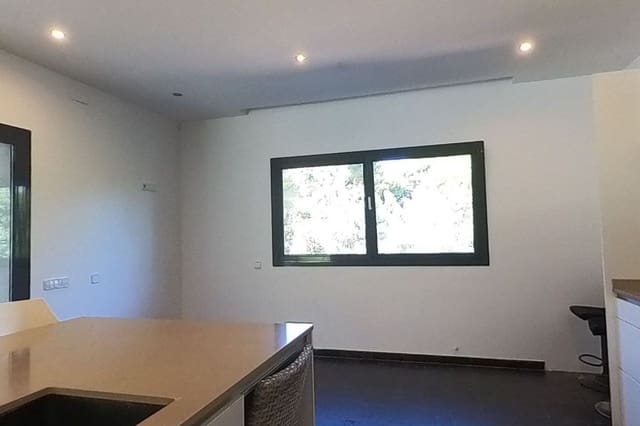
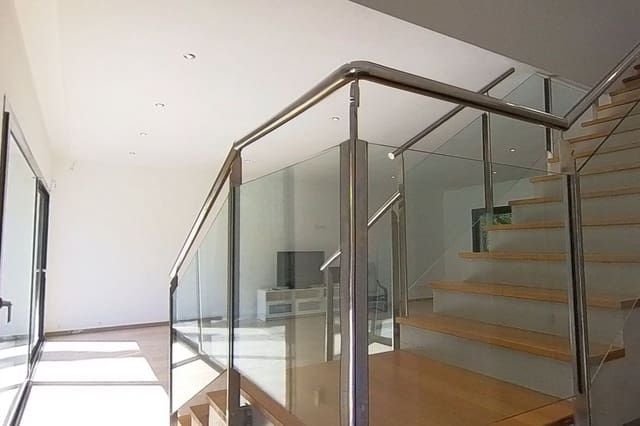
Ground floor. A 51 m² living-dining room that extends, through a continuous window, onto the covered porch and the garden lawn. A 24 m² Santos kitchen with central island and breakfast area, with its own access to the porch. A 14 m² entrance hall, guest toilet, and laundry room.
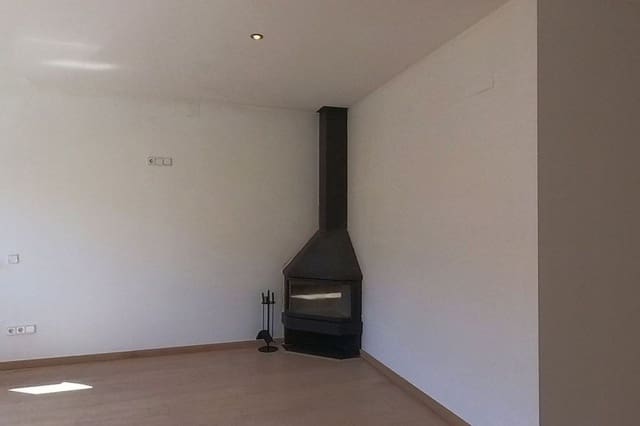
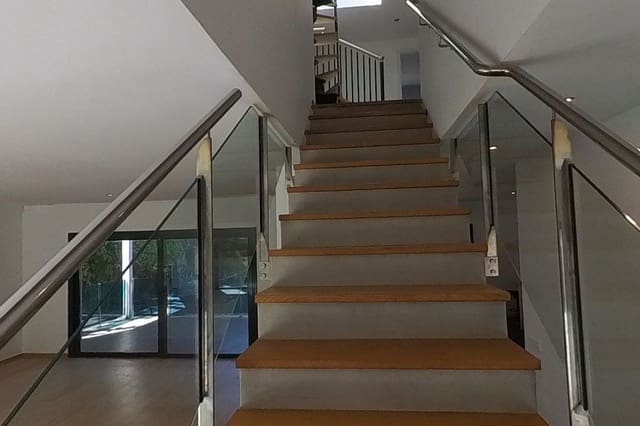
Upper floor. Four bedrooms and two full bathrooms arranged around a 13 m² landing. The master bedroom has its own fireplace and en-suite bathroom. Another bedroom features exposed laminated wood beams on the ceiling.
Roof. Flat and walkable, designed as a solarium: from here you can see the sea above the pine trees. Hot and cold water connections are already installed, along with pre-installation for solar thermal collectors.
Basement. 36 m² housing the plant room, boiler, and storage space. The remaining, unbuilt portion of the plot is divided between garden, access areas, and parking.
Specifications. Concrete structure with 30 cm YTONG block walls; water-repellent monolayer façade finish. Schüco AWS 65 BS aluminum windows with thermal break, graphite finish, double-glazed windows, and motorized roller shutters with WK3 anti-burglary rating. Slate-effect porcelain tile flooring on the ground floor and light oak parquet upstairs. Bathrooms finished with Bisazza mosaic tiles and Italian sanitaryware. Knauf ceilings and forced ventilation in bathrooms and kitchen. Roof with double insulation and low-absorption porcelain stoneware tiles.
Systems. Heating pre-designed and pre-installed for Hudson Reed designer radiators, with a natural gas boiler and independent thermostat in each room. Split-system heating and cooling (air-to-air heat pump), with all pre-installations completed. Natural gas available on the property. TV and internet connections in every room, with wiring prepared for home automation and video surveillance.
The development has its own conservation association, covering street maintenance, sewage, waste collection, green areas, and sports facilities.
Features
- Villa
- Bedrooms: 4
- Bathrooms: 3
- Build Size: 285 m2
- Plot: 700 m2
- Energy Efficiency Rating: In Progress