


€ 284,995
Villa for sale in Huércal-Overa, Almería
- 3
- 2
- 506 m2
Description
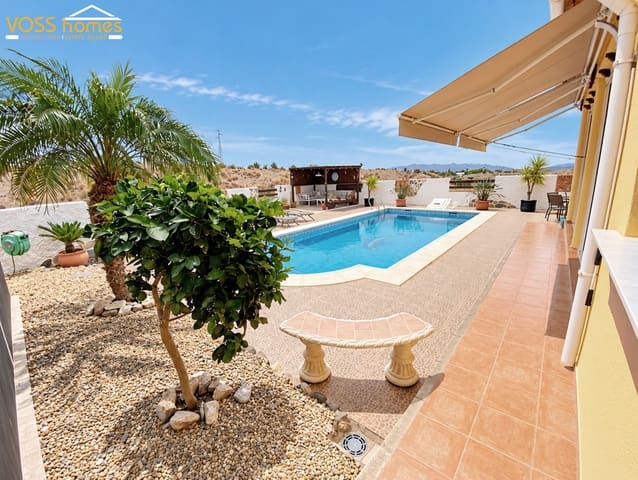
An immaculately presented, recently decorated, spacious, light & airy 3 bed, 2 bath villa with H&C aircon, 8m x 4m swimming pool, solar & mains electricity, glazed conservatory plus Florida style meshed enclosure, roof terrace and lovely country views on a private 506m2 low maintenance, walled & gated garden.
Located in the pretty hamlet of La Perulera between Huercal-Overa (10 mins drive) and Taberno towns (8 mins drive). 40 to 45 mins drive to the coast at San Juan del Los Terreros or Mojacar, Vera and Garrucha. The nearest bar / restaurant is in Santo Petar village 6 mins drive from the property.
Huércal-Overa is a thriving but traditional Spanish town of 20,000 people and has numerous shops, supermarkets, cafes, restaurants, squares, parks, a theatre, sports and leisure facilities, twice weekly market (Mon & Thurs) and hospital etc. Taberno is a lovely white washed village with a couple of shops, restaurants and small Friday street market.
Villa La Perulera has tarmac road access and is on the edge of the village at the end of the lane (no passing traffic) with open country views and even a lovely view of the village church. There are plenty of scenic country walks to take.
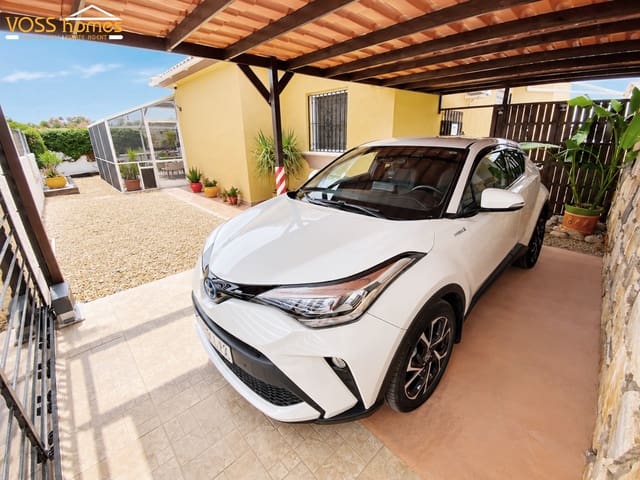
To the front of the villa is an electrically opening gated, gravelled driveway with carport for 1 car plus there is plenty of safe on road parking right outside the villa.
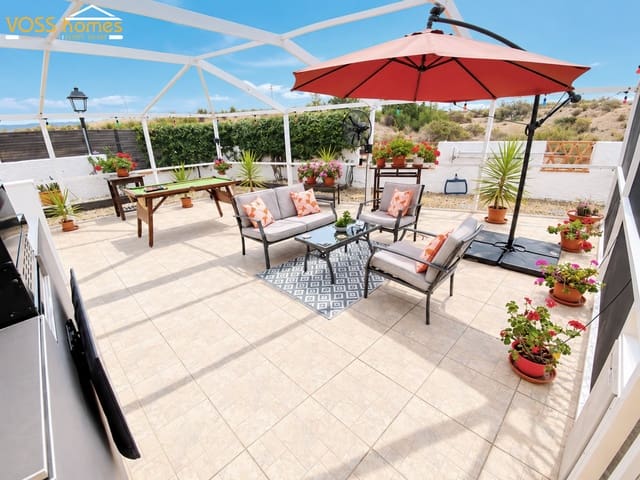
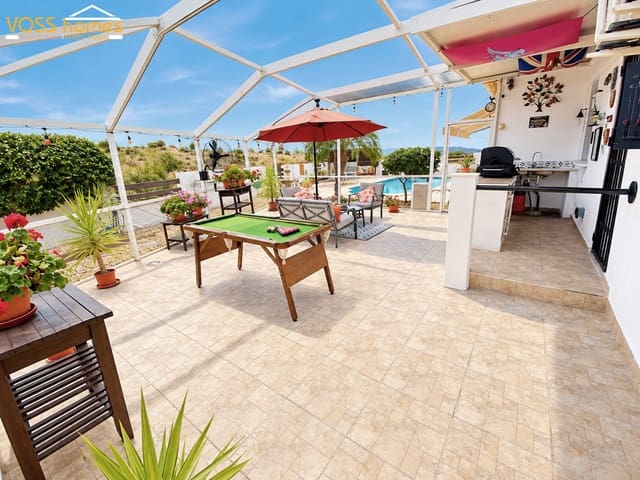
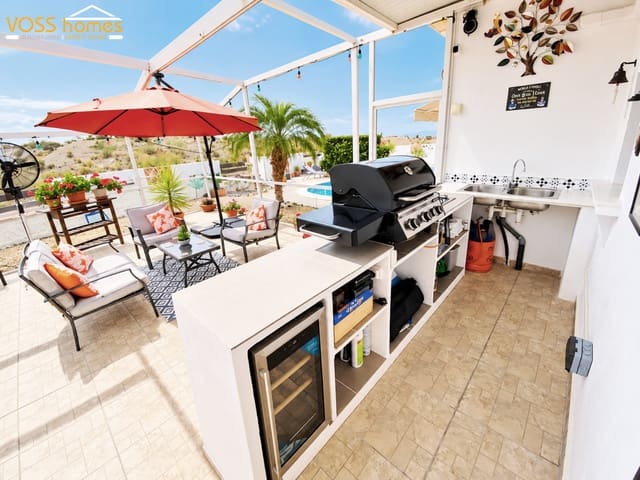
From the driveway to the left is the large meshed Florida style enclosure with built in bbq kitchen with sink and views over the pool and countryside. This area makes a fantastic "inside/outside" dining and relaxing area.
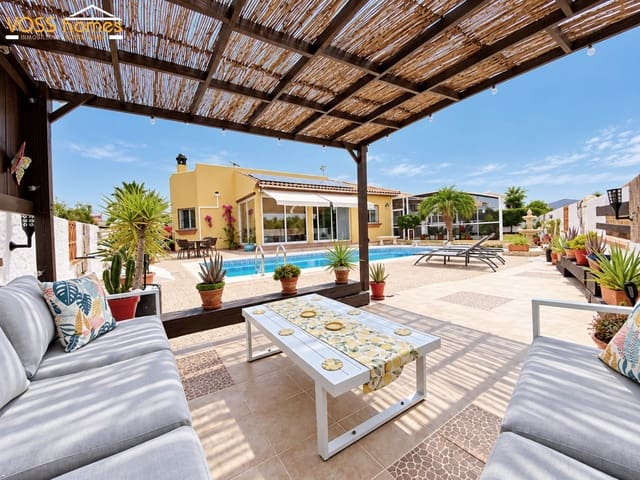
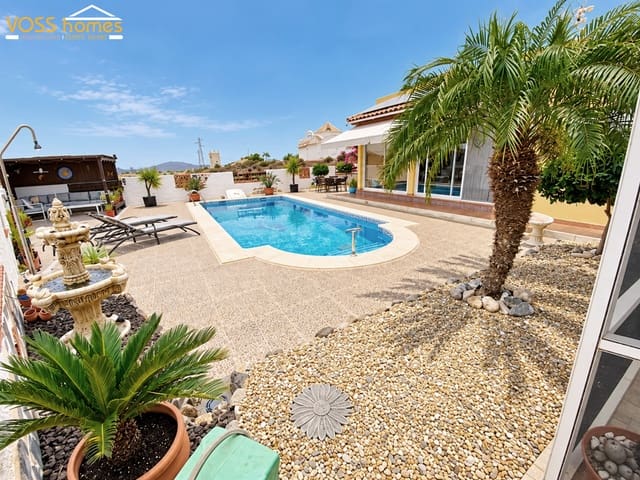
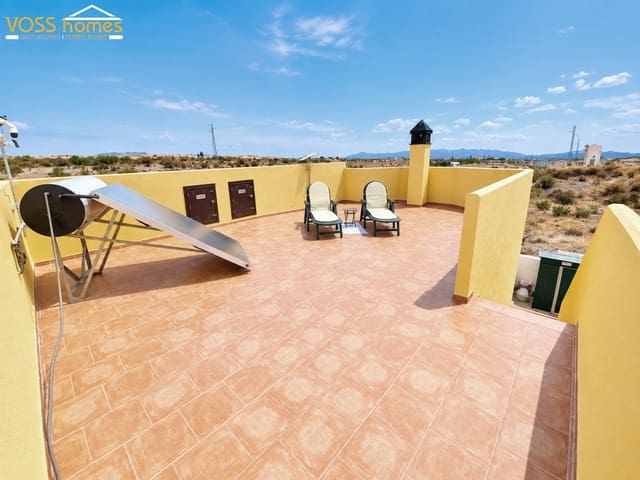
Next is the swimming pool area with plenty of room for sun bathing and entertaining. In the corner is lovely covered corner relaxing area. The garden then follows round to a gated area behind the villa with metal storage sheds for bikes, tools etc. There are also stairs up to the sun terrace with all round views and storage cupboards.
At the rear of the villa is a door takes you into the utility room and then the kitchen. The garden is designed for low maintenance with a variety of attractive Mediterranean plants.
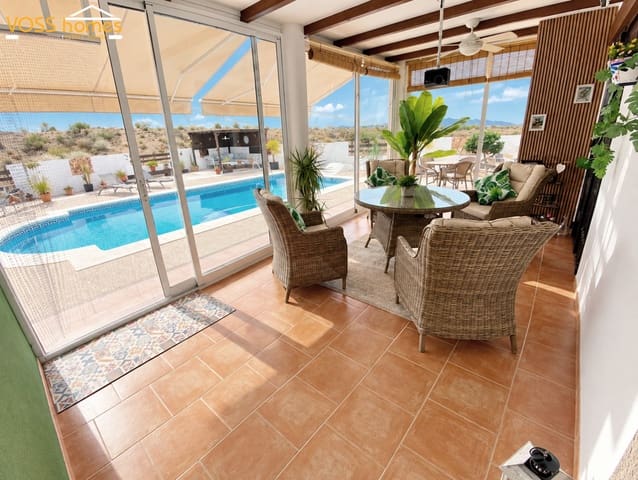
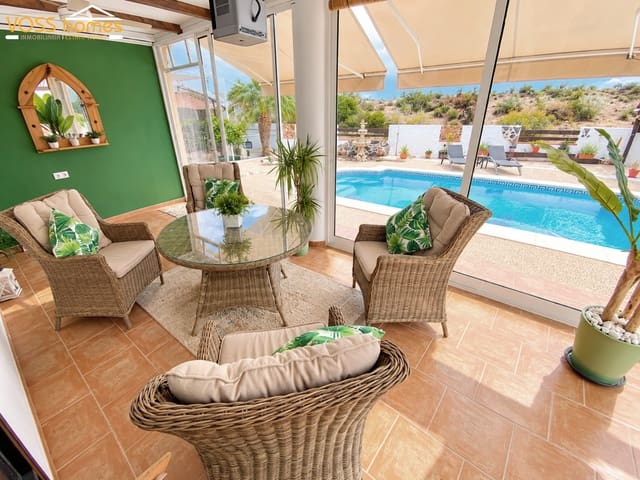
Over looking the pool and with country views is the glazed conservatory with sliding doors & mosquito blinds making another ideal place to relax & dine. This room is also used as a projection room. From here the front door leads into the welcoming reception hallway.
Straight on is the large, quality fitted kitchen with lots of worktop and cupboard space plus an archway looking through to the living / dining room. Also in the kitchen is a door leading into the useful utility room and then out to the rear garden.
From the hall turning to the left is the spacious living / dining room with super efficient pellet burning fire, H&C aircon, ceiling fans and glazed double doors leading out to the conservatory.
Also from the hall to the right is a hallway leading to the bedrooms and bathrooms. First is the modern family bathroom. Next are the two double guest bedrooms and finally the main bedroom with modern ensuite shower room and door leading out to the Florida style enclosure. All 3 bedrooms have built in wardrobes, ceiling fans and H&C air con.
The villa has double glazed windows with mosquito screens and attractive security grills. Mains plus solar electricity (12 panel system), mains water with back up tanks and internet is connected.
Features
- Villa
- Bedrooms: 3
- Bathrooms: 2
- Plot: 506 m2
- Energy Certificate (Consumption): D
- Energy Certificate (Emissions): D