


Marketed by
Gheler & Seguel Gestión Inmobiliaria Gheler & Seguel Gestión Inmobiliaria
€ 785,000
Townhouse for sale in Puig, Valencia
- 440 m2
- 5
- 3
- 924 m2
Description
A Home for Living in the World · Alberto Sanchis · La Ecológica, El Puig
Before a home fills with objects, someone has imagined the life that might unfold within it. Where the light will come in, how its spaces will relate to one another, where we will find privacy and where we will gather.
The drawings and writings Alberto Sanchis created for La Ecológica in El Puig bring us closer to that first moment. They invite us to discover this home through the vision that gave rise to the development.
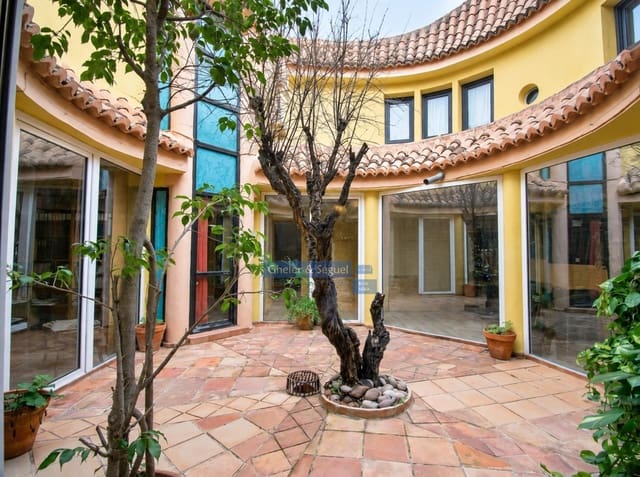
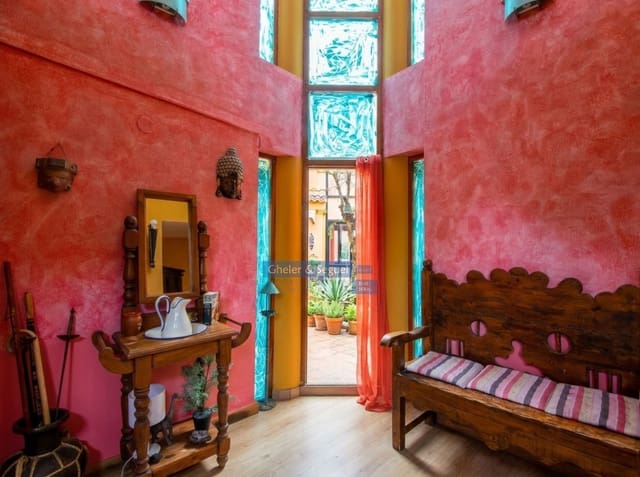
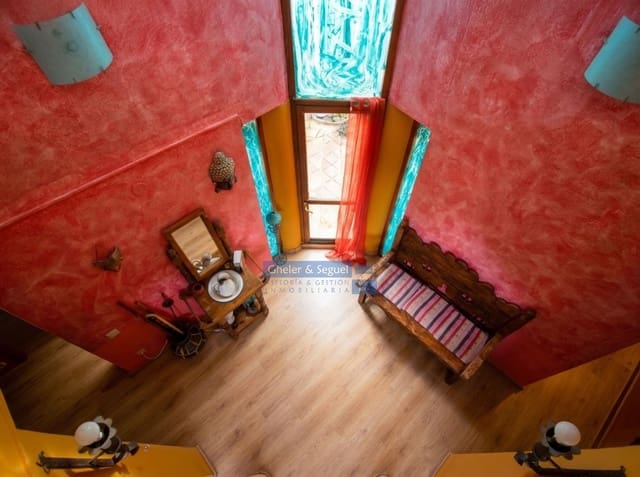
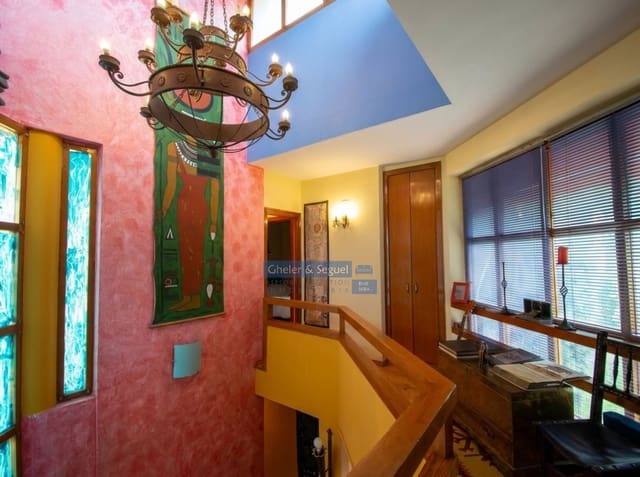
The architect took the traditional courtyard house as his reference, designing connected spaces that open onto different views and are linked to the outdoors. In his own words: “A double-height space, enhanced by a skylight, marks the centre of the house.”
That centre of light remains one of its most distinctive qualities. The height, the views between levels and the continuity of the spaces offer an experience that photographs can only begin to convey. You have to walk through it, pause, and discover how our perception shifts as we move from one place to another.
The courtyard is an essential part of this connection with the outdoors. Over the years, the home has been adapted, including the glazing of an area that was originally covered and open to the courtyard, now used as a library. Understanding the project helps us make sense of these different stages and appreciate how the house can be adapted to a new way of living.
For anyone who appreciates architecture, this home offers the opportunity to undertake a thoughtful update: to recognise its proportions, give light a renewed central role, and decide what to preserve, transform or rediscover.
It is part of a development conceived as a cooperative, where the privacy of each home coexists with shared spaces and the scale of the village. It is a way of living in which what happens beyond our own door matters too.
As an architect trained at the Valparaíso School of Architecture, I learned to observe space through the life that unfolds within it: everyday gestures, light, pathways and the different ways of being. Getting to know this home has been a personal challenge: gently lifting the veil of time to once again perceive its intimacy, proportions and the relationships that give it meaning.
Its owners have made it their own, adapting it to their family and way of life. That story deserves respect. In presenting it today, I would also like to leave room for the lives of those who come next: to help them look beyond the objects and traces of someone else’s life and discover what might become their own. That is why I have digitally removed the furniture and objects and neutralised the colours in some photographs. It is a way of giving the eye a moment to pause, allowing the light, proportions and continuity of the spaces to come to the fore, so that those who look at them can imagine their own lives unfolding there.
During the viewing, I would be glad to share this perspective, helping you recognise the intentions Alberto Sanchis expressed in his drawings and writings and discover how they take shape in the space. We can pause where the light brings the different levels together, follow the views towards the courtyard, and experience the relationship between the home’s sense of retreat and the shared life of the development. We can give everyone time to find something of their own along the way.
Perhaps you can imagine your books here, a conversation that carries on, a place to work in peace. Or simply recognise a space where you would like to be.
We have a dossier of the architect’s drawings and writings, offering a closer look at the project’s origins and ideas. We invite you to discover the home on a viewing.
Some images, clearly identified as such, have been modified using AI to illustrate a proposal for neutralising the furniture and colours. They do not represent the current condition or a restoration of the original project.
Features and amenities
• Corner home arranged over two floors.
• Approximate area of 440 m², including extensions, according to the owner.
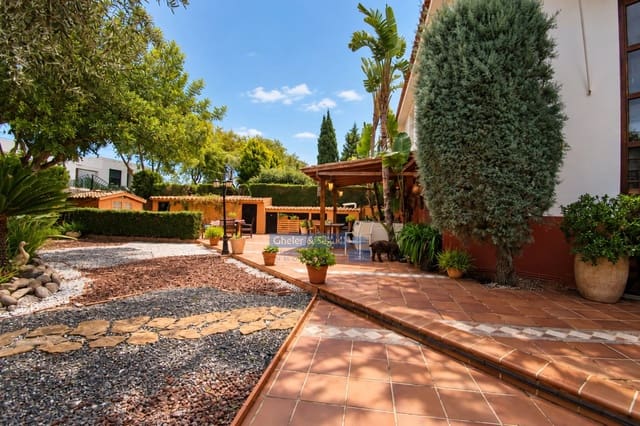
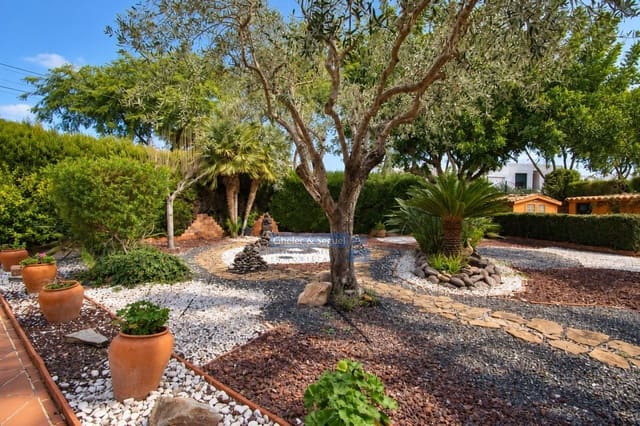
• Private garden of approximately 600 m².
• Interior courtyard.
• Four bedrooms; the main bedroom has a dressing room and access to a terrace.
• Two studies or home offices.
• Library in the glazed space beside the courtyard.
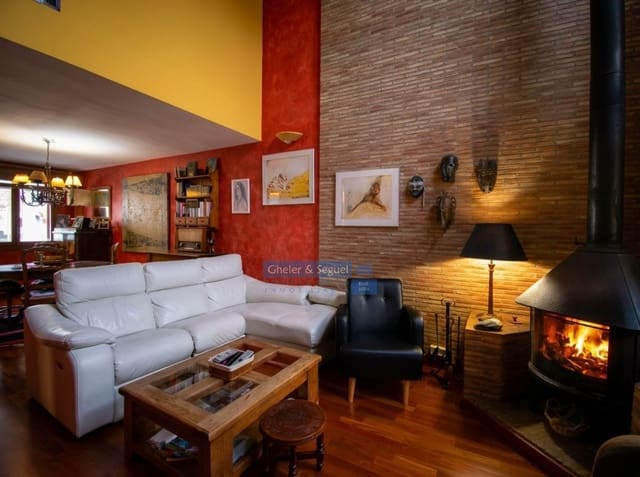
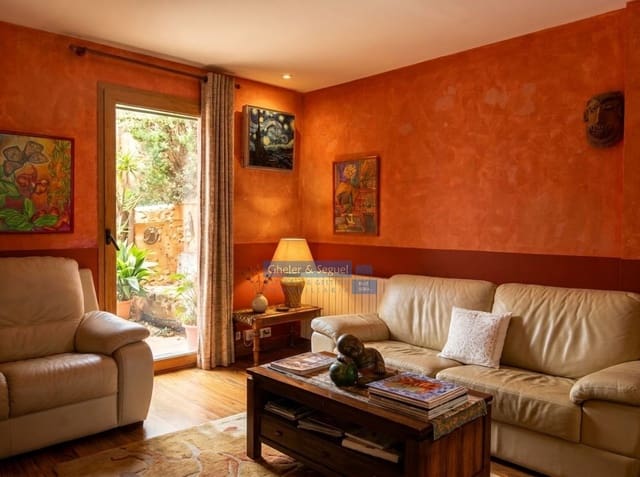
• Living-dining room and a second living room beside the kitchen.
• Sitting area beside the courtyard.
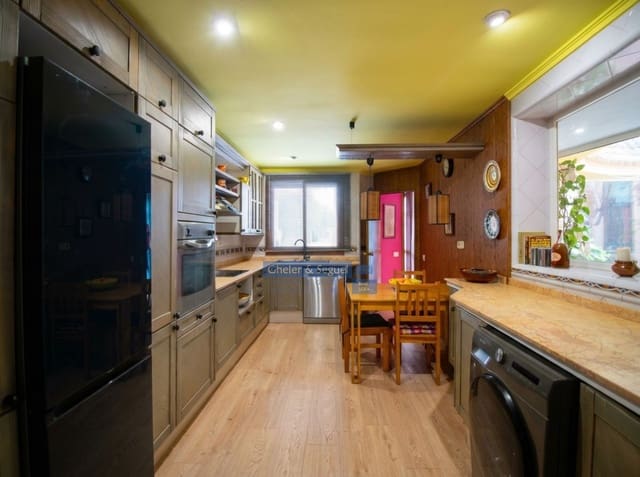
• Separate kitchen.
• Three bathrooms in total, one fitted with a round bathtub, sauna and relaxation area.
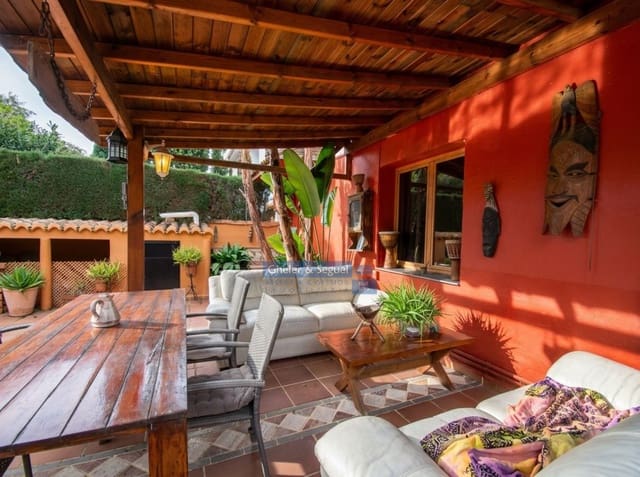
• Two terraces.
• Central heating and air conditioning.
• Water purification system.
• Fireplace or wood-burning stove in the living room and a fireplace in one of the studies.
• Built-in wardrobes and Oregon pine woodwork.
• Wood flooring and parquet.
• Windows with safety glass.
Outdoor spaces and communal areas
• Garden with a Japanese-inspired area, lawn, olive trees, carob tree, fruit trees and vegetable garden.
• Two pergolas with tiled roofs and timber structures.
• Covered parking for one vehicle.
• Sheds for utilities and storage.
• Landscaped communal areas, communal swimming pool and sports facilities.
Location and amenities
• In La Ecológica, El Puig de Santa María.
• Approximately 14 km from Valencia, with motorway access.
• About 3 km from El Puig beach and 5 km from the beaches of Puçol.
• About 5 km from Caxton College British School in Puçol.
• About 500 m from the Monastery of Santa María del Puig.
• About 100 m from the municipal heated swimming pool and sports centre.
• About 300 m from Mercadona.
• About 3 km from El Manar shopping centre.
• About 500 m from Mercovasa.
Features
- Townhouse
- Bedrooms: 5
- Bathrooms: 3
- Build Size: 440 m2
- Plot: 924 m2
- Energy Efficiency Rating: In Progress
Notes
About Gheler & Seguel Gestión Inmobiliaria
Our goal is to carry out, quickly and cost-effectively, the necessary procedures for any real estate transaction you require.
We speak


Marketed by

Gheler & Seguel Gestión Inmobiliaria