


€ 650,000
Villa for sale in Mondariz, Pontevedra
- 640 m2
- 9
- 5
- 8663 m2
Description
Reference: 1014269
Meirol, Mondariz – Impressive property with 640 m² on an 8,663 m² plot
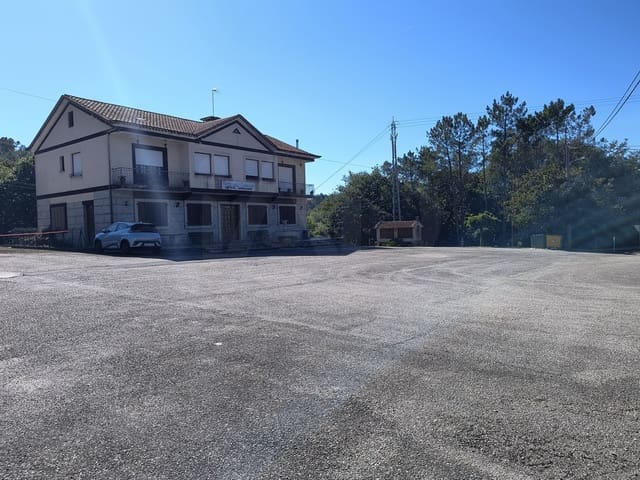
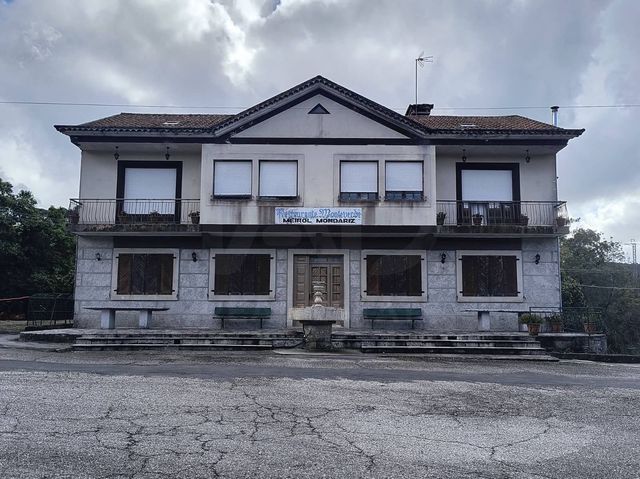
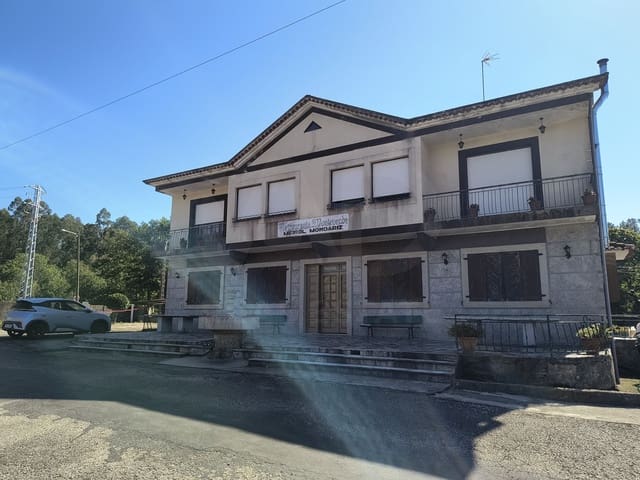
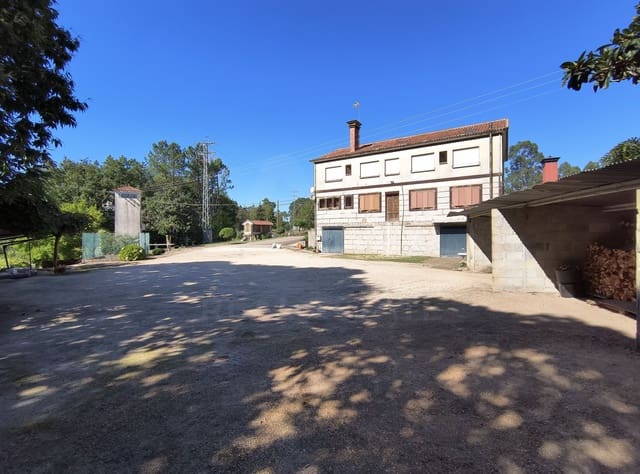
In Mondariz, in the heart of the Condado-Paradanta region and alongside the N-120 road, this impressive four-storey building offers exceptional potential for anyone looking to develop a large-scale project, whether residential, hospitality-related, or healthcare-related, to name just a few possibilities. Built in 1977 to house the successful Monteverde restaurant and accommodation, the property retains its original design and has been carefully maintained by its owner. It is in good condition and clean, awaiting new owners who will give it a new purpose and modernise its spacious interiors.
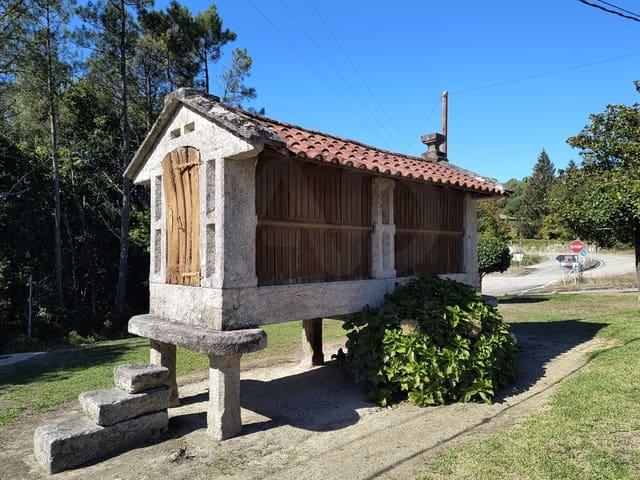
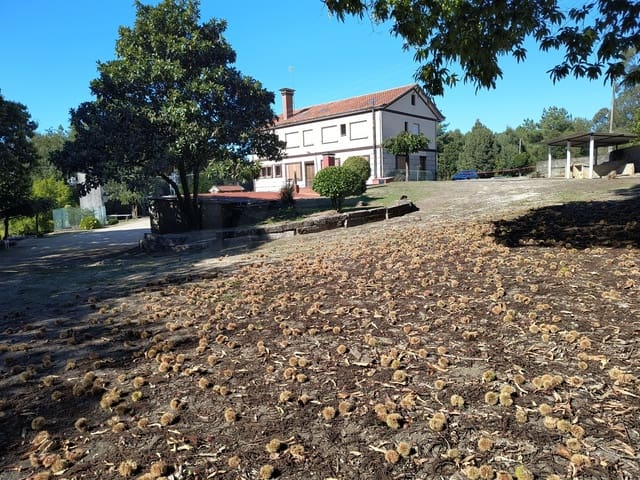
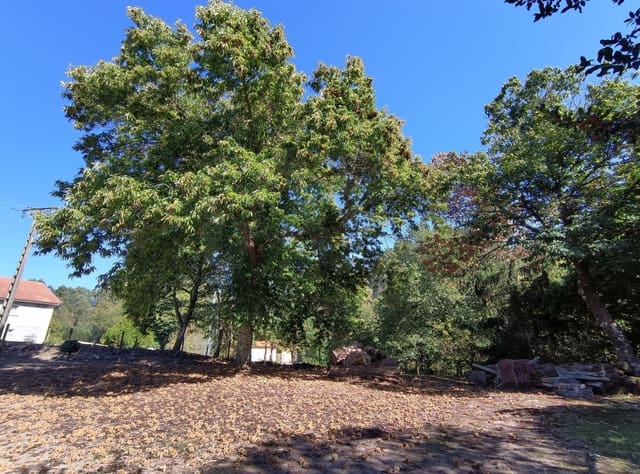
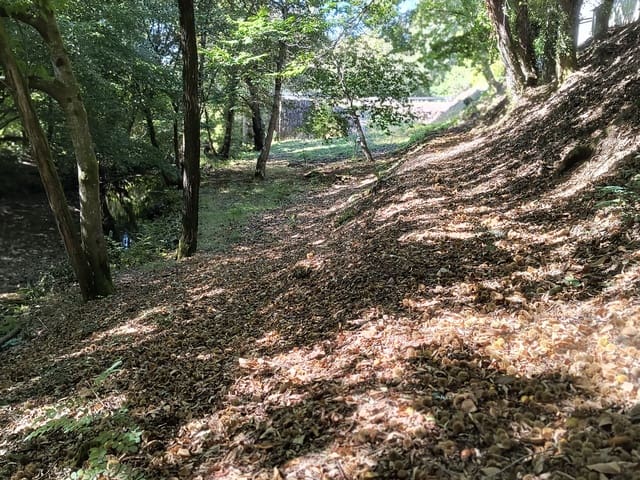
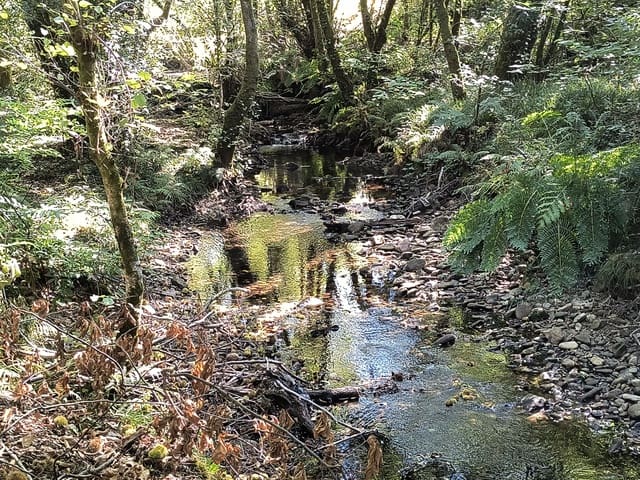
The property has 640 m² of usable floor space across four levels: a semi-basement, a main floor, a residential floor, and an attic. It combines spaciousness and versatility in a natural setting of significant heritage value, surrounded by lush woodland on the banks of the Xabriña River. In addition to the main building, there are several outbuildings serving various purposes, including firewood storage, a leisure area, a barbecue area, and a boiler room.
The building’s interior layout reflects the generous proportions typical of its era. On entering the main floor, you reach the former 60 m² bar area, which connects to the staircase leading to the upper floors, the old restaurant’s commercial kitchen, and the large living-dining room. Measuring 70 m², this living-dining room is undoubtedly the heart of the property: a vast, open-plan space with high ceilings and a north-south aspect that ensures plenty of natural light throughout the day. The separate kitchen has a functional layout and offers scope for renovation to meet modern standards. There are also two full bathrooms. This main floor, originally used for the hospitality business, is accessed through the north-facing door at the centre of the building, which opens onto the vast paved parking area of approximately 1,000 m² in front of the property. There is also a west-facing entrance, which has served as the main entrance since the hospitality business closed.
Upstairs, the residential floor has a hallway leading to nine bedrooms. This floor also includes three spacious bathrooms, a space designed for a family kitchen, and a laundry area. The bedrooms face in all directions and vary in size, from intimate, cosy rooms to spacious, light-filled bedrooms of more than 16 m².
The top floor, or attic, offers approximately 80 m² of usable space that can serve countless purposes, including, of course, additional bedrooms and bathrooms, depending on its intended use. The space is divided into areas of varying sizes and ceiling heights. The roof is in excellent condition.
The semi-basement is a vast cellar of approximately 180 m², accessed from the rear parking area through two large garage doors, one at each end. Provisions have been made for a future internal staircase connecting it to the main floor. This expansive, unfinished space can be used for storage, as a garage, utility room, or materials and tool storage.
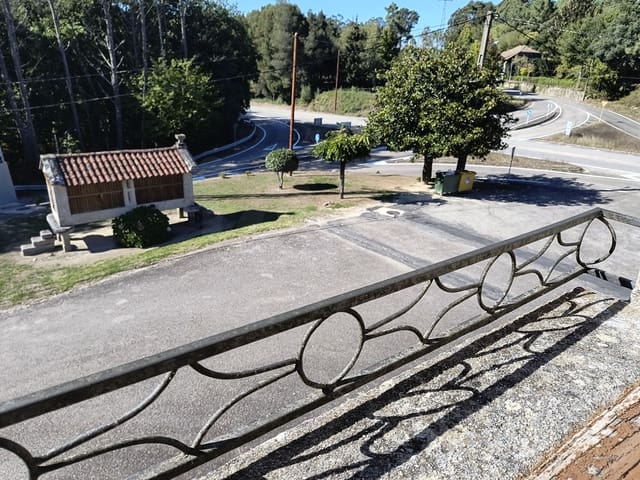
The property sits on an independent 8,660 m² plot, bounded to the north by the N-120, to the south by the Xabriña River, to the east by a public road, and to the west by the PO-4303, which connects the parishes of Mouriscados and Meirol with the town of Mondariz, the municipal seat. Its location, access, and natural surroundings are simply unbeatable. The city of Ponteareas is 10 km away, Vigo is 40 km away, and the airport is just 32 km away via the motorway.
Don’t miss this unique opportunity.
Features
- Villa
- Bedrooms: 9
- Bathrooms: 5
- Build Size: 640 m2
- Plot: 8663 m2
- Year Built: 1977
- Energy Certificate (Consumption): F
- Energy Certificate (Emissions): F